Save
Ask
Tour
Hide
Share
$379,000
21 Days On Site

4246 Cascade Sky Drive
Arlington, TX 76005

For Sale|Townhouse|Active
3
Beds
3
Total Baths
2
Full Baths
1
Partial Bath
2,073
SqFt
$183
/SqFt
2018
Built
Subdivision:
Viridian Village
County:
Tarrant
Call Now: (817) 765-6730
Is this the listing for you? We can help make it yours.
(817) 765-6730
4246 Cascade Sky Drive4246 Cascade Sky Drive4246 Cascade Sky Drive4246 Cascade Sky Drive
Save
Ask
Tour
Hide
Share

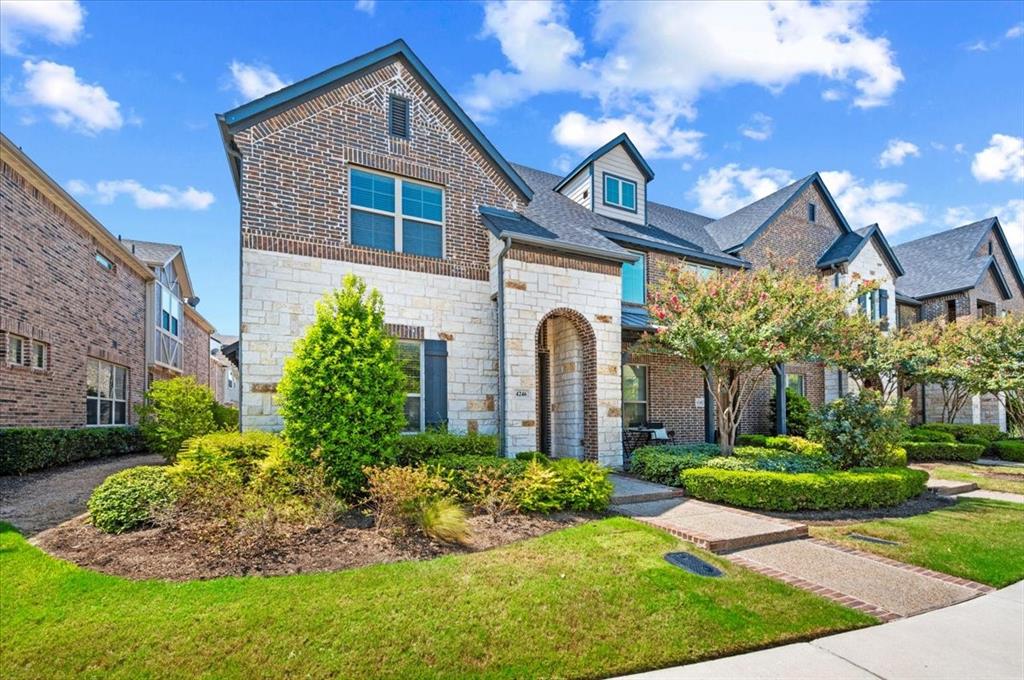
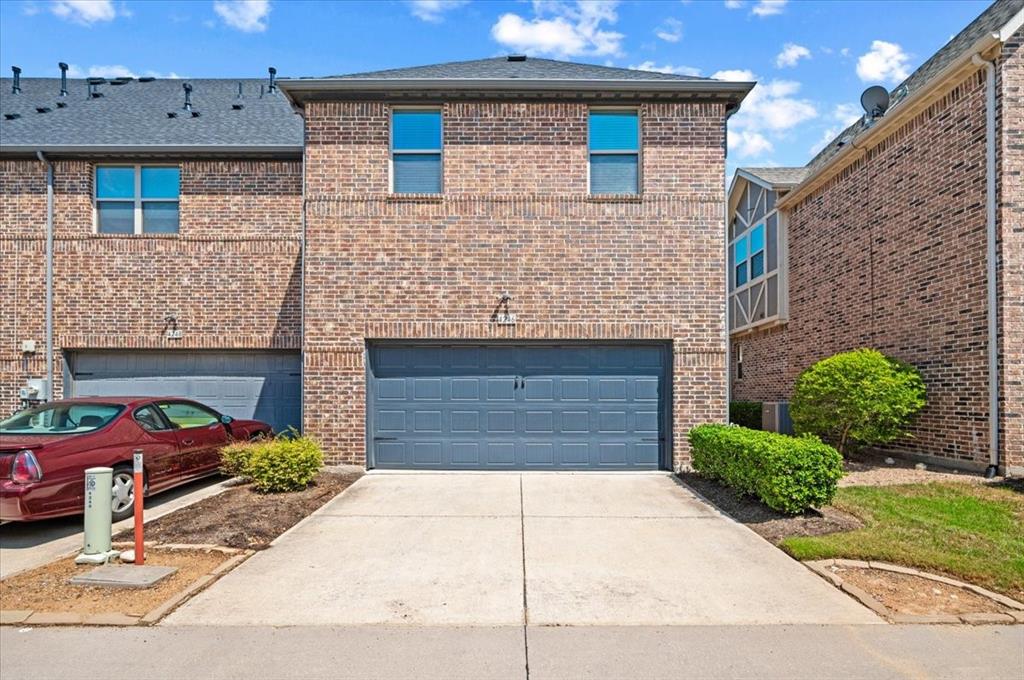
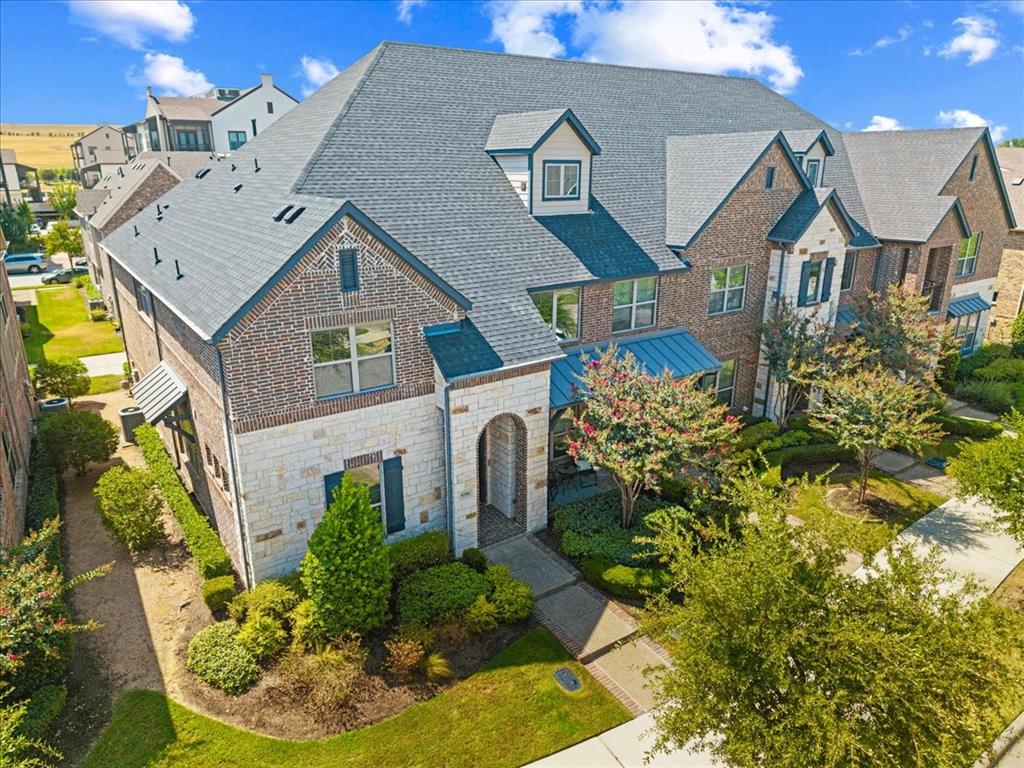
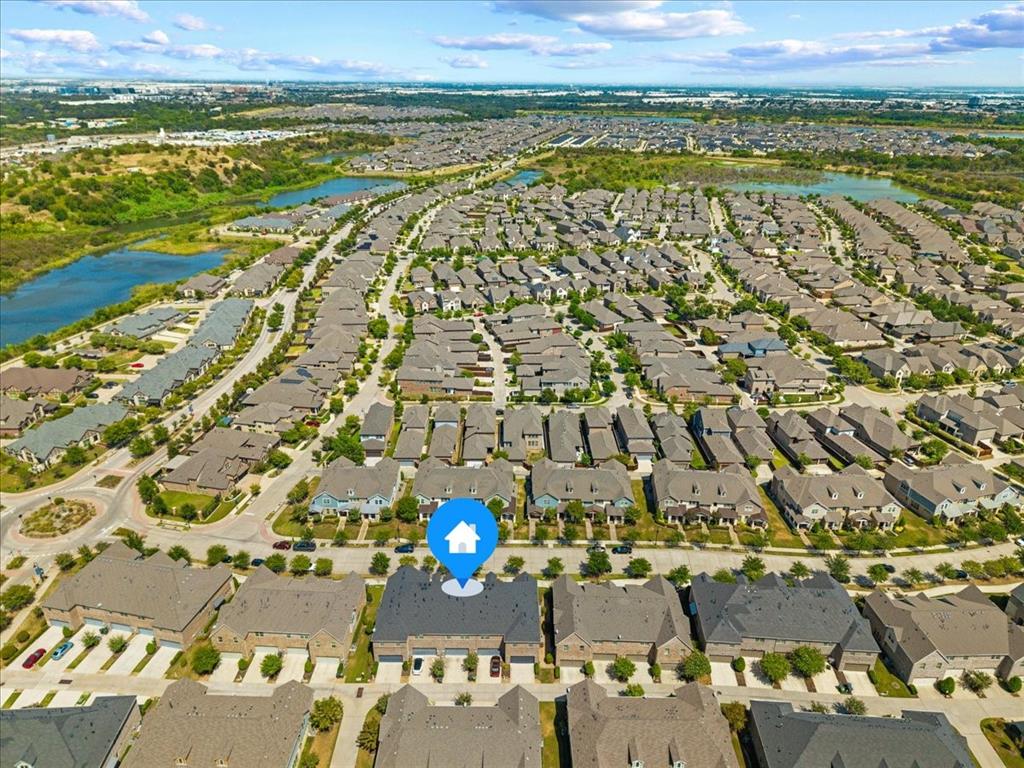
Lock-and-Leave Living in Viridian! Enjoy the best of low-maintenance townhome living with access to Viridian’s exceptional amenities, including community pools, a lake for fishing and sailing, scenic trails, and a beautiful bird sanctuary. The trail system connects to River Legacy Parks and the Trinity Trails, offering endless opportunities to enjoy the outdoors. This stylish 3-bedroom, 2.5-bath townhome features luxury wood-look vinyl plank flooring throughout the main level. The kitchen offers quartz countertops, white cabinetry, a large pantry, and a 5-burner gas range. An inviting office space near the dining area includes a built-in desk and convenient outlets—perfect for working from home. You'll also appreciate the oversized under-stair storage closet with additional hidden storage beneath the landing. Upstairs, the spacious primary suite features a vaulted ceiling, huge closet, garden tub, and separate large shower. Two secondary bedrooms and a versatile upstairs living area provide flexible space for a game room, playroom, music room, or library. The rear-entry garage opens to the alley, while Viridian maintains the front yard—making this an ideal lock-and-leave lifestyle. Experience convenience, flexibility, and resort-style amenities in one of Arlington's most desirable communities!

Save
Ask
Tour
Hide
Share
Listing Snapshot
Price 
$379,000
Days On Site 
21 Days
Bedrooms 
3
Inside Area (SqFt) 
2,073 sqft
Total Baths 
3
Full Baths 
2
Partial Baths 
1
Lot Size 
0.069 Acres
Year Built 
2018
MLS® Number 
21366253
Status 
Active
Property Tax 
$9,541
HOA/Condo/Coop Fees 
$430 monthly
Sq Ft Source 
N/A
Friends & Family
Recent Activity
2 weeks agoListing updated with changes from the MLS®
2 weeks agoPrice changed to $379,000
3 weeks agoListing first seen on site
General Features
Acres 
0.069
Attached Garage 
Yes
Foundation 
Slab
Garage 
Yes
Garage Spaces 
2
Levels 
Two
Parking 
Alley AccessGarageGarage Door OpenerGarage Faces RearAttached
Property Sub Type 
Townhouse
Sewer 
Public Sewer
Special Circumstances 
Standard
Style 
Traditional
Utilities 
Cable Available
Water Source 
Public
Interior Features
Appliances 
DishwasherDisposalDryerGas RangeGas Water HeaterMicrowaveRefrigeratorWasher
Cooling 
Ceiling Fan(s)Central Air
Flooring 
CarpetCeramic TileVinyl
Heating 
CentralNatural Gas
Interior 
Kitchen IslandOpen FloorplanPantryWalk-In Closet(s)
Laundry Features 
Electric Dryer HookupWasher Hookup
Window Features 
Window Coverings
Bath-Full 
Dimensions - 6 x 9Level - Second
Bath-Half 
Dimensions - 5 x 5Level - First
Bedroom 
Dimensions - 12 x 10Level - Second
Game Room 
Dimensions - 10 x 10Level - SecondFeatures - Ceiling Fan(s)
Living Room 
Dimensions - 14 x 14Level - FirstFeatures - Ceiling Fan(s)
Master Bathroom 
Dimensions - 14 x 9Level - Second
Master Bedroom 
Dimensions - 26 x 15Level - SecondFeatures - Ceiling Fan(s), Walk-In Closet(s)
Office 
Dimensions - 7 x 5Level - First
Save
Ask
Tour
Hide
Share
Exterior Features
Construction Details 
BrickStone
Lot Features 
LandscapedSubdivided
Patio And Porch 
CoveredFront Porch
Roof 
CompositionShingle
Waterfront Features 
Lake Privileges
Windows/Doors 
Window Coverings
Community Features
Association Fee 
$1290.0
Association Fee Frequency 
Quarterly
Community Features 
PoolClubhouseCurbsLakeParkPlaygroundSidewalks
School District 
Hurst-Euless-Bedford ISD
Financing Terms Available 
CashConventional
Schools
School District
Hurst-Euless-Bedford ISD
Elementary School
Viridian
Middle School
Harwood
High School
Trinity
Listing courtesy of Sundee Hinchliffe of Ebby Halliday, REALTORS sundeeh@ebby.com


© 2020 North Texas Real Estate Information Systems. All rights reserved. Information is deemed reliable but is not guaranteed accurate by the MLS or NTREIS. The information being provided is for the consumer's personal, non-commercial use, and may not be reproduced, redistributed, or used for any purpose other than to identify prospective properties consumers may be interested in purchasing.
Last checked: 2026-09-14 06:38 AM CDT

Neighborhood & Commute
Source: Walkscore
Disclosure: Community information and market data powered by Constellation Data Labs. Information is deemed reliable but not guaranteed.
Save
Ask
Tour
Hide
Share
Scroll to Top