Save
Ask
Tour
Hide
Share
$494,950
79 Days On Site

9917 Casa Frontera Drive
Fort Worth, TX 76179

For Sale|Single Family Residence|Active
4
Beds
4
Total Baths
3
Full Baths
1
Partial Bath
2,680
SqFt
$185
/SqFt
2025
Built
Subdivision:
La Frontera
County:
Tarrant
Call Now: (817) 765-6730
Is this the listing for you? We can help make it yours.
(817) 765-6730
9917 Casa Frontera Drive9917 Casa Frontera Drive9917 Casa Frontera Drive9917 Casa Frontera Drive
Save
Ask
Tour
Hide
Share

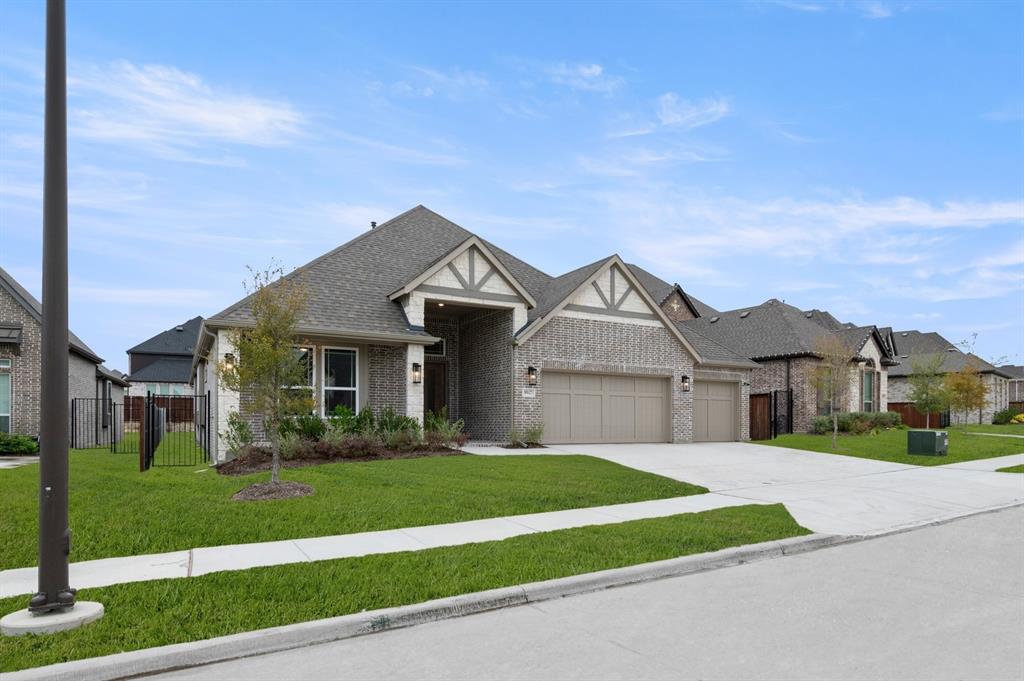
MLS# 21366232 - Built by First Texas Homes - Ready Now! ~ This spacious 2,555 square foot single-story home offers 4 bedrooms and 3.5 bathrooms, providing ample comfort for family living. Enjoy the seamless connection between the expansive family area and gourmet kitchen, ideal for daily dining and entertaining. The covered patio invites you to unwind outdoors, creating a perfect setting for gatherings or quiet moments in your private yard. Retreat to the master suite, conveniently located on the first floor, featuring a generous walk-in closet that caters to your storage needs. Vaulted ceilings throughout enhance the home’s bright and airy atmosphere, striking a harmonious balance between relaxation and productivity. Explore the customization options at First Texas Homes to make the Woodford 2F-WP uniquely yours. Imagine creating a space where every corner reflects your personal style and the memories you cherish. Schedule a visit today to experience this exceptional home firsthand and see how it can become your family's new haven.

Save
Ask
Tour
Hide
Share
Listing Snapshot
Price 
$494,950
Days On Site 
79 Days
Bedrooms 
4
Inside Area (SqFt) 
2,680 sqft
Total Baths 
4
Full Baths 
3
Partial Baths 
1
Lot Size 
0.199 Acres
Year Built 
2025
MLS Number 
21366232
Status 
Active
Property Tax 
N/A
HOA/Condo/Coop Fees 
$700 Semi-Annually
Sq Ft Source 
N/A
Friends & Family
Recent Activity
5 days agoListing updated with changes from the MLS
3 weeks agoPrice changed to $494,950
3 months agoListing first seen on site
General Features
Acres 
0.199
Attached Garage 
Yes
Foundation 
Slab
Garage 
Yes
Garage Spaces 
3
Levels 
One
Parking 
Garage Door OpenerAttached
Property Condition 
New Construction
Property Sub Type 
Single Family Residence
Security 
Prewired
Sewer 
Public Sewer
Style 
Traditional
Utilities 
Cable AvailableUnderground Utilities
Water Source 
Public
Interior Features
Appliances 
DishwasherDisposalConvection OvenDouble Oven
Cooling 
Ceiling Fan(s)Central Air
Fireplace 
Yes
Fireplace Features 
ElectricFamily Room
Fireplaces 
1
Flooring 
CarpetCeramic TileWood
Heating 
Zoned
Interior 
High Speed InternetSmart HomeWired for Sound
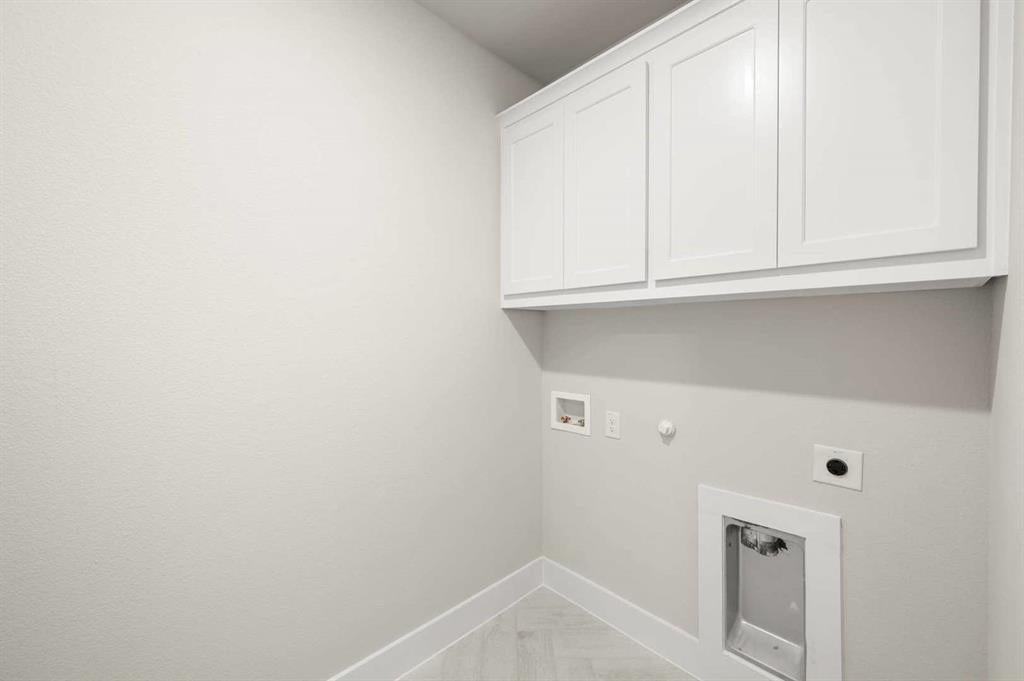
Laundry Features 
Electric Dryer HookupWasher Hookup
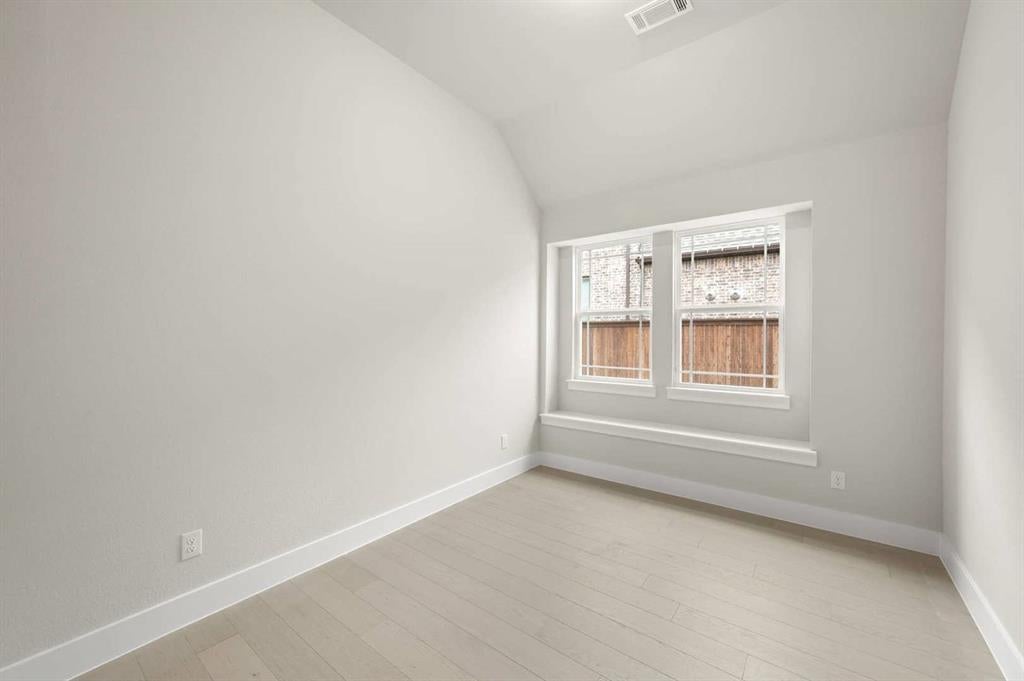
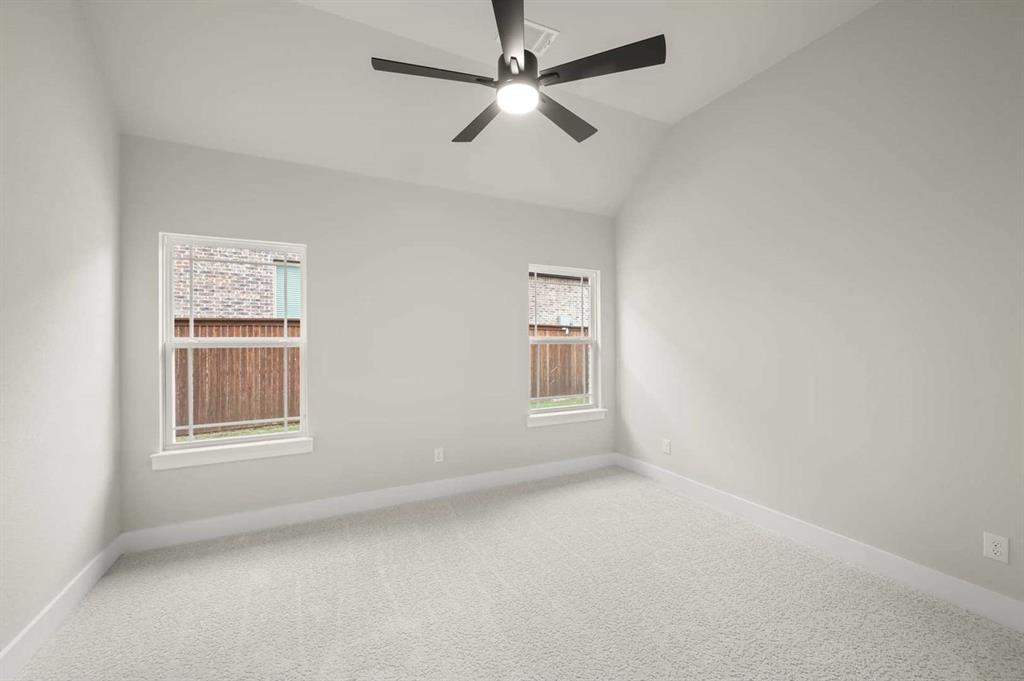
Bedroom 
Dimensions - 11 x 13Level - First
Dining Room 
Dimensions - 9 x 11Level - First
Master Bedroom 
Dimensions - 15 x 15Level - FirstFeatures - Walk-In Closet(s)
Office 
Dimensions - 14 x 10Level - FirstFeatures - Other
Utility Room 
Dimensions - 8 x 5Level - First
Save
Ask
Tour
Hide
Share
Exterior Features
Construction Details 
Wood SidingBrickConcreteFiber CementStone
Exterior 
Rain Gutters
Fencing 
Wood
Patio And Porch 
Covered
Roof 
Composition
Community Features
Association Fee 
$700.0
Association Fee Frequency 
Semi-Annually
Community Features 
PlaygroundSidewalks
School District 
Eagle MT-Saginaw ISD
Schools
School District
Eagle MT-Saginaw ISD
Elementary School
Eagle Mountain
Middle School
Wayside
High School
Eagle Mountain
Listing courtesy of Ben Caballero of HomesUSA.com caballero@homesusa.com


© 2020 North Texas Real Estate Information Systems. All rights reserved. Information is deemed reliable but is not guaranteed accurate by the MLS or NTREIS. The information being provided is for the consumer's personal, non-commercial use, and may not be reproduced, redistributed, or used for any purpose other than to identify prospective properties consumers may be interested in purchasing.
Last checked: 2026-11-08 10:06 PM CST

Neighborhood & Commute
Source: Walkscore
Disclosure: Community information and market data powered by Constellation Data Labs. Information is deemed reliable but not guaranteed.
Save
Ask
Tour
Hide
Share
Scroll to Top