Save
Ask
Tour
Hide
Share
$878,000
18 Days On Site

3208 Alexandra Lane
Celina, TX 75009

For Sale|Single Family Residence|Active
4
Beds
4
Total Baths
3
Full Baths
1
Partial Bath
3,003
SqFt
$292
/SqFt
2020
Built
Subdivision:
Mustang Lakes Ph 3b
County:
Collin
Call Now: (817) 765-6730
Is this the listing for you? We can help make it yours.
(817) 765-6730
3208 Alexandra Lane3208 Alexandra Lane3208 Alexandra Lane3208 Alexandra Lane
Save
Ask
Tour
Hide
Share

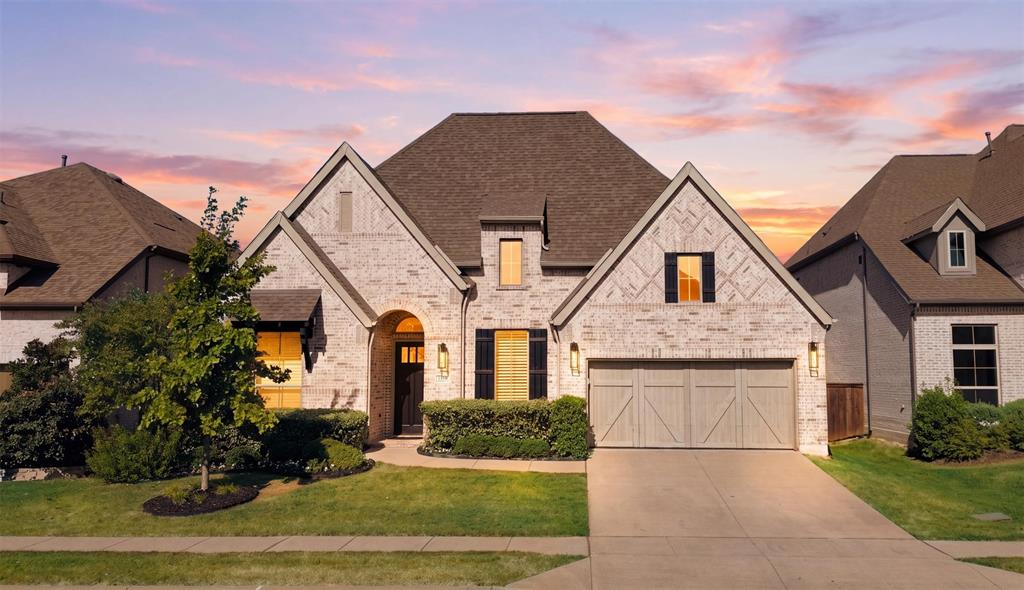
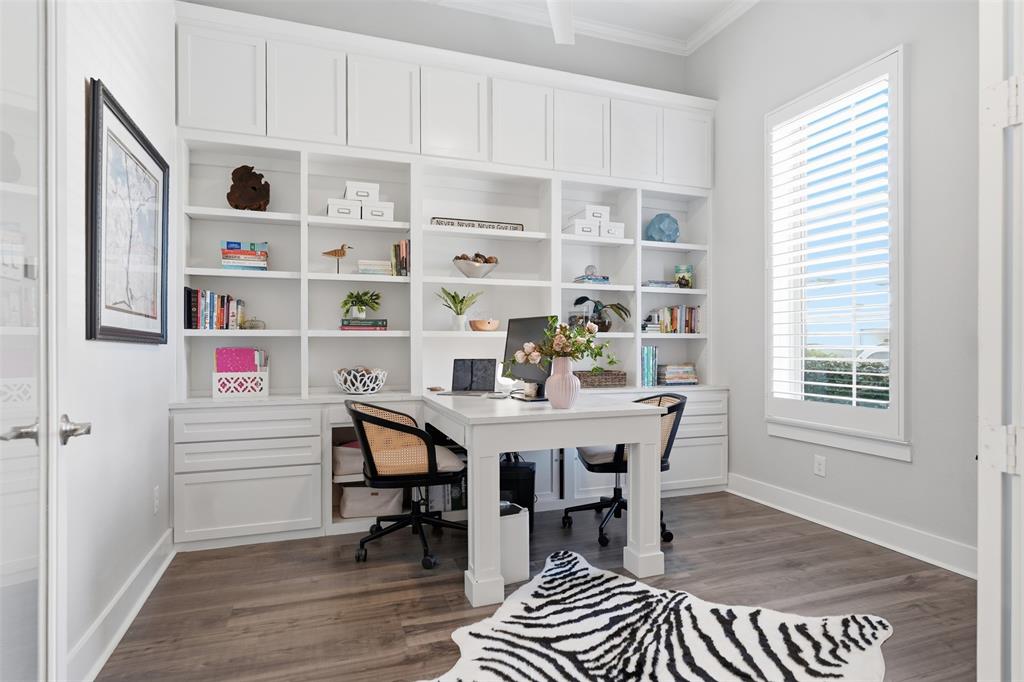
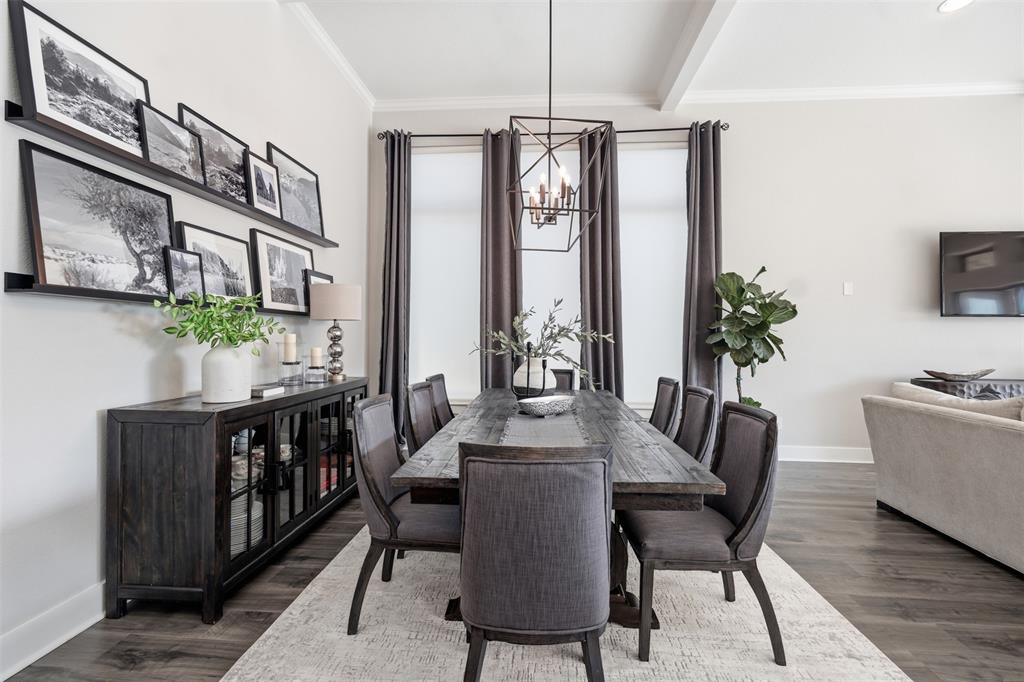
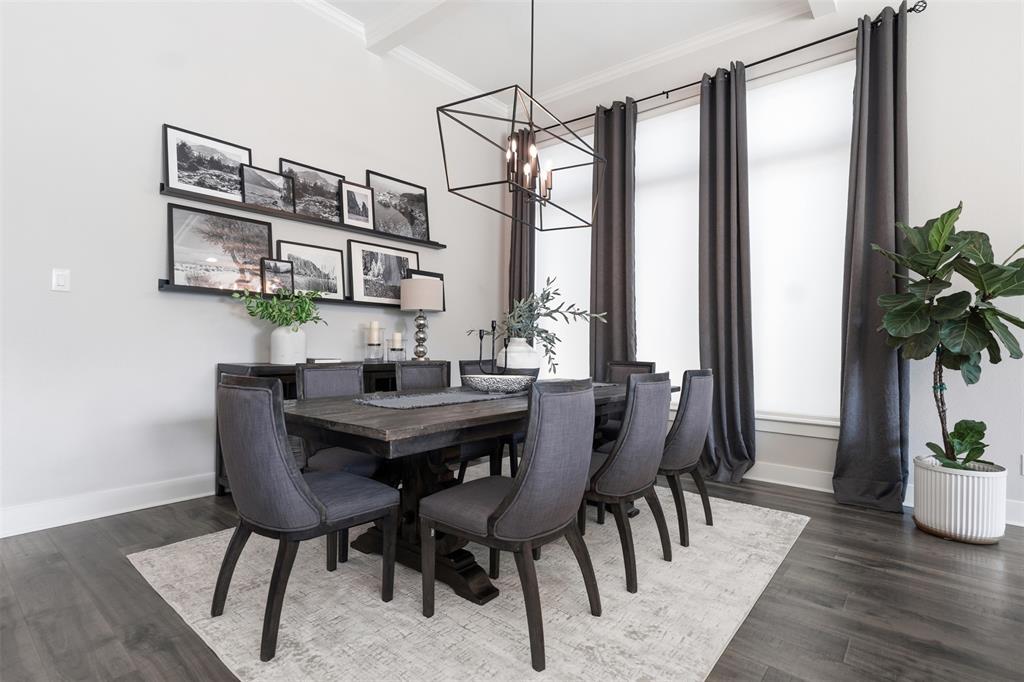
Come experience this incredible model-like Britton Home on an oversized 0.21 acre lot, with a GORGEOUS CUSTOM POOL & SPA in the coveted master planned community of Mustang Lakes-PROSPER ISD! The great home offers an inviting open floor plan with lots of storage & natural light, 4 oversized bedrooms + office with custom builtins & desk, 3.5 baths, & media room. Walk into stunning LVP flooring throughout, elegant coffered ceilings, white baseboards, trim, and crown molding, and custom plantation shutters in all bedrooms & office. The owner added fresh landscaping, epoxy flooring in the 3 car tandem garage, 4 overhead storage racks, plus storage in the attic. Upgraded custom closets, light fixtures, hardware, & paint to this already charming home. The living room is open to the dining & kitchen, an ideal space for gathering and relaxing as it features a classy white mantle and decorative tile gas fireplace, 12ft sliding doors + 3 transom windows with exceptional views of the backyard oasis! The gourmet chef's dream kitchen boasts ample counter space and cabinets, an expansive island, quartz countertops, SS appliances + new dishwasher, a reverse osmosis faucet, 5-burner gas cooktop, & extra shelves! The spacious primary suite is nestled away from the other secondary rooms, featuring a spa-inspired bathroom featuring dual vanities, extended garden tub, walk-in shower, & custom dual closets + storage! The backyard offers a covered back porch with a motorized screens, a gas line for grilling, outdoor sitting areas for entertaining, 13K gallon pool + hot tub with tanning ledge and water features! The community offers a clubhouse with an event calendar for all ages, playgrounds, catch-and-release ponds, trails, basketball & tennis courts, lap and resort pools, & a fitness center. FRONT YARD MAINTENANCE INCLUDED! The home is close to the best shopping, retail, restaurants, & schools! Don't miss out on this beautiful single owner home in one of the best communities in Celina!

Save
Ask
Tour
Hide
Share
Listing Snapshot
Price 
$878,000
Days On Site 
18 Days
Bedrooms 
4
Inside Area (SqFt) 
3,003 sqft
Total Baths 
4
Full Baths 
3
Partial Baths 
1
Lot Size 
0.21 Acres
Year Built 
2020
MLS® Number 
21366184
Status 
Active
Property Tax 
$16,687
HOA/Condo/Coop Fees 
$169 monthly
Sq Ft Source 
N/A
Friends & Family
Recent Activity
3 days agoListing updated with changes from the MLS®
3 weeks agoListing first seen on site
General Features
Acres 
0.21
Attached Garage 
Yes
Foundation 
Slab
Garage 
Yes
Garage Spaces 
3
Green Energy Efficient 
AppliancesDoorsHVACInsulationThermostatWindows
Levels 
One
Parking 
DrivewayGarageGarage Door OpenerGarage Faces FrontTandemAttached
Property Sub Type 
Single Family Residence
Security 
Carbon Monoxide Detector(s)PrewiredSecurity SystemSecurity System OwnedSmoke Detector(s)
Sewer 
Public Sewer
Special Circumstances 
Standard
Style 
Traditional
Utilities 
Cable AvailableElectricity AvailableElectricity ConnectedNatural Gas AvailableUnderground Utilities
Water Source 
Public
Interior Features
Appliances 
DishwasherDisposalElectric OvenGas CooktopMicrowave
Cooling 
Ceiling Fan(s)Central AirElectricENERGY STAR Qualified Equipment
Fireplace 
Yes
Fireplace Features 
Family RoomGasGas StarterGlass DoorsLiving RoomSealed CombustionGas Log
Fireplaces 
1
Flooring 
Ceramic TileVinyl
Heating 
CentralENERGY STAR Qualified EquipmentFireplace(s)Natural Gas
Interior 
Built-in FeaturesDouble VanityEat-in KitchenGranite CountersKitchen IslandOpen FloorplanOtherPantryVaulted Ceiling(s)Walk-In Closet(s)Wired for DataHigh Speed InternetWired for SoundIn-Law Floorplan
Laundry Features 
Electric Dryer HookupWasher Hookup
Window Features 
Window Coverings
Bedroom 
Dimensions - 13 x 11Level - FirstFeatures - Walk-In Closet(s)
Breakfast Room 
Dimensions - 10 x 10Level - First
Dining Room 
Dimensions - 14 x 11Level - First
Kitchen 
Dimensions - 12 x 18Level - FirstFeatures - Eat-in Kitchen, Kitchen Island, Pantry
Living Room 
Dimensions - 18 x 21Level - FirstFeatures - Ceiling Fan(s)
Master Bedroom 
Dimensions - 14 x 17Level - FirstFeatures - Ceiling Fan(s), Walk-In Closet(s)
Media Room 
Dimensions - 17 x 13Level - FirstFeatures - Ceiling Fan(s)
Save
Ask
Tour
Hide
Share
Exterior Features
Construction Details 
BrickCedarRadiant Barrier
Exterior 
Rain GuttersLighting
Fencing 
Back YardFencedWood
Lot Features 
Interior LotIrregular LotLandscapedSubdivided
Patio And Porch 
CoveredEnclosedRear PorchScreened
Pool Features 
GuniteHeatedIn GroundOutdoor PoolPool SweepPool/Spa ComboWaterfallOther
Roof 
CompositionWood
Waterfront Features 
Lake Privileges
Windows/Doors 
Window Coverings
Community Features
Association Fee 
$169.0
Association Fee Frequency 
Monthly
Community Features 
PoolClubhouseFishingFitness CenterLakeParkPlaygroundSidewalksTennis Court(s)Other
School District 
Prosper ISD
Financing Terms Available 
CashConventionalFHAVA Loan
Schools
School District
Prosper ISD
Elementary School
Sam Johnson
Middle School
Jim Bridges
High School
Walnut Grove
Listing courtesy of Everett Shell of Everett Shell & Assoc. Realty everett@everettshell.com


© 2020 North Texas Real Estate Information Systems. All rights reserved. Information is deemed reliable but is not guaranteed accurate by the MLS or NTREIS. The information being provided is for the consumer's personal, non-commercial use, and may not be reproduced, redistributed, or used for any purpose other than to identify prospective properties consumers may be interested in purchasing.
Last checked: 2026-09-09 09:15 AM CDT

Neighborhood & Commute
Source: Walkscore
Disclosure: Community information and market data powered by Constellation Data Labs. Information is deemed reliable but not guaranteed.
Save
Ask
Tour
Hide
Share
Scroll to Top