Save
Ask
Tour
Hide
Share
$800,000
18 Days On Site

1929 Canyon Road
Celina, TX 75009

For Sale|Single Family Residence|Active
4
Beds
4
Total Baths
3
Full Baths
1
Partial Bath
3,597
SqFt
$222
/SqFt
2011
Built
Subdivision:
Dc Ranch Ph 1
County:
Collin
Call Now: (817) 765-6730
Is this the listing for you? We can help make it yours.
(817) 765-6730
1929 Canyon Road1929 Canyon Road1929 Canyon Road1929 Canyon Road
Save
Ask
Tour
Hide
Share

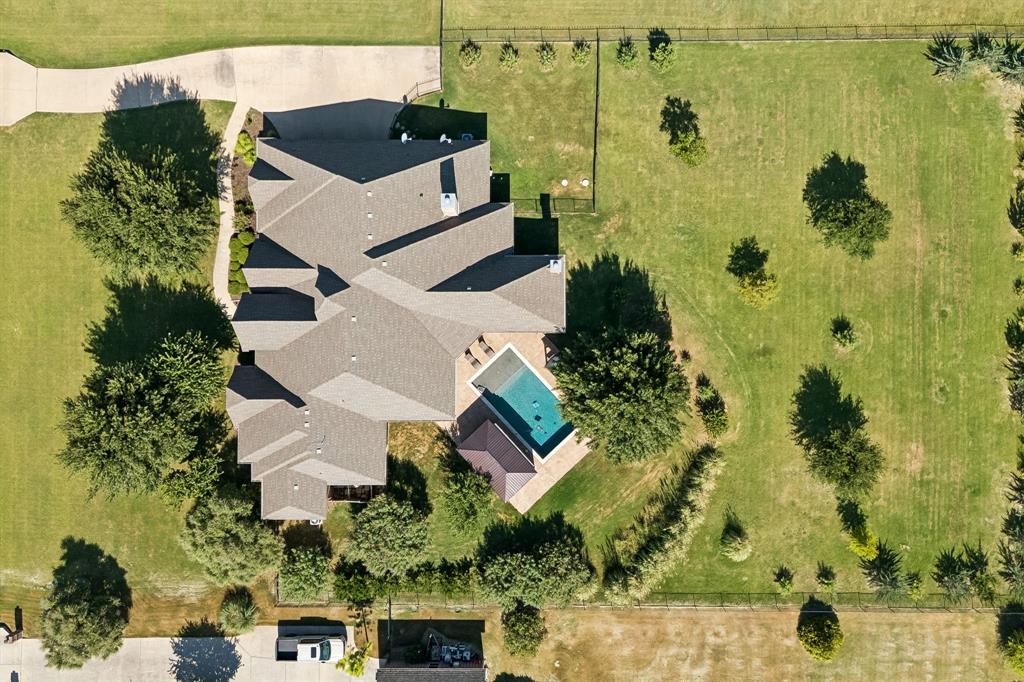
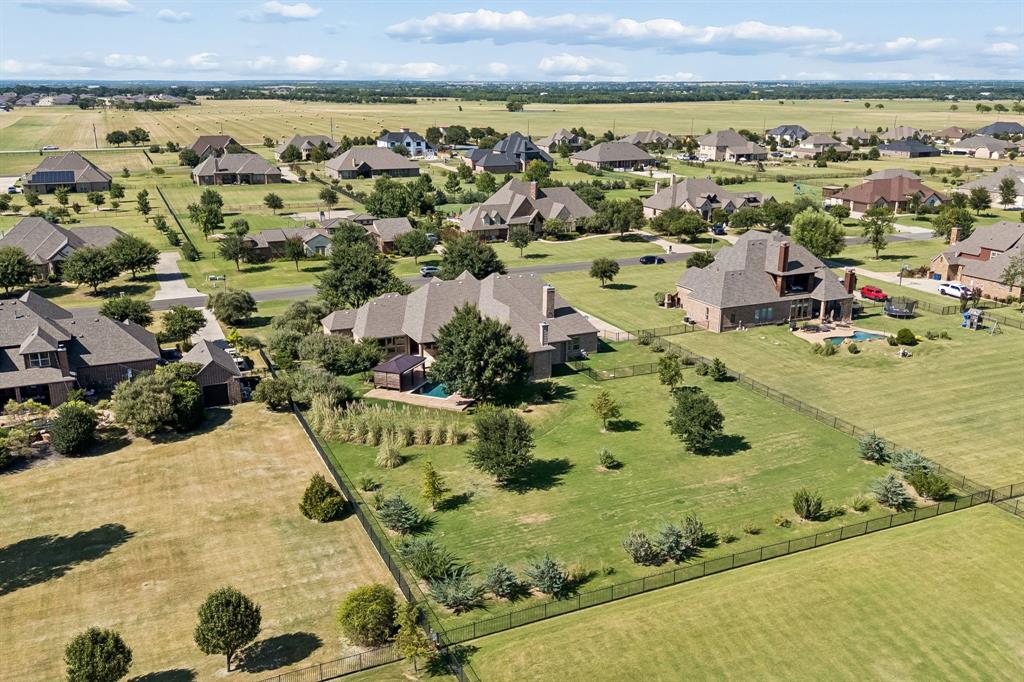
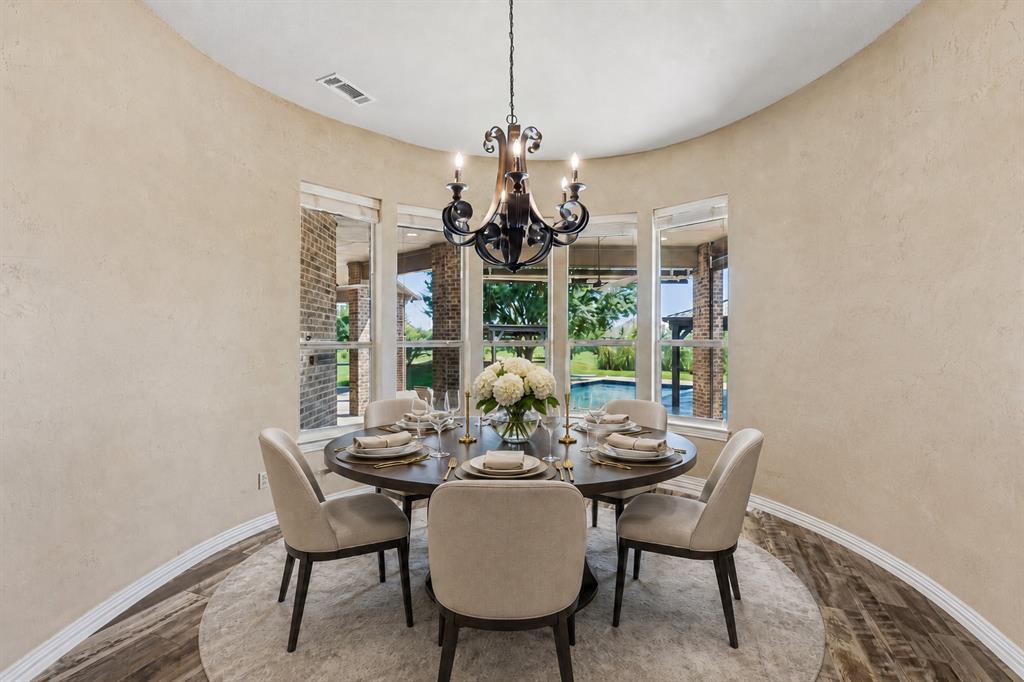
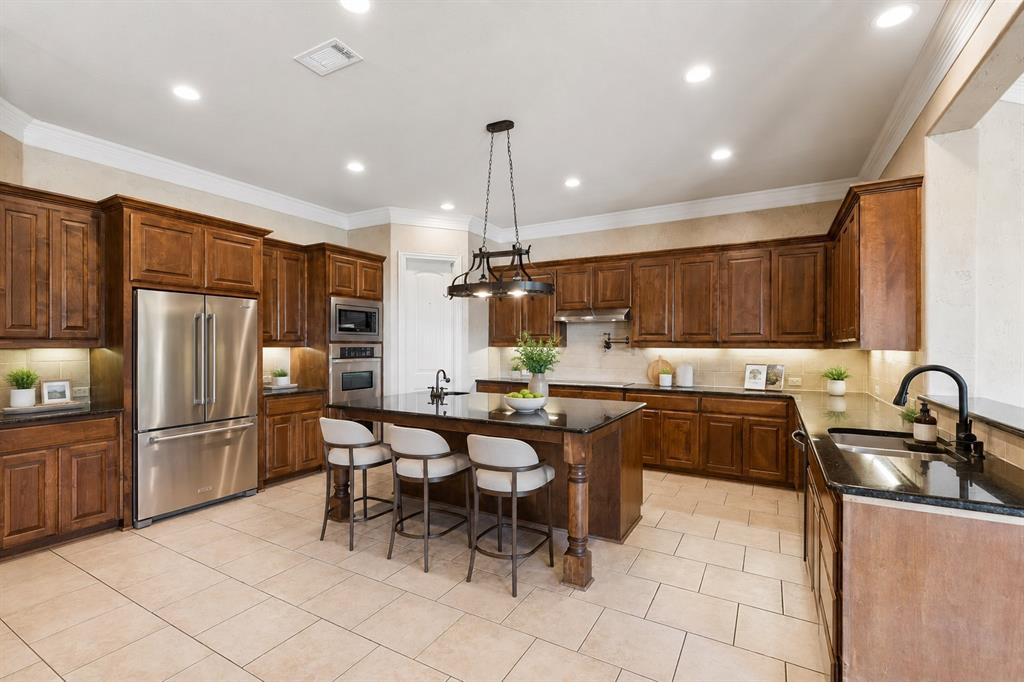
Experience custom craftsmanship, privacy, and refined single-level living in this exceptional ranch-style home on more than an acre in the desirable D.C. Ranch community. Thoughtfully designed for both everyday comfort and entertaining, this property offers an impressive combination of space, upgrades, and outdoor living. The backyard feels like a private retreat with a sparkling pool, covered patio, automatic Sunsetter awnings, an automatic patio screen that blocks up to 98% of UV rays while helping keep the space cooler, oversized Big Ass Fans, mature trees, and a separate fenced area ideal for pets, gardening, or recreation. Inside, the well-planned layout balances open gathering spaces with privacy. Each bedroom offers convenient bathroom access and a walk-in closet, while the dedicated office with a closet provides flexibility for a potential fourth bedroom. Exceptional storage includes a massive walk-in attic with staircase access. Recent improvements include two newer AC systems under warranty, professionally cleaned air ducts with UV air purification, Bosch smart induction cooktop, Whirlpool dishwasher, new garbage disposal, updated garage door system, and additional quality enhancements. Just minutes from Historic Downtown Celina, enjoy convenient access to dining, shopping, parks, and community events, along with easy connections to Preston Road, Dallas North Tollway, and US-380 for travel to Prosper, Frisco, McKinney, and the greater DFW area. An added advantage: No MUD and No PID. Come experience the space, craftsmanship, and lifestyle this remarkable property has to offer.

Save
Ask
Tour
Hide
Share
Listing Snapshot
Price 
$800,000
Days On Site 
18 Days
Bedrooms 
4
Inside Area (SqFt) 
3,597 sqft
Total Baths 
4
Full Baths 
3
Partial Baths 
1
Lot Size 
1.074 Acres
Year Built 
2011
MLS® Number 
21366178
Status 
Active
Property Tax 
$19,211
HOA/Condo/Coop Fees 
$400 Semi-Annually
Sq Ft Source 
N/A
Friends & Family
Recent Activity
7 days agoListing updated with changes from the MLS®
7 days agoPrice changed to $800,000
3 weeks agoListing first seen on site
General Features
Acres 
1.074
Attached Garage 
Yes
Foundation 
Slab
Garage 
Yes
Garage Spaces 
3
Levels 
One
Parking 
DrivewayGarageGarage Door OpenerGarage Faces SideLightedAttached
Property Sub Type 
Single Family Residence
Security 
Carbon Monoxide Detector(s)Smoke Detector(s)
Sewer 
Septic Tank
Special Circumstances 
Standard
Style 
Traditional
Utilities 
Cable AvailableElectricity ConnectedPropane
Water Source 
Public
Interior Features
Appliances 
DishwasherDisposalElectric CooktopElectric Water HeaterMicrowaveDouble Oven
Cooling 
Ceiling Fan(s)Central AirElectric
Fireplace 
Yes
Fireplace Features 
Family RoomMasonryOutsideStoneWood Burning
Fireplaces 
2
Flooring 
CarpetCeramic TileWood
Heating 
CentralElectricPropaneZoned
Interior 
Built-in FeaturesDouble VanityEat-in KitchenGranite CountersKitchen IslandNatural WoodworkOpen FloorplanPantryWalk-In Closet(s)High Speed InternetWired for Sound
Bedroom 
Dimensions - 16 x 14Level - FirstFeatures - Ceiling Fan(s), Walk-In Closet(s)
Dining Room 
Dimensions - 21 x 16Level - First
Kitchen 
Dimensions - 19 x 13Level - FirstFeatures - Breakfast Bar, Eat-in Kitchen, Kitchen Island, Pantry
Laundry 
Dimensions - 11 x 7Level - First
Living Room 
Dimensions - 23 x 21Level - FirstFeatures - Ceiling Fan(s)
Master Bedroom 
Dimensions - 18 x 15Level - FirstFeatures - Walk-In Closet(s)
Save
Ask
Tour
Hide
Share
Exterior Features
Construction Details 
BrickStone
Exterior 
BalconyStorage
Fencing 
Back YardFencedFullWrought Iron
Patio And Porch 
DeckCovered
Pool Features 
CabanaGuniteHeatedIn GroundOutdoor PoolPool SweepPrivate
Private Pool 
Yes
Roof 
CompositionShingle
Community Features
Association Fee 
$400.0
Association Fee Frequency 
Semi-Annually
School District 
Celina ISD
Financing Terms Available 
CashConventionalFHAVA Loan
Schools
School District
Celina ISD
Elementary School
Bobby Ray-Afton Martin
Middle School
Jerry & Linda Moore
High School
Celina
Listing courtesy of Daniel Harker of Keller Williams Realty DPR dan@empowerhome.com


© 2020 North Texas Real Estate Information Systems. All rights reserved. Information is deemed reliable but is not guaranteed accurate by the MLS or NTREIS. The information being provided is for the consumer's personal, non-commercial use, and may not be reproduced, redistributed, or used for any purpose other than to identify prospective properties consumers may be interested in purchasing.
Last checked: 2026-09-09 09:15 AM CDT

Neighborhood & Commute
Source: Walkscore
Disclosure: Community information and market data powered by Constellation Data Labs. Information is deemed reliable but not guaranteed.
Save
Ask
Tour
Hide
Share
Scroll to Top