Save
Ask
Tour
Hide
Share
$400,000
18 Days On Site

4413 Slick Rock Chase
Fort Worth, TX 76040

For Sale|Single Family Residence|Active
3
Beds
2
Total Baths
2
Full Baths
1,516
SqFt
$264
/SqFt
1996
Built
Subdivision:
Stone Hollow Add
County:
Tarrant
Call Now: (817) 765-6730
Is this the listing for you? We can help make it yours.
(817) 765-6730
4413 Slick Rock Chase4413 Slick Rock Chase4413 Slick Rock Chase4413 Slick Rock Chase
Save
Ask
Tour
Hide
Share

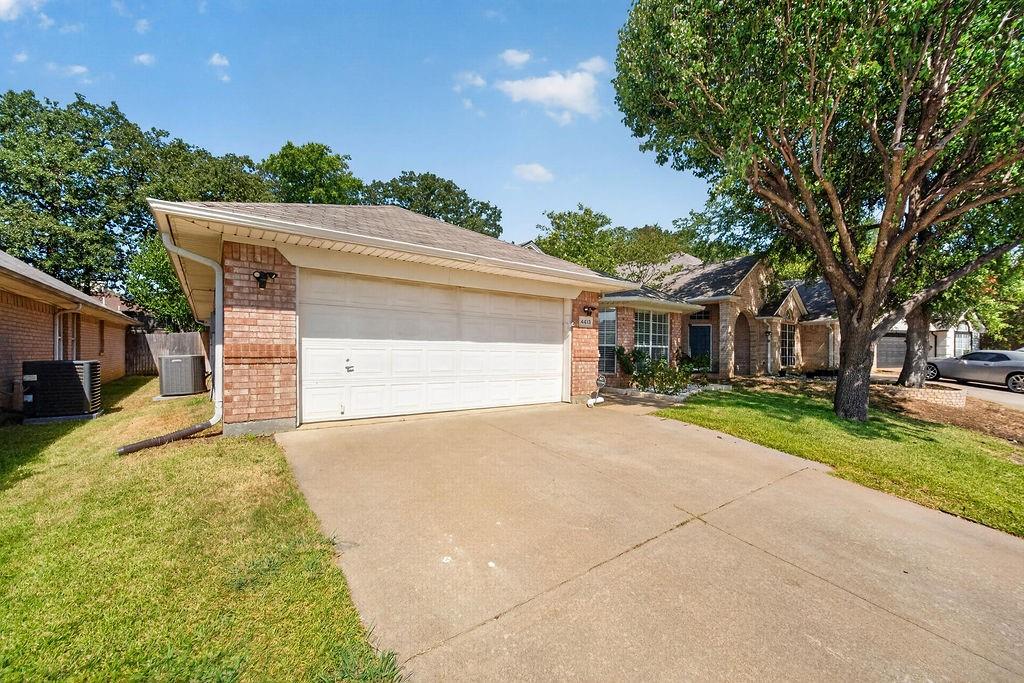
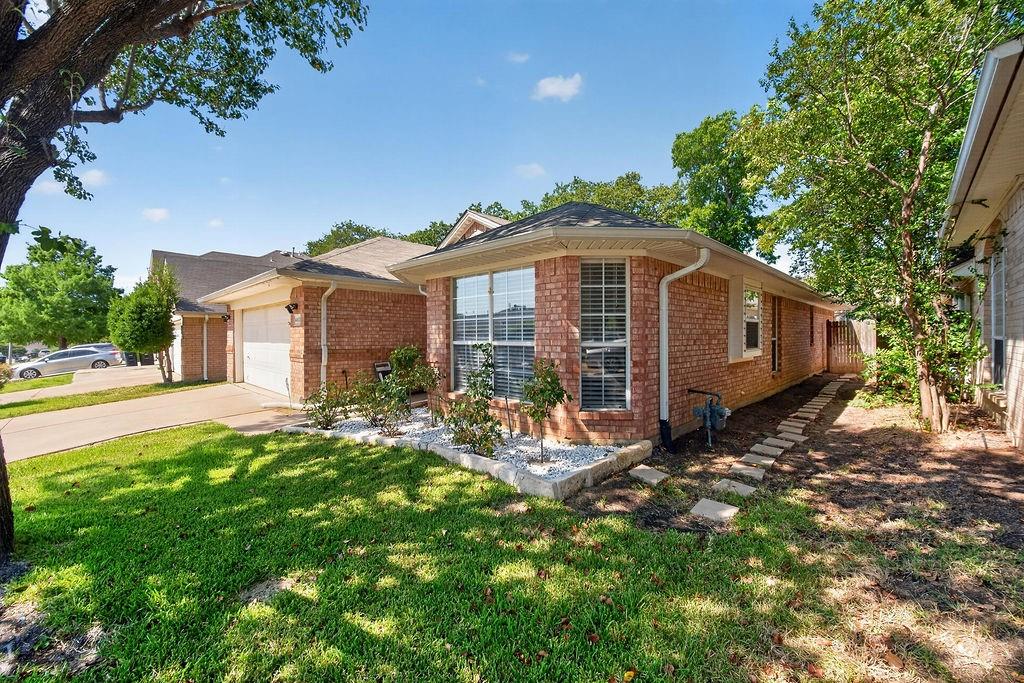
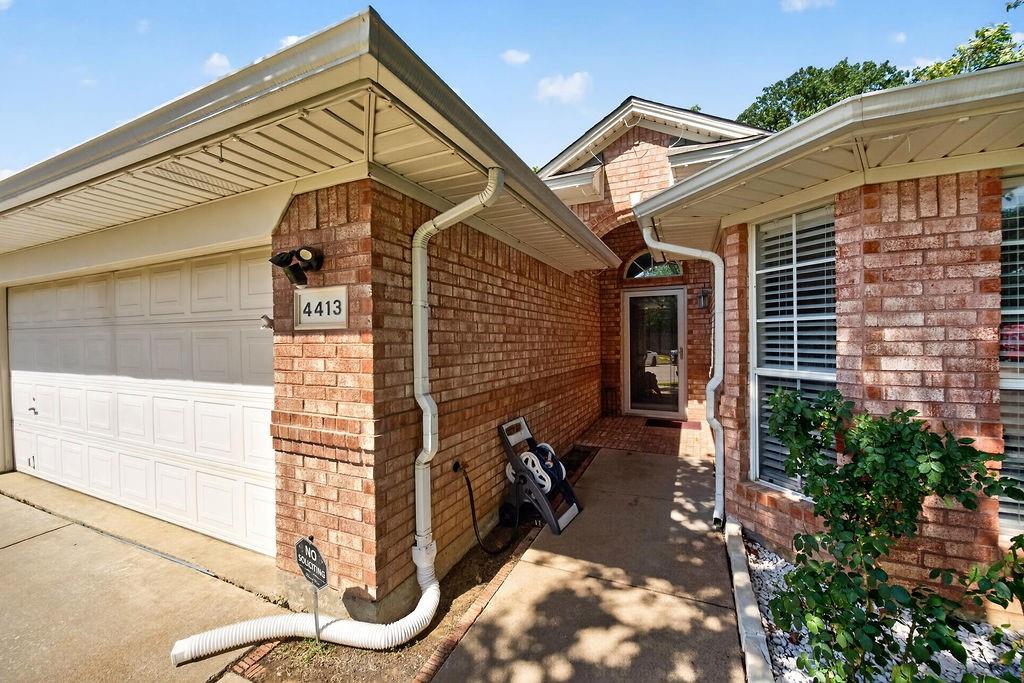
Exceptional location near DFW Airport. This single story, three bedroom, two bathroom home in Stone Hollow offers 1,516 square feet of open and inviting living space. The home features vaulted ceilings, a fireplace, an eat in kitchen with a center island, walk in closets, and an attached two car garage. There is no HOA. Enjoy convenient access to Highway 360, Highway 183, the American Airlines campus, CentrePort DFW Airport TRE Station, Texas Star Golf Course, Parks at Texas Star, shopping, dining, and the Arlington Entertainment District. The property is served by Hurst Euless Bedford ISD and is centrally located between Dallas and Fort Worth. This home offers convenient access to major employment centers, transportation, recreation, and DFW Airport. Schedule your private showing today.

Save
Ask
Tour
Hide
Share
Listing Snapshot
Price 
$400,000
Days On Site 
18 Days
Bedrooms 
3
Inside Area (SqFt) 
1,516 sqft
Total Baths 
2
Full Baths 
2
Partial Baths 
N/A
Lot Size 
0.122 Acres
Year Built 
1996
MLS® Number 
21366145
Status 
Active
Property Tax 
$7,498
HOA/Condo/Coop Fees 
N/A
Sq Ft Source 
N/A
Friends & Family
Recent Activity
3 weeks agoListing updated with changes from the MLS®
3 weeks agoListing first seen on site
General Features
Acres 
0.122
Attached Garage 
Yes
Garage 
Yes
Garage Spaces 
2
Levels 
One
Parking 
DrivewayGarageGarage Door OpenerAttached
Property Sub Type 
Single Family Residence
Sewer 
Public Sewer
Special Circumstances 
Standard
Utilities 
Cable AvailableElectricity Available
Water Source 
Public
Interior Features
Appliances 
DishwasherDisposalElectric CooktopElectric OvenMicrowaveRefrigerator
Cooling 
Central AirElectric
Fireplace 
Yes
Fireplace Features 
Gas Log
Fireplaces 
1
Heating 
CentralElectric
Interior 
Eat-in KitchenKitchen IslandOpen FloorplanWalk-In Closet(s)
Living Room 
Dimensions - 0 x 0Level - First
Master Bedroom 
Dimensions - 0 x 0Level - First
Save
Ask
Tour
Hide
Share
Community Features
School District 
Hurst-Euless-Bedford ISD
Financing Terms Available 
CashConventionalFHAVA Loan
Schools
School District
Hurst-Euless-Bedford ISD
Elementary School
Southeules
Middle School
Euless
High School
Trinity
Listing courtesy of Brando Villatoro of Real Broker, LLC Team@BlueMgroup.com


© 2020 North Texas Real Estate Information Systems. All rights reserved. Information is deemed reliable but is not guaranteed accurate by the MLS or NTREIS. The information being provided is for the consumer's personal, non-commercial use, and may not be reproduced, redistributed, or used for any purpose other than to identify prospective properties consumers may be interested in purchasing.
Last checked: 2026-09-09 09:20 AM CDT

Neighborhood & Commute
Source: Walkscore
Disclosure: Community information and market data powered by Constellation Data Labs. Information is deemed reliable but not guaranteed.
Save
Ask
Tour
Hide
Share
Scroll to Top