Save
Ask
Tour
Hide
Share
$715,000
18 Days On Site

522 Oakhurst Drive
Murphy, TX 75094

For Sale|Single Family Residence|Active
4
Beds
4
Total Baths
4
Full Baths
4,045
SqFt
$177
/SqFt
2004
Built
Subdivision:
Aviary Ph 3
County:
Collin
Call Now: (817) 765-6730
Is this the listing for you? We can help make it yours.
(817) 765-6730
522 Oakhurst Drive522 Oakhurst Drive522 Oakhurst Drive522 Oakhurst Drive
Save
Ask
Tour
Hide
Share

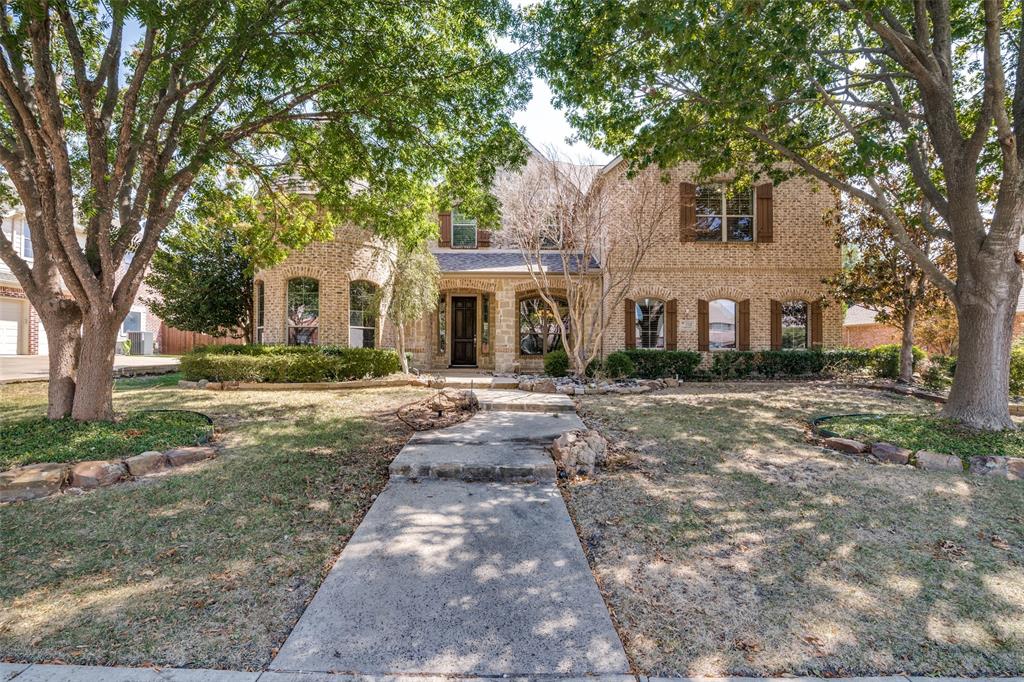
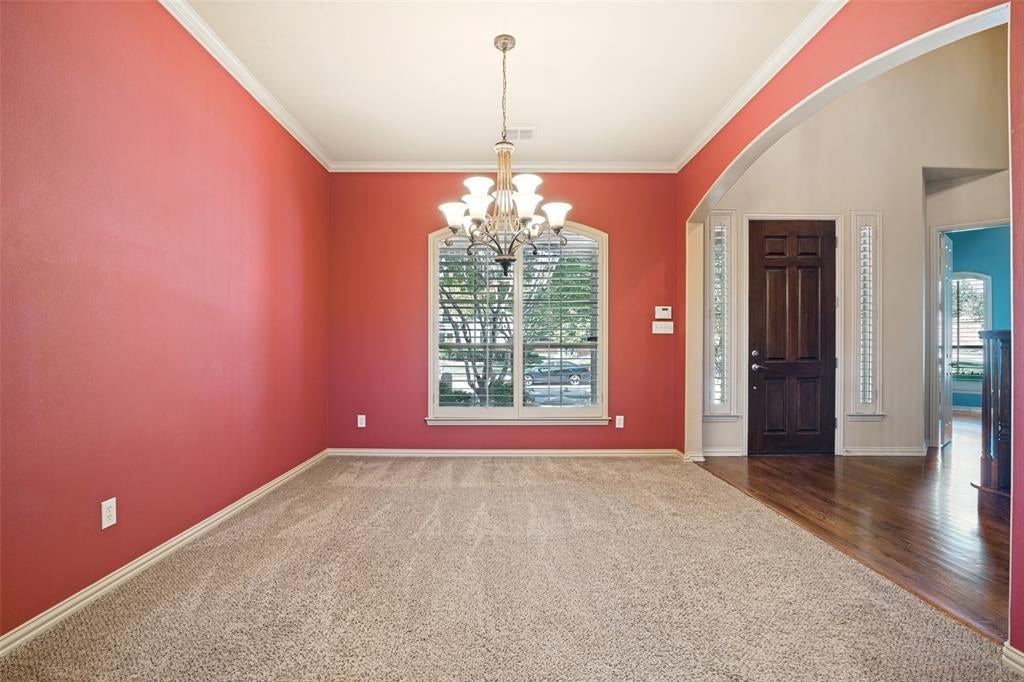
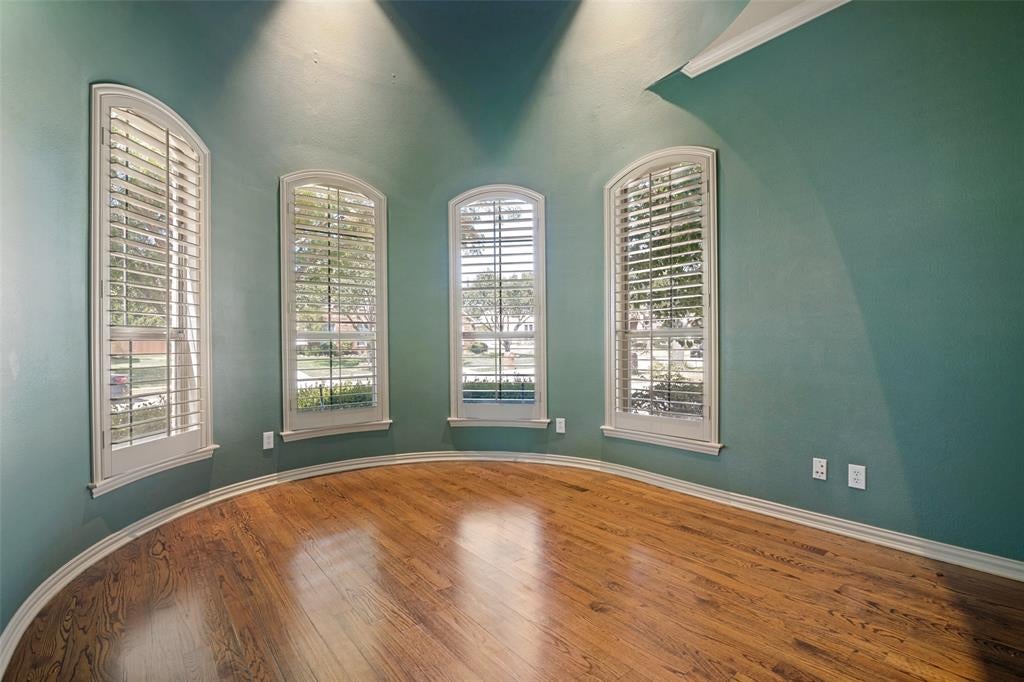
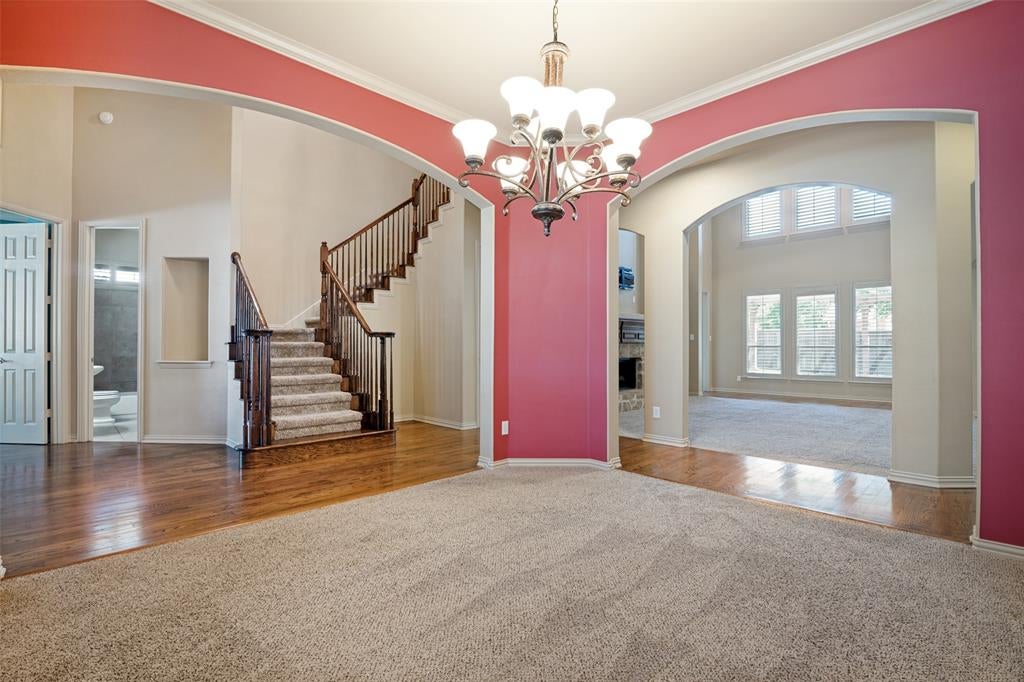
Welcome to your ideal residence located in the highly sought-after Plano ISD. The downstairs area includes a spacious primary suite that overlooks a stunning backyard, an open-concept eat-in kitchen, a formal dining room, a family room, and a study featuring a distinctive two-story ceiling along with a full secondary bathroom. On the upper level, you will discover three generously sized bedrooms, two full bathrooms, a large game room, and a pre-wired media room. The main floor showcases hardwood flooring and new carpeting, complemented by plantation shutters at the front of the house. The expansive kitchen is equipped with granite countertops, a sizable island that accommodates seating, double ovens, a separate built-in microwave, a gas cooktop, a walk-in pantry, and a new dishwasher. Additionally, there is a three-car garage with built-in storage. The backyard oasis presents seating areas paved with flagstone. roof, gutters, and siding in 2016; HVAC systems in 2019; and one hot water heater in 2021; and another hot water heater in 2026.

Save
Ask
Tour
Hide
Share
Listing Snapshot
Price 
$715,000
Days On Site 
18 Days
Bedrooms 
4
Inside Area (SqFt) 
4,045 sqft
Total Baths 
4
Full Baths 
4
Partial Baths 
N/A
Lot Size 
0.25 Acres
Year Built 
2004
MLS® Number 
21366022
Status 
Active
Property Tax 
$11,606
HOA/Condo/Coop Fees 
$33.33 monthly
Sq Ft Source 
N/A
Friends & Family
Recent Activity
4 days agoListing updated with changes from the MLS®
a week agoPrice changed to $715,000
3 weeks agoListing first seen on site
General Features
Acres 
0.25
Attached Garage 
Yes
Foundation 
Slab
Garage 
Yes
Garage Spaces 
3
Levels 
Two
Parking 
CoveredGarageGarage Door OpenerGarage Faces SideAttached
Property Sub Type 
Single Family Residence
Sewer 
Public Sewer
Special Circumstances 
Standard
Style 
Traditional
Utilities 
Cable Available
Interior Features
Appliances 
DishwasherDisposalGas CooktopMicrowaveDouble OvenVented Exhaust Fan
Cooling 
Ceiling Fan(s)Central AirElectric
Fireplace 
Yes
Fireplace Features 
Gas StarterGas Log
Fireplaces 
1
Flooring 
CarpetCeramic TileHardwood
Heating 
Exhaust FanCentralNatural Gas
Interior 
Open FloorplanVaulted Ceiling(s)High Speed InternetWired for Sound
Laundry Features 
Washer Hookup
Spa 
Yes
Bedroom 
Dimensions - 16 x 13Level - Second
Game Room 
Dimensions - 17 x 17Level - Second
Save
Ask
Tour
Hide
Share
Exterior Features
Construction Details 
Brick
Exterior 
Rain Gutters
Fencing 
Wood
Roof 
Composition
Spa 
Yes
Community Features
Association Fee 
$400.0
Association Fee Frequency 
Annually
Community Features 
PoolPlayground
School District 
Plano ISD
Schools
School District
Plano ISD
Elementary School
Hunt
Middle School
Murphy
High School
Mcmillen
Listing courtesy of Syed Ahmed of DHS Realty sahmed29@yahoo.com


© 2020 North Texas Real Estate Information Systems. All rights reserved. Information is deemed reliable but is not guaranteed accurate by the MLS or NTREIS. The information being provided is for the consumer's personal, non-commercial use, and may not be reproduced, redistributed, or used for any purpose other than to identify prospective properties consumers may be interested in purchasing.
Last checked: 2026-09-09 09:51 AM CDT

Neighborhood & Commute
Source: Walkscore
Disclosure: Community information and market data powered by Constellation Data Labs. Information is deemed reliable but not guaranteed.
Save
Ask
Tour
Hide
Share
Scroll to Top