Save
Ask
Tour
Hide
Share
$749,000
18 Days On Site

1511 Clover Lane
Fort Worth, TX 76107

For Sale|Quadruplex|Active
5
Beds
5
Total Baths
5
Full Baths
3,250
SqFt
$230
/SqFt
1933
Built
Subdivision:
Crestmont Add
County:
Tarrant
Call Now: (817) 765-6730
Is this the listing for you? We can help make it yours.
(817) 765-6730
1511 Clover Lane1511 Clover Lane1511 Clover Lane1511 Clover Lane
Save
Ask
Tour
Hide
Share

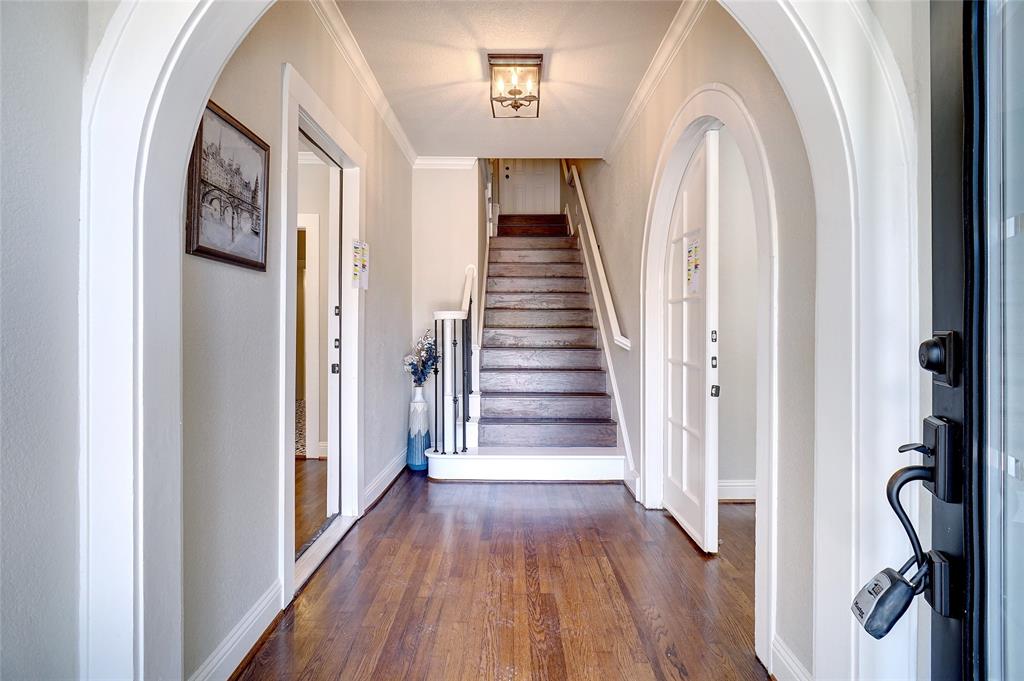
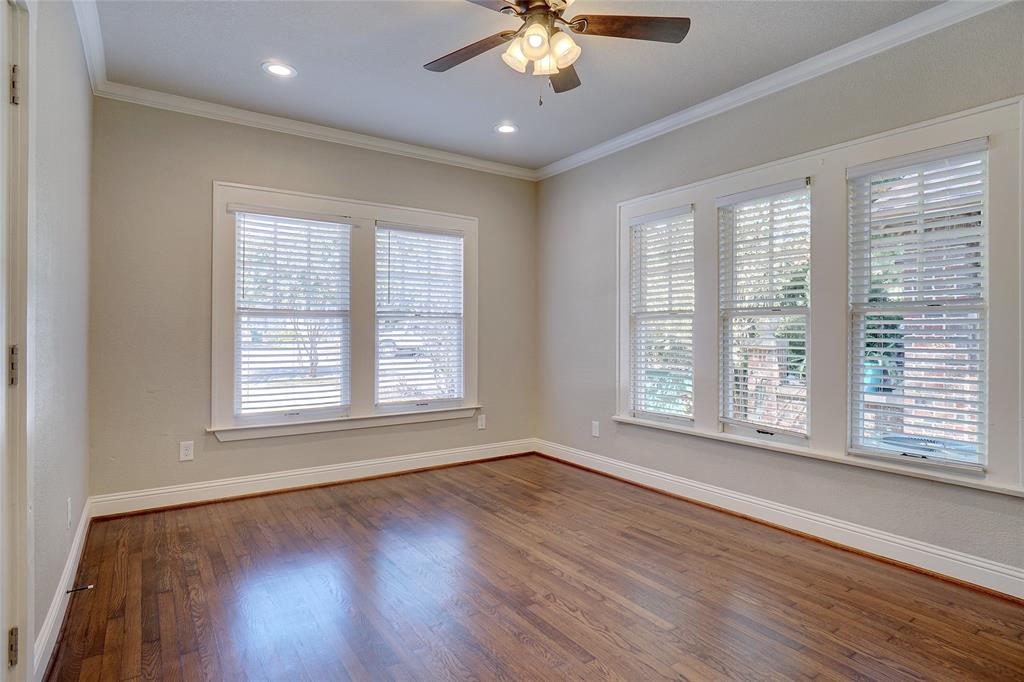
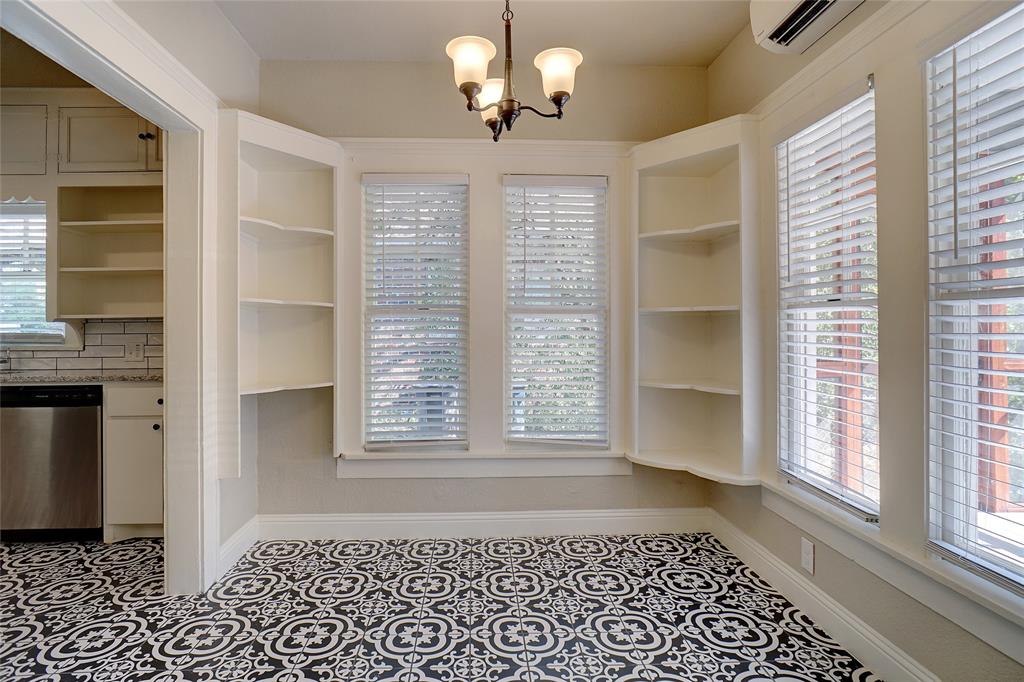
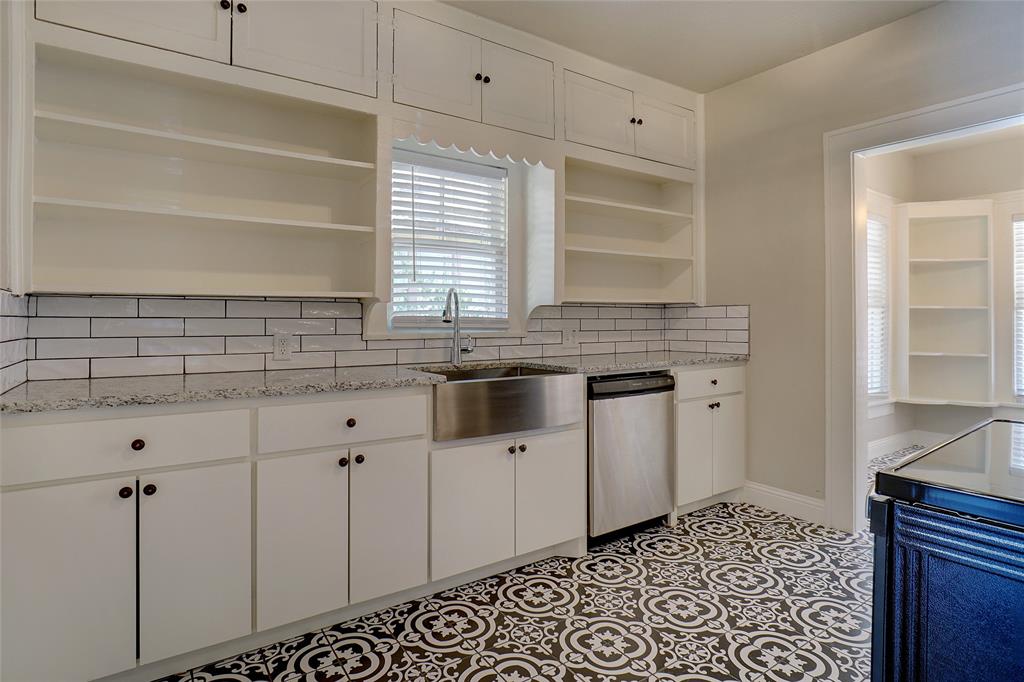
Vintage Villas on the Bricks - A rare Fort Worth multifamily property blending 1930s character with thoughtful modern updates. One of Fort Worth’s most distinctive multifamily properties, the main building offers four fully remodeled residences—three one-bedroom units and one studio—each with a unique floor plan and its own sense of character and charm. Thoughtful renovations honor the property’s Old World appeal while introducing beautifully updated kitchens and bathrooms. Original 1930s decorative fireplace adds architectural interest, and the elegant foyer creates a memorable first impression from the moment you enter. The property includes five units in total, all of which have maintained 100% occupancy, with many residents choosing to stay long term—an exceptional advantage for an investor seeking an established, income-producing asset. Ideally situated near Fort Worth’s celebrated Cultural District, the property is within walking distance of museums, restaurants, bars, and UNT Health Fort Worth. The surrounding area offers a vibrant mix of arts, dining, entertainment, and educational institutions. Numerous upgrades and improvements have been completed throughout the property—too many to list. Please review the attachments for additional information. All units may be shown with an executed contract. Contact the listing agent for further details.

Save
Ask
Tour
Hide
Share
Listing Snapshot
Price 
$749,000
Days On Site 
18 Days
Bedrooms 
5
Inside Area (SqFt) 
3,250 sqft
Total Baths 
5
Full Baths 
5
Partial Baths 
N/A
Lot Size 
0.153 Acres
Year Built 
1933
MLS® Number 
21366007
Status 
Active
Property Tax 
$10,673
HOA/Condo/Coop Fees 
N/A
Sq Ft Source 
Plans
Friends & Family
Recent Activity
3 weeks agoListing updated with changes from the MLS®
3 weeks agoListing first seen on site
General Features
Acres 
0.153
Foundation 
Pillar/Post/Pier
Garage 
Yes
Garage Spaces 
1
Levels 
Two
Parking 
CommonConcreteDrivewayParking LotPrivate
Parking Spaces 
8
Property Sub Type 
Quadruplex
Security 
Carbon Monoxide Detector(s)Security LightsSmoke Detector(s)
Sewer 
Public Sewer
Special Circumstances 
Standard
SqFt Total 
3250
Utilities 
Cable AvailableElectricity AvailableElectricity ConnectedNatural Gas AvailableSewer Available
Water Source 
Public
Interior Features
Appliances 
DishwasherDisposalElectric RangeGas RangeGas Water HeaterMicrowaveRefrigeratorTankless Water Heater
Cooling 
Ceiling Fan(s)Central Air
Fireplace 
Yes
Fireplace Features 
Decorative
Fireplaces 
1
Flooring 
HardwoodTileWood
Heating 
CentralElectric
Interior 
Cathedral Ceiling(s)Double VanityEat-in KitchenGranite CountersHigh Speed Internet
Window Features 
Window Coverings
Save
Ask
Tour
Hide
Share
Exterior Features
Construction Details 
Wood SidingFrame
Exterior 
Awning(s)BalconyLighting
Lot Features 
Interior Lot
Patio And Porch 
Awning(s)CoveredDeck
Roof 
Composition
Windows/Doors 
Window Coverings
Community Features
School District 
Fort Worth ISD
Financing Terms Available 
CashConventionalFHAVA Loan
Schools
School District
Fort Worth ISD
Elementary School
N Hi Mt
Middle School
Stripling
High School
Arlington Heights
Listing courtesy of Kris Franks Franks of Franks Realty International kris@krisfranksrealty.com


© 2020 North Texas Real Estate Information Systems. All rights reserved. Information is deemed reliable but is not guaranteed accurate by the MLS or NTREIS. The information being provided is for the consumer's personal, non-commercial use, and may not be reproduced, redistributed, or used for any purpose other than to identify prospective properties consumers may be interested in purchasing.
Last checked: 2026-09-09 09:20 AM CDT

Neighborhood & Commute
Source: Walkscore
Disclosure: Community information and market data powered by Constellation Data Labs. Information is deemed reliable but not guaranteed.
Save
Ask
Tour
Hide
Share
Scroll to Top