Save
Ask
Tour
Hide
Share
$550,000
19 Days On Site

121 Daisey Lane
Justin, TX 76247

For Sale|Single Family Residence|Active
3
Beds
2
Total Baths
2
Full Baths
2,165
SqFt
$254
/SqFt
1998
Built
Subdivision:
Meadowlands Add
County:
Denton
Call Now: (817) 765-6730
Is this the listing for you? We can help make it yours.
(817) 765-6730
121 Daisey Lane121 Daisey Lane121 Daisey Lane121 Daisey Lane
Save
Ask
Tour
Hide
Share

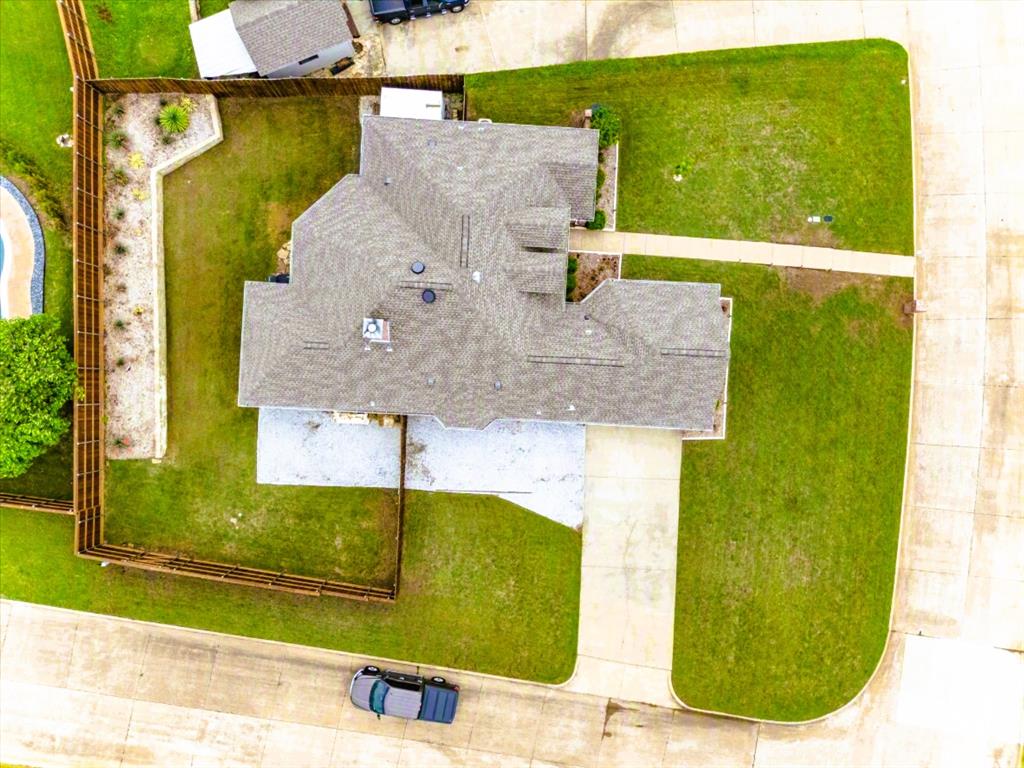
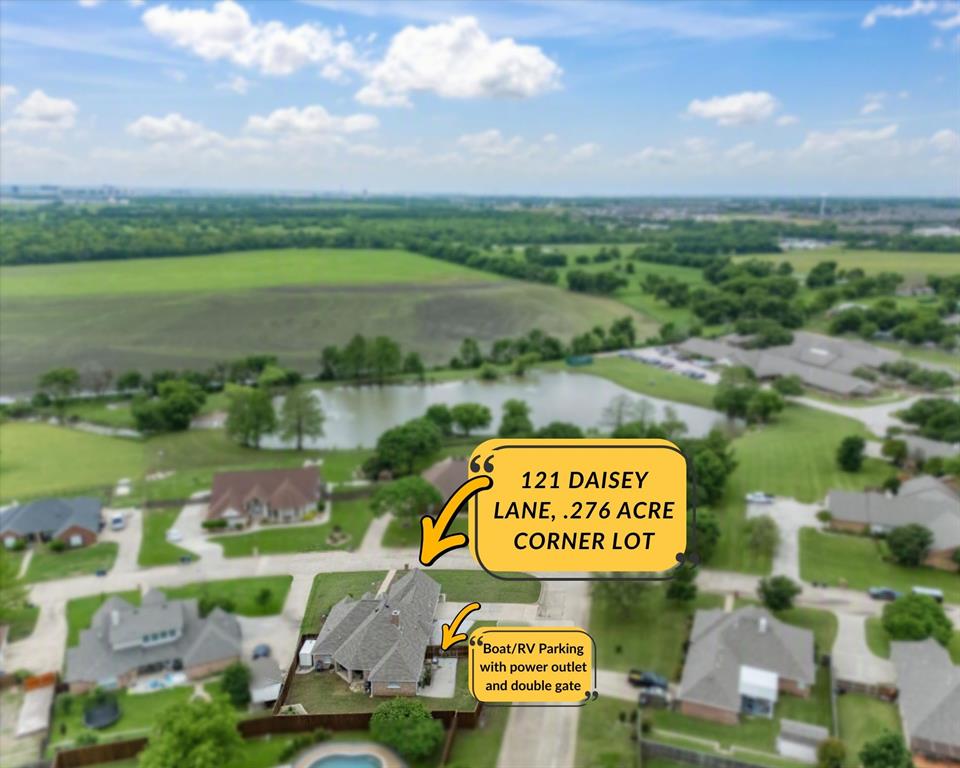
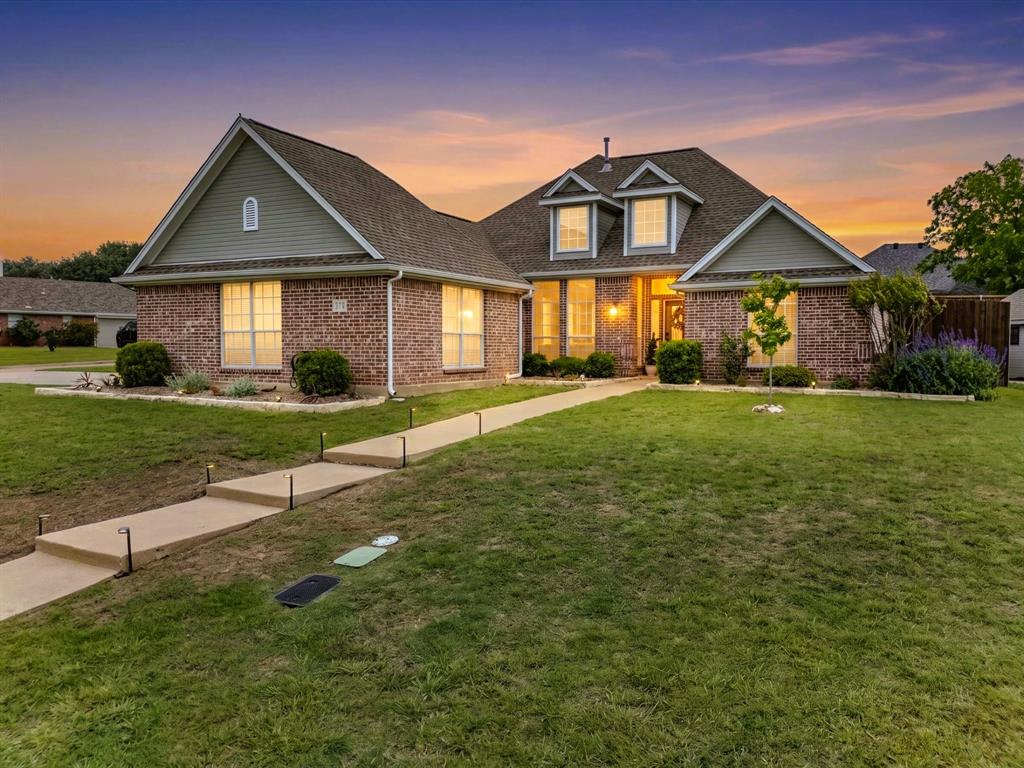
WELCOME to your UPDATED new home! PRICE IMPROVEMENT, 2-1 BUYDOWN Seller Concessions Available! This 3-bed, 2-bath, 2-car OVERSIZED SIDE ENTRY GARAGE home sits on a LARGE .276-ACRE CORNER LOT with RV-BOAT PARKING. The kitchen features WHITE QUARTZ COUNTERTOPS, a WHITE NATURAL ROCK BACKSPLASH, KitchenAid® stainless steel appliances, NATURAL OAK ISLAND and WHITE PAINTED OAK CABINETS with ANTIQUE GOLD HARDWARE and THREE QUARTER INCH NATURAL OAK HARDWOOD FLOORING. Two en-suite bedrooms with spa-like bathroom updates that include a custom walk-in shower, updated oak vanities in both with white quartz countertops, double sinks, modern mirrors, lighting, hardware, tile, and not one but TWO WALK-IN CLOSETS in the PRIMARY SUITE. Throughout the home, premium oak hardwood flooring and finishes enhance its appeal, with tall ceilings, large format tile in bathrooms, tall baseboards, updated doorknobs, light switches, lighting, plenty of storage and custom paint. The outdoor space includes RV-BOAT PARKING, recent BOARD ON BOARD 8 FT. FENCING, updated flowerbeds, and solar landscape lighting. Additional features include an updated TIFFANY STYLE GLASS FRONT DOOR, a renovated WHITE NATURAL ROCK fireplace, 2 large solar powered attic vents and a recently installed insulated double garage door with garage door opener. This stunning property offers a rare opportunity to own a renovated home on a larger .276-acre corner lot with RV-BOAT PARKING that is perfect for luxury and functionality. Call your REALTOR and come see it TODAY!!!

Save
Ask
Tour
Hide
Share
Listing Snapshot
Price 
$550,000
Days On Site 
19 Days
Bedrooms 
3
Inside Area (SqFt) 
2,165 sqft
Total Baths 
2
Full Baths 
2
Partial Baths 
N/A
Lot Size 
0.276 Acres
Year Built 
1998
MLS® Number 
21365791
Status 
Active
Property Tax 
$7,807
HOA/Condo/Coop Fees 
$25 monthly
Sq Ft Source 
N/A
Friends & Family
Recent Activity
3 days agoListing updated with changes from the MLS®
4 days agoPrice changed to $550,000
3 weeks agoListing first seen on site
General Features
Acres 
0.276
Attached Garage 
Yes
Foundation 
Slab
Garage 
Yes
Garage Spaces 
2
Levels 
One
Parking 
Additional ParkingBoatDrivewayGarageGarage Door OpenerGarage Faces SideRV Access/ParkingRV GatedAttached
Property Sub Type 
Single Family Residence
Sewer 
Public Sewer
Special Circumstances 
Standard
Style 
Traditional
Utilities 
Underground Utilities
Water Source 
Public
Interior Features
Appliances 
Built-In Gas RangeDishwasherDisposalDryerElectric OvenGas CooktopGas Water HeaterMicrowaveDouble OvenVented Exhaust FanWasher
Cooling 
Ceiling Fan(s)Central AirRoof Turbine(s)
Fireplace 
Yes
Fireplace Features 
ElectricGasInsertLiving RoomMasonryStone
Fireplaces 
1
Flooring 
CarpetCeramic TileHardwoodWood
Heating 
Exhaust FanFireplace InsertCentral
Interior 
Built-in FeaturesCathedral Ceiling(s)ChandelierDouble VanityEat-in KitchenGranite CountersKitchen IslandPantryVaulted Ceiling(s)Walk-In Closet(s)
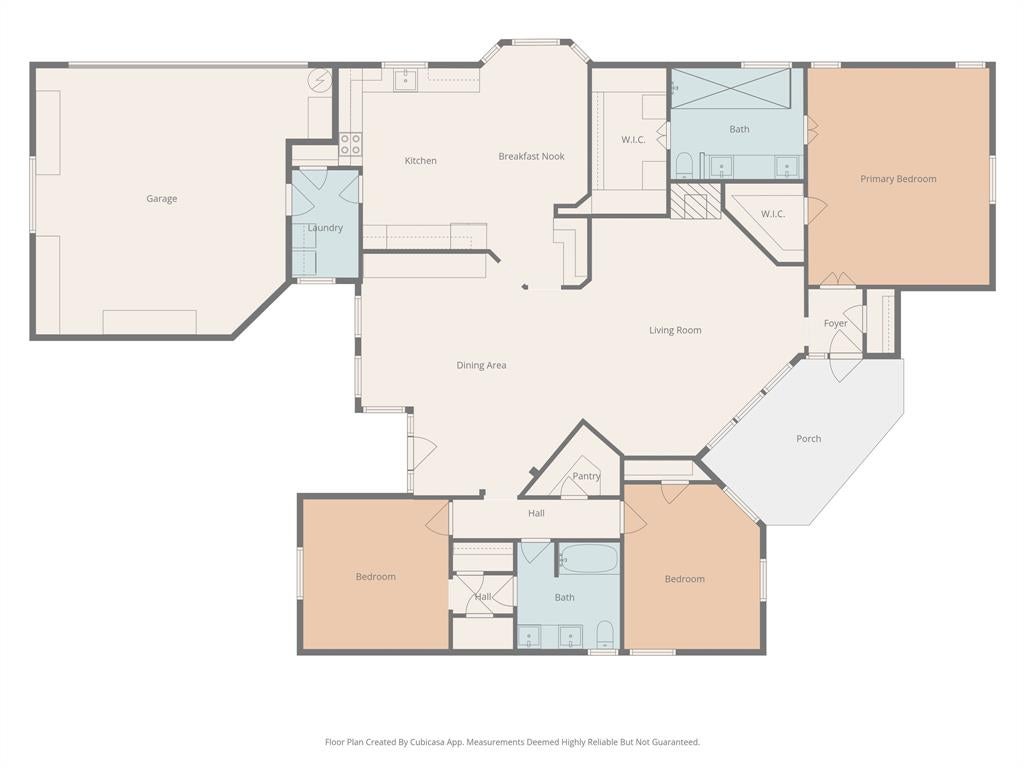
Bedroom 
Dimensions - 12 x 12Level - FirstFeatures - Ceiling Fan(s), Walk-In Closet(s)
Breakfast Room 
Dimensions - 10 x 12Level - First
Dining Room 
Dimensions - 13 x 12Level - FirstFeatures - Ceiling Fan(s)
Kitchen 
Dimensions - 13 x 11Level - FirstFeatures - Eat-in Kitchen, Kitchen Island, Pantry
Living Room 
Dimensions - 19 x 18Level - FirstFeatures - Ceiling Fan(s)
Master Bedroom 
Dimensions - 17 x 15Level - FirstFeatures - Ceiling Fan(s), Walk-In Closet(s)
Utility Room 
Dimensions - 8 x 5Level - First
Save
Ask
Tour
Hide
Share
Exterior Features
Construction Details 
Brick
Exterior 
Private YardStorage
Fencing 
GateWoodPrivacy
Lot Features 
Corner LotFew TreesLandscapedSubdivided
Other Structures 
Shed(s)
Roof 
Composition
Community Features
Association Fee 
$300.0
Association Fee Frequency 
Annually
School District 
Northwest ISD
Financing Terms Available 
CashConventionalFHAUSDA LoanVA Loan
Schools
School District
Northwest ISD
Elementary School
Justin
Middle School
Pike
High School
Northwest
Listing courtesy of Teressa Scharfenberg of House Brokerage tscharfe2017@gmail.com


© 2020 North Texas Real Estate Information Systems. All rights reserved. Information is deemed reliable but is not guaranteed accurate by the MLS or NTREIS. The information being provided is for the consumer's personal, non-commercial use, and may not be reproduced, redistributed, or used for any purpose other than to identify prospective properties consumers may be interested in purchasing.
Last checked: 2026-09-09 08:29 AM CDT

Neighborhood & Commute
Source: Walkscore
Disclosure: Community information and market data powered by Constellation Data Labs. Information is deemed reliable but not guaranteed.
Save
Ask
Tour
Hide
Share
Scroll to Top