
Save
Ask
Tour
Hide
$485,000
23 Days On Site
187 Honey LaneWaxahachie, TX 75165
For Sale|Single Family Residence|Active
3
Beds
4
Total Baths
3
Full Baths
1
Partial Bath
2,811
SqFt
$173
/SqFt
2022
Built
Subdivision:
Sunrise Gdn Vly Ph 2
County:
Ellis
Call Now: (817) 765-6730
Is this the listing for you? We can help make it yours.
(817) 765-6730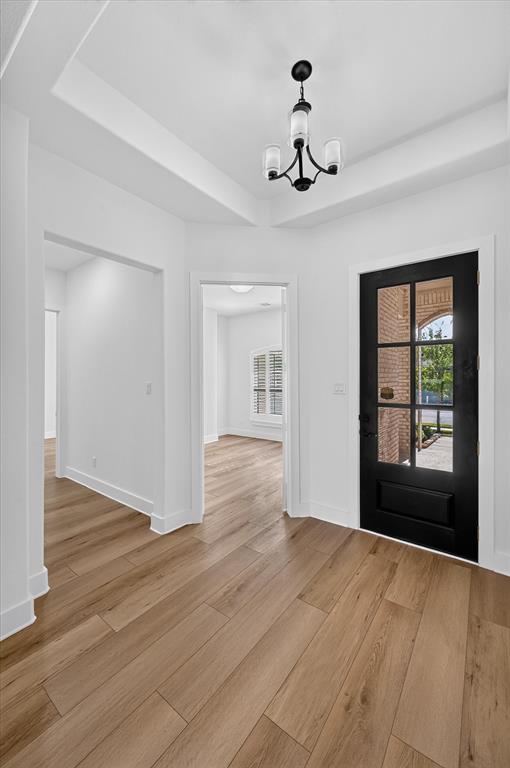
Save
Ask
Tour
Hide
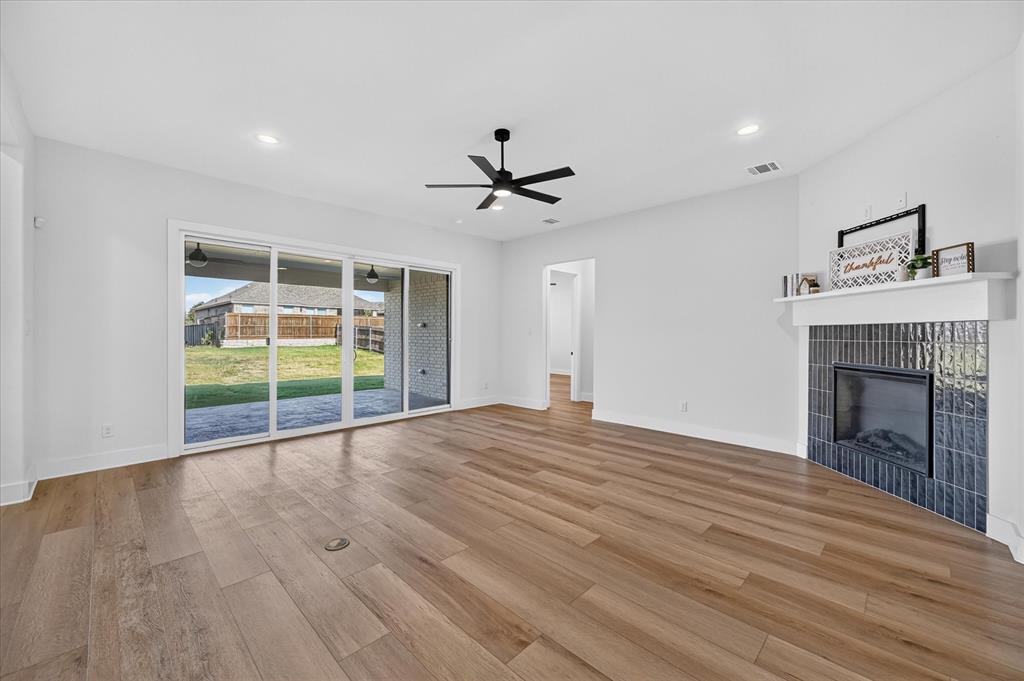
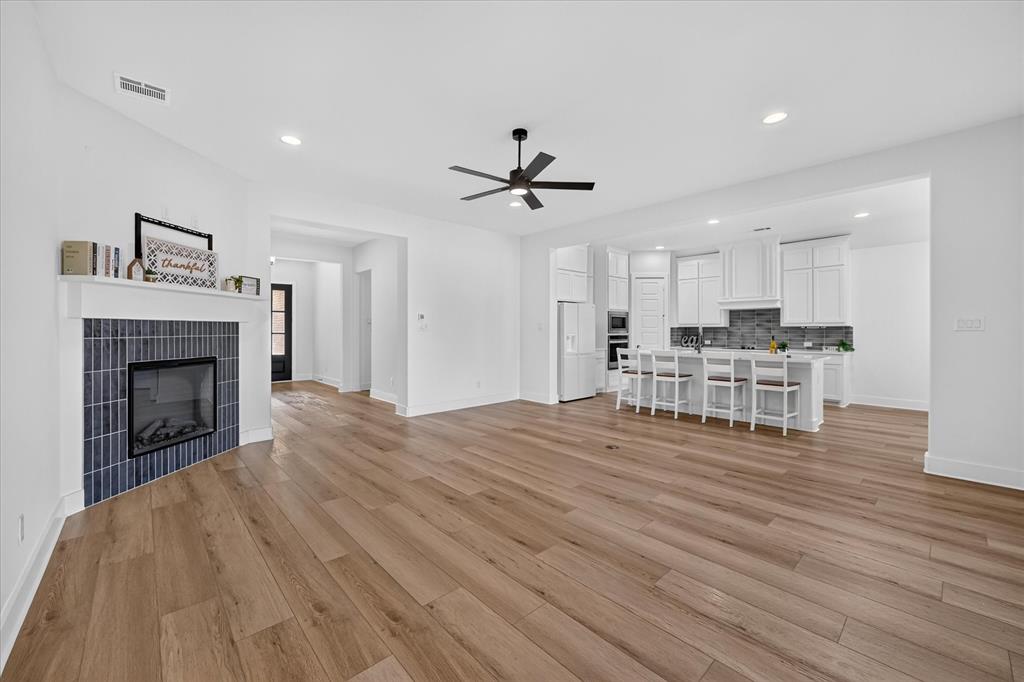
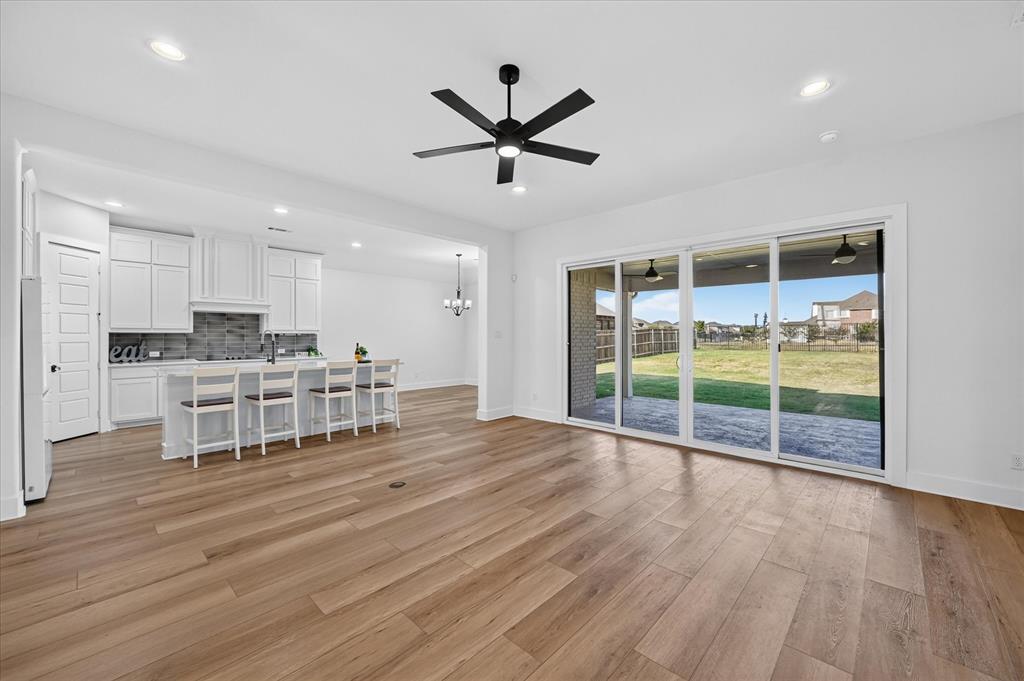
This amazing 1.5 story John Houston Custom Home sits on a premium waterfront canal lot featuring a large, covered patio with double sliding glass doors bring the outdoor and indoor living spaces together. gorgeous open concept floor plan with extended entry foyer, powder bath, office, oversized dining room, and a large game room with full bath upstairs and closet. Home includes luxury vinyl plank flooring throughout the first floor, 8 foot doors throughout, custom cabinets to the ceiling, with upgraded countertops and trim. The upgraded touches throughout this home really bring together a stunning, modern home. Plantation shutters have been added throughout the home.
Save
Ask
Tour
Hide
Listing Snapshot
Price
$485,000
Days On Site
23 Days
Bedrooms
3
Inside Area (SqFt)
2,811 sqft
Total Baths
4
Full Baths
3
Partial Baths
1
Lot Size
0.264 Acres
Year Built
2022
MLS® Number
21365785
Status
Active
Property Tax
$9,936
HOA/Condo/Coop Fees
$54.17 monthly
Sq Ft Source
N/A
Friends & Family
Recent Activity
| yesterday | Listing updated with changes from the MLS® | |
| 2 weeks ago | Price changed to $485,000 | |
| 3 weeks ago | Listing first seen on site |
General Features
Acres
0.264
Attached Garage
Yes
Foundation
Slab
Garage
Yes
Garage Spaces
2
Levels
Two
Parking
DrivewayGarageGarage Door OpenerGarage Faces FrontInside EntranceKitchen LevelOn StreetAttached
Property Sub Type
Single Family Residence
Security
PrewiredSecurity SystemSmoke Detector(s)
Sewer
Public Sewer
Special Circumstances
Standard
Style
Traditional
Utilities
Cable AvailableElectricity AvailableElectricity Connected
Water Source
Public
Interior Features
Appliances
DishwasherDisposalElectric CooktopElectric OvenMicrowaveWarming Drawer
Cooling
Ceiling Fan(s)Central AirElectric
Fireplace
Yes
Fireplace Features
DecorativeLiving Room
Fireplaces
1
Flooring
CarpetCeramic TileVinyl
Heating
CentralElectric
Interior
Double VanityEat-in KitchenGranite CountersKitchen IslandOpen FloorplanPantryVaulted Ceiling(s)Walk-In Closet(s)High Speed Internet
Laundry Features
Electric Dryer HookupIn HallWasher Hookup
Window Features
Shutters
Bath-Full
Dimensions - 10 x 6Level - Second
Bath-Half
Dimensions - 6 x 6Level - First
Bedroom
Dimensions - 11 x 11Level - FirstFeatures - Walk-In Closet(s)
Dining Room
Dimensions - 12 x 13Level - First
Game Room
Dimensions - 19 x 14Level - SecondFeatures - Ceiling Fan(s)
Kitchen
Dimensions - 19 x 13Level - FirstFeatures - Breakfast Bar, Eat-in Kitchen, Kitchen Island, Pantry
Living Room
Dimensions - 19 x 20Level - FirstFeatures - Ceiling Fan(s)
Master Bathroom
Dimensions - 10 x 10Level - First
Master Bedroom
Dimensions - 16 x 16Level - FirstFeatures - Walk-In Closet(s)
Office
Dimensions - 11 x 11Level - First
Utility Room
Dimensions - 10 x 6Level - First
Save
Ask
Tour
Hide
Exterior Features
Construction Details
BrickStone
Exterior
Rain Gutters
Fencing
Back YardFencedWoodWrought Iron
Lot Features
Few TreesInterior LotLandscapedWaterfront
Patio And Porch
CoveredRear Porch
Roof
Composition
Waterfront
Yes
Waterfront Features
Lake PrivilegesCanal Front
Windows/Doors
Shutters
Community Features
Association Fee
$650.0
Association Fee Frequency
Annually
Community Features
CurbsFishingLakeParkPlayground
School District
Waxahachie ISD
Financing Terms Available
CashConventionalFHAVA Loan
Schools
School District
Waxahachie ISD
Elementary School
Margaret Felty
Middle School
Howard
High School
Waxahachie
Listing courtesy of Kelly Snodgrass of HomeSmart SoldbySnodgrass@gmail.com

© 2020 North Texas Real Estate Information Systems. All rights reserved. Information is deemed reliable but is not guaranteed accurate by the MLS or NTREIS. The information being provided is for the consumer's personal, non-commercial use, and may not be reproduced, redistributed, or used for any purpose other than to identify prospective properties consumers may be interested in purchasing.
Last checked: 2026-09-14 06:43 AM CDT
© 2020 North Texas Real Estate Information Systems. All rights reserved. Information is deemed reliable but is not guaranteed accurate by the MLS or NTREIS. The information being provided is for the consumer's personal, non-commercial use, and may not be reproduced, redistributed, or used for any purpose other than to identify prospective properties consumers may be interested in purchasing.
Last checked: 2026-09-14 06:43 AM CDT
Neighborhood & Commute
Source: Walkscore
Disclosure: Community information and market data powered by Constellation Data Labs. Information is deemed reliable but not guaranteed.
Save
Ask
Tour
Hide

Did you know? You can invite friends and family to your search. They can join your search, rate and discuss listings with you.