
5044 Townsend DriveFort Worth, TX 76115
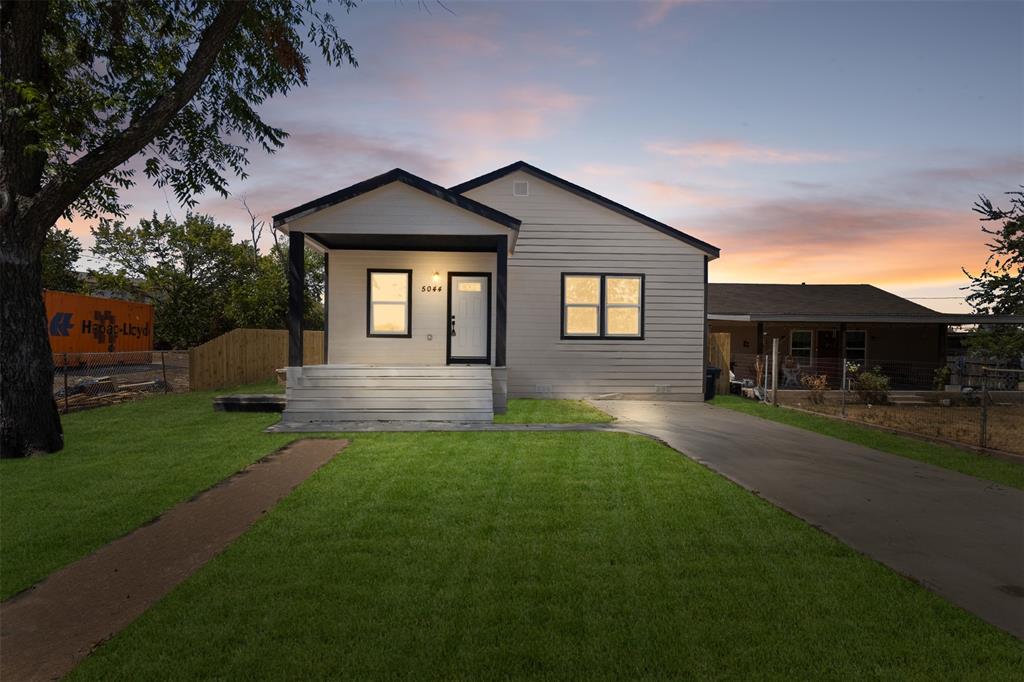
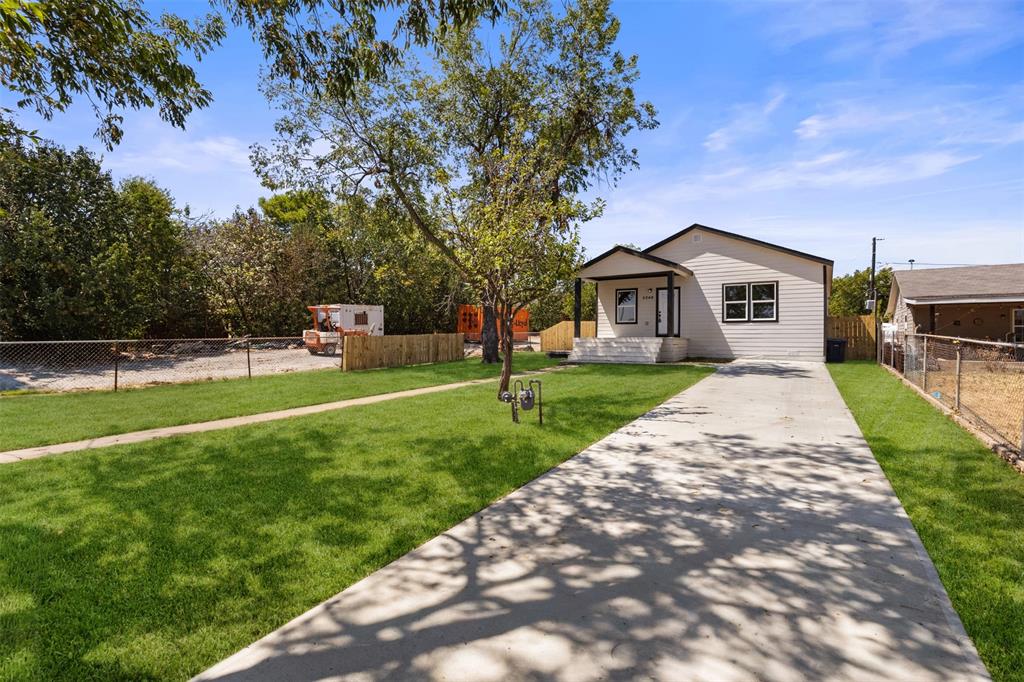
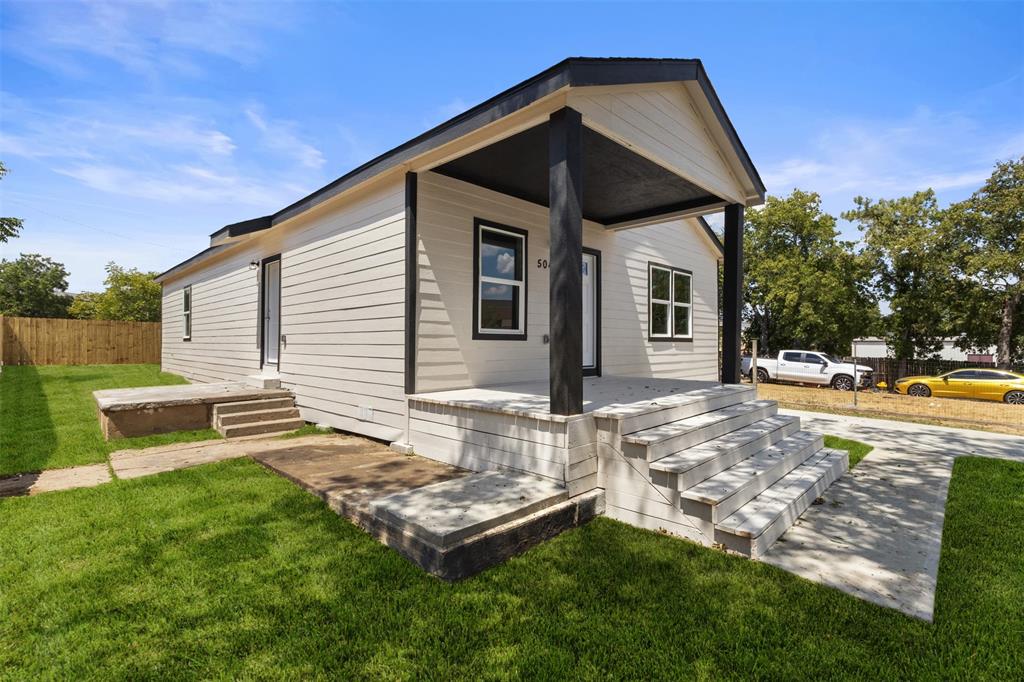
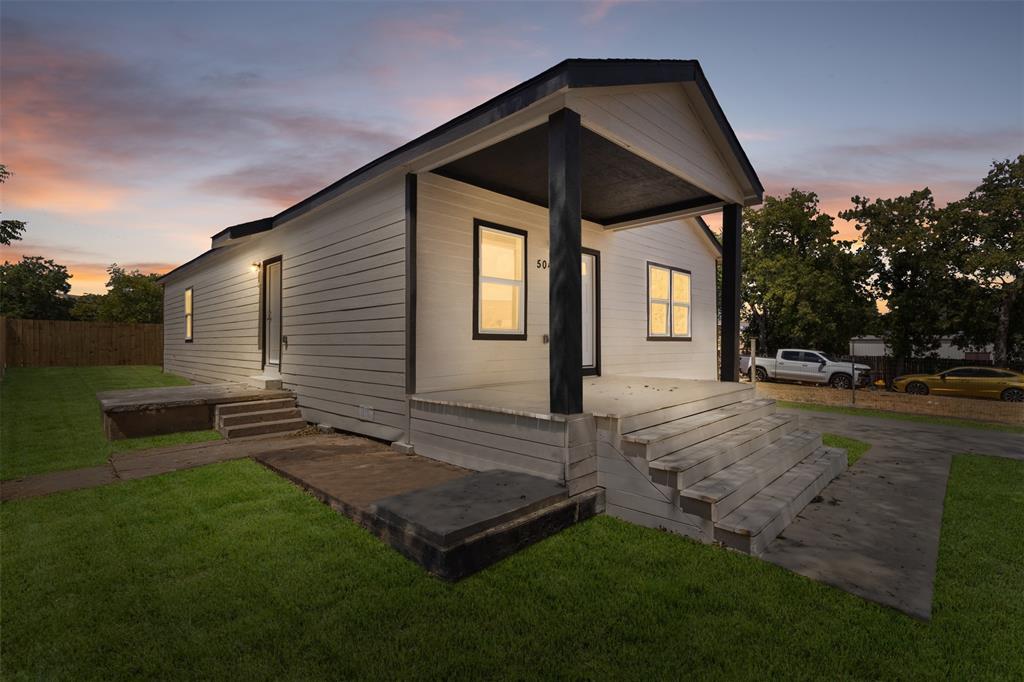
Fully Renovated 4-Bedroom Home with Open-Concept Living in Fort Worth! Welcome to 5044 Townsend Drive, a beautifully fully renovated home featuring 4 bedrooms, 2 bathrooms, and a spacious open-concept floor plan. Thoughtfully updated throughout, this move-in-ready property combines modern style, functionality, and comfortable living. Step inside to a bright and inviting layout where the living, dining, and kitchen areas flow seamlessly together, creating the perfect space for everyday living and entertaining. The renovated kitchen features contemporary cabinetry, sleek countertops, and modern fixtures, while both bathrooms have been tastefully updated with stylish finishes. Four generously sized bedrooms provide plenty of flexibility for family, guests, or a home office. Prime Location: Conveniently situated in South Fort Worth with quick access to I-35W and I-20, providing easy connectivity throughout the Metroplex. The property is also conveniently located near TCU, the Fort Worth Zoo, Downtown Fort Worth, the Fort Worth Convention Center, shopping, dining, schools, parks, and entertainment. With its full renovation, open-concept design, 4-bedroom layout, and convenient Fort Worth location, this home offers the perfect combination of style and functionality. Schedule your private showing today!
| 17 hours ago | Listing updated with changes from the MLS | |
| 22 hours ago | Price changed to $245,000 | |
| 2 months ago | Listing first seen on site |

© 2020 North Texas Real Estate Information Systems. All rights reserved. Information is deemed reliable but is not guaranteed accurate by the MLS or NTREIS. The information being provided is for the consumer's personal, non-commercial use, and may not be reproduced, redistributed, or used for any purpose other than to identify prospective properties consumers may be interested in purchasing.
Last checked: 2026-10-19 11:49 PM CDT

Did you know? You can invite friends and family to your search. They can join your search, rate and discuss listings with you.