Save
Ask
Tour
Hide
Share
$449,900
19 Days On Site

5200 White Hills Drive
Fort Worth, TX 76137

For Sale|Single Family Residence|Active
3
Beds
2
Total Baths
2
Full Baths
2,318
SqFt
$194
/SqFt
1997
Built
Subdivision:
Park Glen Add
County:
Tarrant
Call Now: (817) 765-6730
Is this the listing for you? We can help make it yours.
(817) 765-6730
5200 White Hills Drive5200 White Hills Drive5200 White Hills Drive5200 White Hills Drive
Save
Ask
Tour
Hide
Share

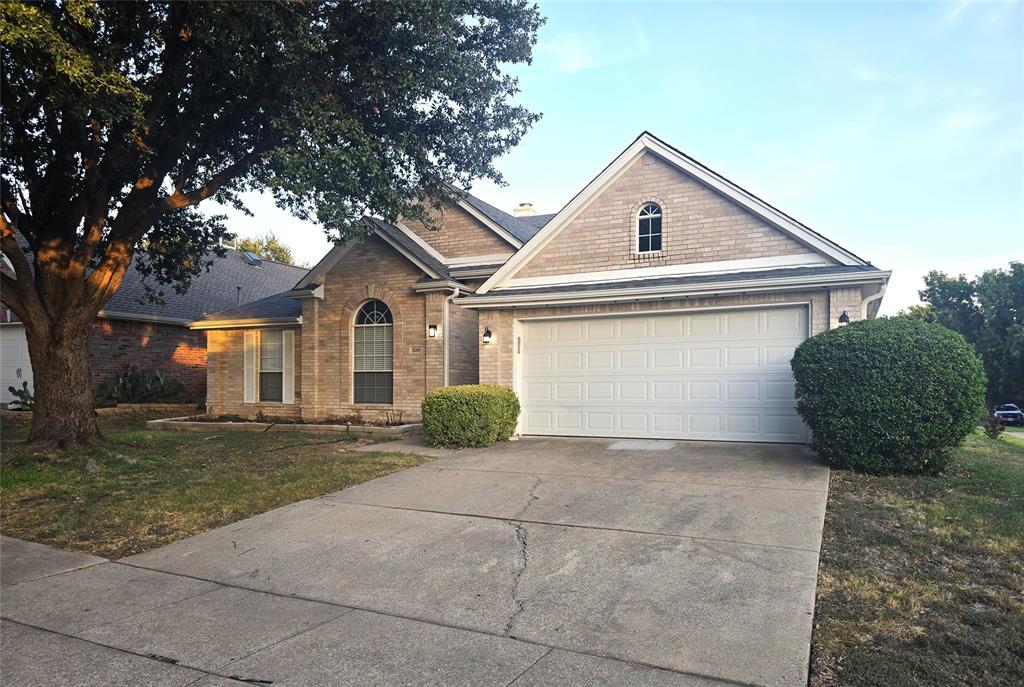
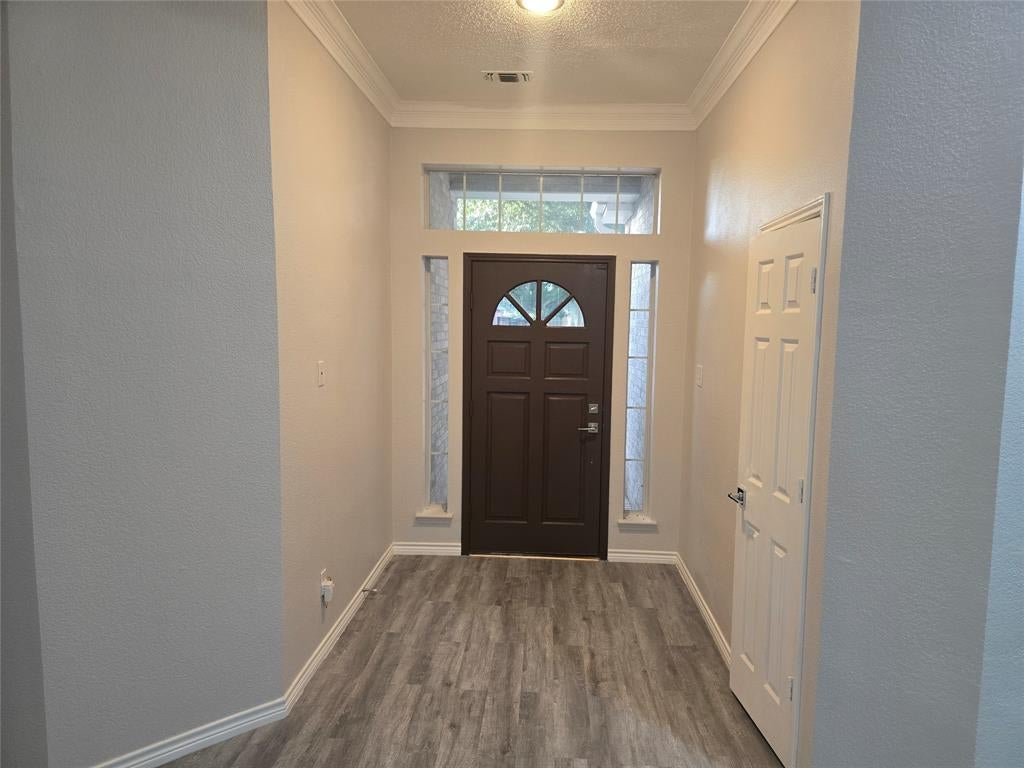
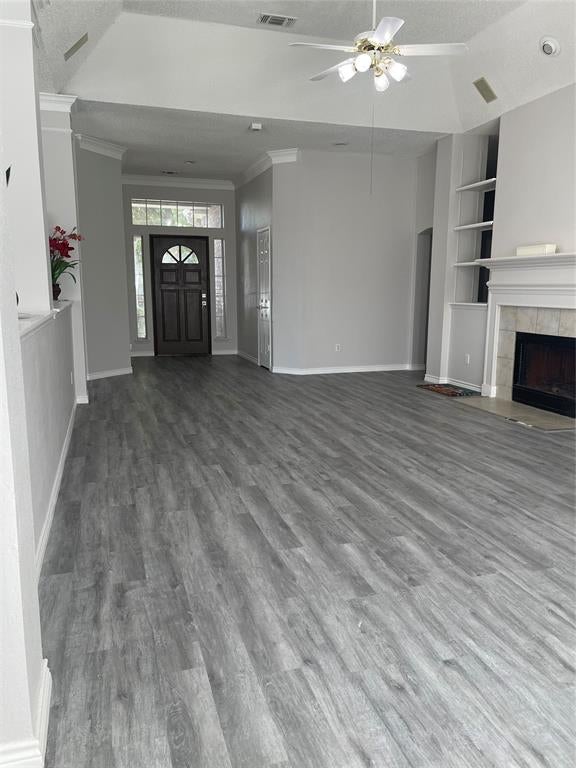
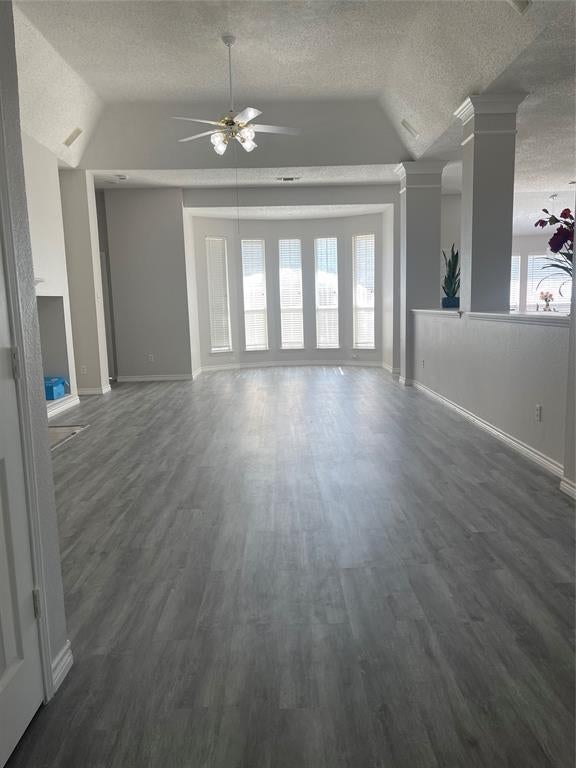
Welcome home to this beautifully updated gem in the highly desirable Park Glen area of North Fort Worth! Situated on a large corner lot in an established and peaceful neighborhood, this move-in-ready home combines modern updates, everyday comfort, and an unbeatable location. Nearly every part of this home has been thoughtfully refreshed, giving you the opportunity to enjoy the benefits of a beautifully renovated home without the hassle of remodeling. Recent updates include: Completely updated bathrooms featuring new fixtures, showers, and tile; New luxury vinyl flooring throughout the home, excluding the kitchen and bathrooms; Fresh interior paint throughout; New energy-saving kitchen appliances, including stove, oven, dishwasher, and microwave; New blinds throughout the entire home; New light fixtures and door handles throughout; Roof and rain gutters replaced in 2022. Location is another major advantage. You'll be conveniently close to shopping, dining, parks, schools, and major commuting routes, making everyday life easy while keeping you connected to everything North Fort Worth has to offer. This is more than a house! It’s an opportunity to own a beautifully refreshed home in one of North Fort Worth’s sought-after communities. Schedule your showing today! With its peaceful setting and exceptional features, this home is a rare opportunity you won’t want to miss.

Save
Ask
Tour
Hide
Share
Listing Snapshot
Price 
$449,900
Days On Site 
19 Days
Bedrooms 
3
Inside Area (SqFt) 
2,318 sqft
Total Baths 
2
Full Baths 
2
Partial Baths 
N/A
Lot Size 
0.189 Acres
Year Built 
1997
MLS® Number 
21365722
Status 
Active
Property Tax 
$8,241
HOA/Condo/Coop Fees 
$9.17 monthly
Sq Ft Source 
N/A
Friends & Family
Recent Activity
3 weeks agoListing updated with changes from the MLS®
3 weeks agoListing first seen on site
General Features
Acres 
0.189
Attached Garage 
Yes
Foundation 
Slab
Garage 
Yes
Garage Spaces 
2
Levels 
One
Parking 
ConcreteDrivewayGarage Faces FrontAttached
Property Sub Type 
Single Family Residence
Sewer 
Public Sewer
Special Circumstances 
Standard
Water Source 
Public
Interior Features
Appliances 
DishwasherDisposalElectric OvenElectric RangeGas Water HeaterMicrowaveRefrigeratorVented Exhaust Fan
Cooling 
Ceiling Fan(s)Central AirElectric
Fireplace 
Yes
Fireplace Features 
Gas StarterLiving RoomWood Burning
Fireplaces 
1
Flooring 
Ceramic TileVinyl
Heating 
Exhaust FanCentralNatural Gas
Interior 
Built-in FeaturesDouble VanityEat-in KitchenKitchen IslandOpen FloorplanPantryVaulted Ceiling(s)Walk-In Closet(s)High Speed Internet
Laundry Features 
Electric Dryer HookupWasher Hookup
Window Features 
Bay Window(s)Window Coverings
Bath-Full 
Dimensions - 0 x 0Level - First
Dining Room 
Dimensions - 15 x 11Level - First
Kitchen 
Dimensions - 22 x 17Level - FirstFeatures - Eat-in Kitchen, Kitchen Island, Pantry
Living Room 
Dimensions - 28 x 16Level - FirstFeatures - Ceiling Fan(s)
Master Bedroom 
Dimensions - 17 x 14Level - FirstFeatures - Ceiling Fan(s), Walk-In Closet(s)
Save
Ask
Tour
Hide
Share
Exterior Features
Construction Details 
Brick
Exterior 
Rain GuttersLighting
Fencing 
Back YardFencedFullGateWood
Lot Features 
Corner LotFew TreesLandscapedSubdivided
Patio And Porch 
Patio
Roof 
Shingle
Windows/Doors 
Bay Window(s)Window Coverings
Community Features
Association Fee 
$110.0
Association Fee Frequency 
Annually
School District 
Birdville ISD
Financing Terms Available 
CashConventionalFHAVA Loan
Schools
School District
Birdville ISD
Elementary School
Hardeman
Middle School
Watauga
High School
Haltom
Listing courtesy of Phong Doan of Pioneer DFW Realty, LLC pdoan73@gmail.com


© 2020 North Texas Real Estate Information Systems. All rights reserved. Information is deemed reliable but is not guaranteed accurate by the MLS or NTREIS. The information being provided is for the consumer's personal, non-commercial use, and may not be reproduced, redistributed, or used for any purpose other than to identify prospective properties consumers may be interested in purchasing.
Last checked: 2026-09-09 09:56 AM CDT

Neighborhood & Commute
Source: Walkscore
Disclosure: Community information and market data powered by Constellation Data Labs. Information is deemed reliable but not guaranteed.
Save
Ask
Tour
Hide
Share
Scroll to Top