Save
Ask
Tour
Hide
Share
$975,000
18 Days On Site

2325 River Road
Granbury, TX 76048

For Sale|Single Family Residence|Active
5
Beds
3
Total Baths
3
Full Baths
3,617
SqFt
$270
/SqFt
1988
Built
Subdivision:
Waters Edge
County:
Hood
Call Now: (817) 765-6730
Is this the listing for you? We can help make it yours.
(817) 765-6730
2325 River Road2325 River Road2325 River Road2325 River Road
Save
Ask
Tour
Hide
Share

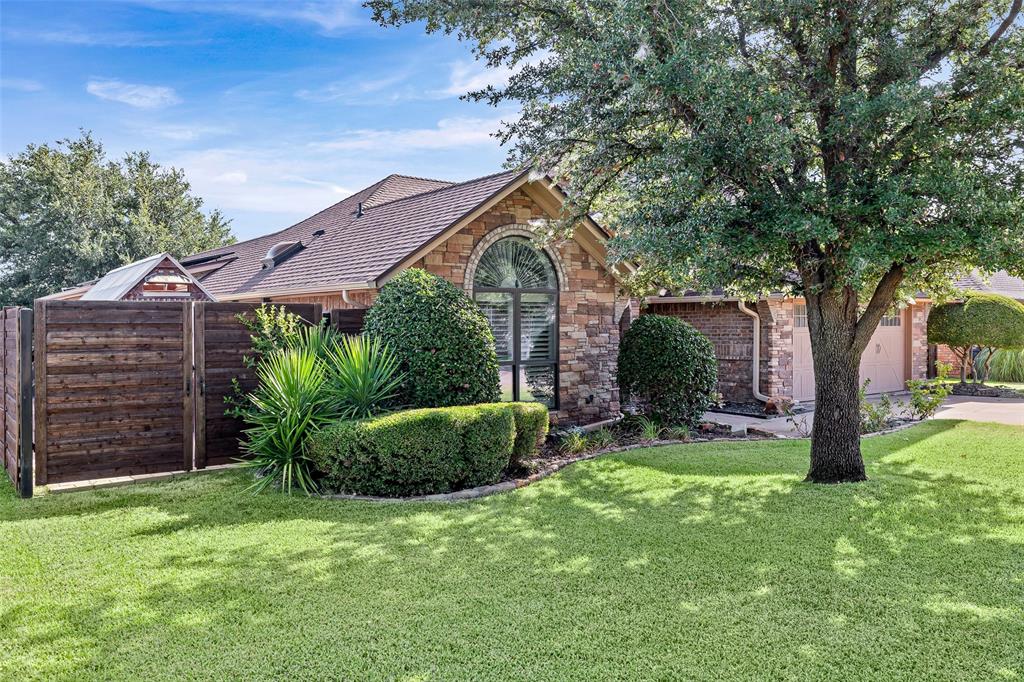
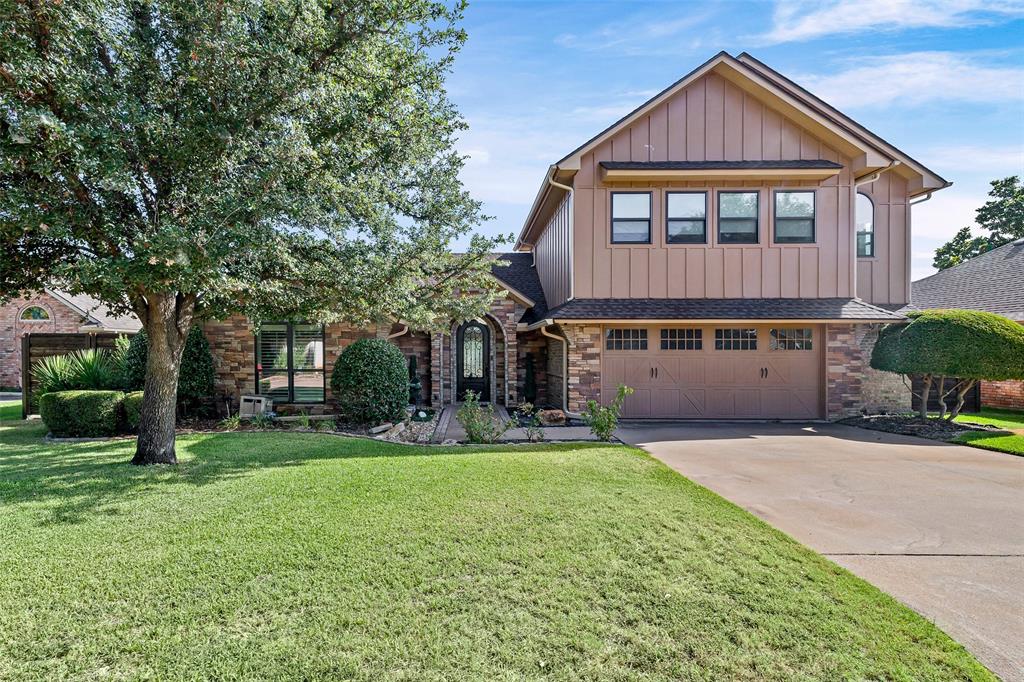
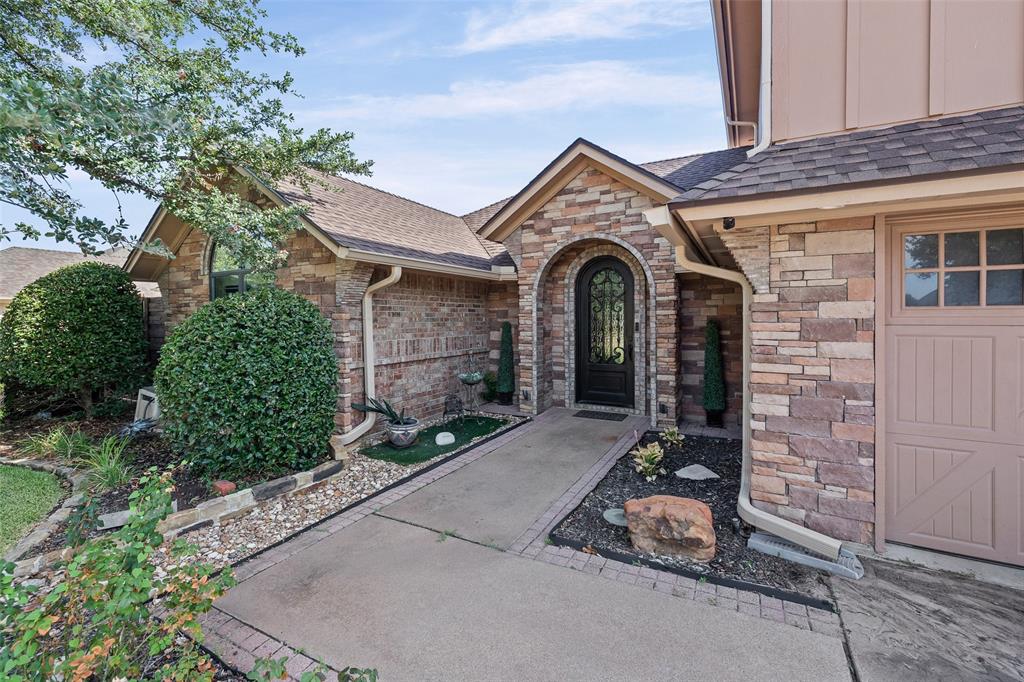
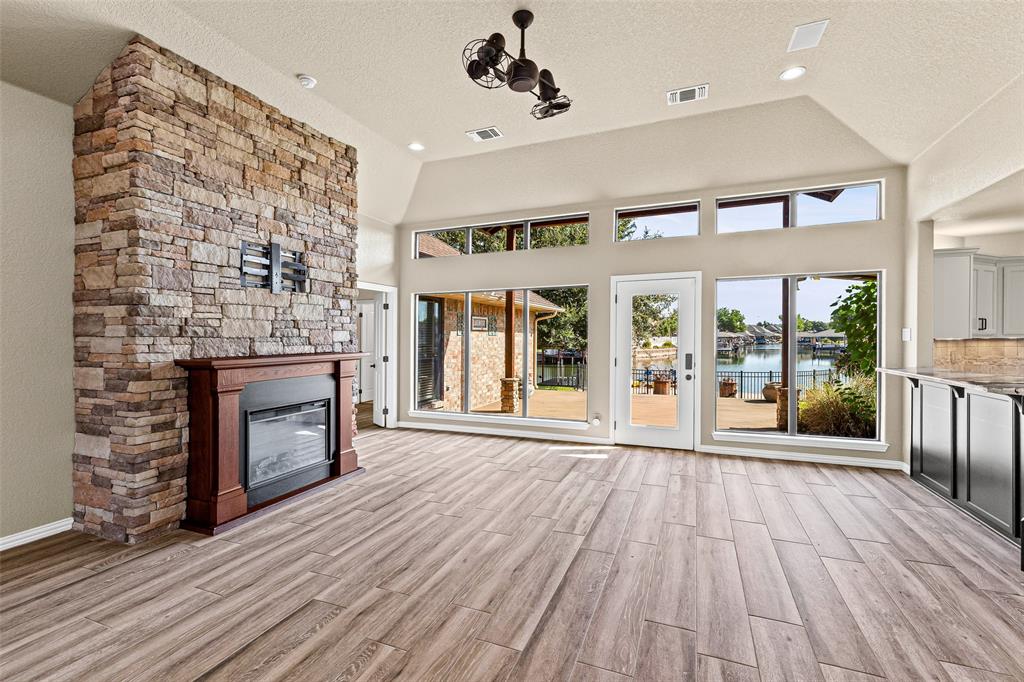
Experience waterfront living at its finest! Enjoy relaxing on the back patio while taking in peaceful views down the canal, creating the perfect setting for morning coffee, evening cookouts, or entertaining guests. This exceptional 5-bedroom, 3-bath residence in the sought-after Waters Edge community has been thoughtfully transformed to offer a distinctive blend of modern luxury and functionality. The 2022 renovation includes a stunning second-story addition designed by an internationally recognized architect. At the heart of the home is a true chef’s kitchen featuring striking exotic Patagonia granite and high-end Fisher & Paykel appliances, including a propane range and dishwasher. Open, light-filled interiors are complemented by contemporary finishes and thoughtful details that make the home equally impressive for entertaining or everyday living. Energy efficiency and year-round comfort were carefully considered. The property features traditional 8-ton HVAC systems serving both levels, along with three strategically positioned solar-powered mini-split units on the first floor. These systems utilize solar energy during the day and stored solar power at night, helping maintain comfortable temperatures while reducing energy costs. The fully owned solar system conveys with the property. Adding another layer of functionality, the utility room includes a purpose-built safe room constructed with cement walls and an 18-inch concrete cap, offering a secure refuge during severe weather. A designated pet room provides a dedicated space for four-legged family members, adding convenience to the home. Enjoy waterfront living while remaining conveniently close to restaurants, shopping, entertainment, theaters, and the historic Granbury Square. This remarkable property offers an uncommon combination of architectural design, modern upgrades, energy-conscious features, exceptional waterfront access, and thoughtful amenities, making it a truly one-of-a-kind home in Waters Edge.

Save
Ask
Tour
Hide
Share
Listing Snapshot
Price 
$975,000
Days On Site 
18 Days
Bedrooms 
5
Inside Area (SqFt) 
3,617 sqft
Total Baths 
3
Full Baths 
3
Partial Baths 
N/A
Lot Size 
0.06 Acres
Year Built 
1988
MLS® Number 
21365514
Status 
Active
Property Tax 
$14,726
HOA/Condo/Coop Fees 
$12.08 monthly
Sq Ft Source 
N/A
Friends & Family
Recent Activity
a week agoListing updated with changes from the MLS®
3 weeks agoListing first seen on site
General Features
Acres 
0.06
Attached Garage 
Yes
Foundation 
Slab
Garage 
Yes
Garage Spaces 
2
Levels 
Two
Parking 
DrivewayGarageGarage Door OpenerGarage Faces FrontAttached
Property Sub Type 
Single Family Residence
Security 
Smoke Detector(s)
Sewer 
Public Sewer
Special Circumstances 
Standard
Style 
Traditional
Utilities 
Cable Available
Water Source 
Public
Interior Features
Appliances 
Trash CompactorDishwasherDisposalElectric Water HeaterGas OvenGas RangeWine Cooler
Cooling 
Ceiling Fan(s)Central AirElectricZonedOther
Fireplace 
Yes
Fireplace Features 
DecorativeElectricLiving RoomStone
Fireplaces 
1
Flooring 
Ceramic TileVinyl
Heating 
Active SolarCentralElectricFireplace Insert
Interior 
Built-in FeaturesDouble VanityEat-in KitchenGranite CountersOpen FloorplanPantryVaulted Ceiling(s)Walk-In Closet(s)High Speed Internet
Laundry Features 
Electric Dryer Hookup
Window Features 
Skylight(s)Window Coverings
Bedroom 
Dimensions - 12 x 12Level - FirstFeatures - Ceiling Fan(s)
Bonus Room 
Dimensions - 21 x 12Level - SecondFeatures - Ceiling Fan(s)
Kitchen 
Dimensions - 18 x 18Level - FirstFeatures - Breakfast Bar, Eat-in Kitchen
Living Room 
Dimensions - 30 x 25Level - FirstFeatures - Ceiling Fan(s)
Master Bathroom 
Dimensions - 8 x 12Level - First
Master Bedroom 
Dimensions - 25 x 20Level - FirstFeatures - Ceiling Fan(s), Walk-In Closet(s)
Utility Room 
Dimensions - 10 x 8Level - First
Save
Ask
Tour
Hide
Share
Exterior Features
Construction Details 
Board & Batten SidingBrick
Exterior 
DockRain GuttersLightingPrivate Yard
Fencing 
Back YardFencedFullGateWoodWrought Iron
Lot Features 
ClearedFew TreesInterior LotLandscapedWaterfront
Patio And Porch 
CoveredDeckPatioRear Porch
Roof 
CompositionShingle
View 
Water
Waterfront 
Yes
Waterfront Features 
Lake FrontCanal Front
Waterview 
Water
Windows/Doors 
Skylight(s)Window Coverings
Community Features
Association Fee 
$145.0
Association Fee Frequency 
Annually
Community Features 
Curbs
School District 
Granbury ISD
Financing Terms Available 
CashConventionalFHAVA Loan
Schools
School District
Granbury ISD
Elementary School
Emma Roberson
Middle School
Granbury
High School
Granbury
Listing courtesy of Steve Fortner of RE/MAX Lake Granbury steve@sfortner.com


© 2020 North Texas Real Estate Information Systems. All rights reserved. Information is deemed reliable but is not guaranteed accurate by the MLS or NTREIS. The information being provided is for the consumer's personal, non-commercial use, and may not be reproduced, redistributed, or used for any purpose other than to identify prospective properties consumers may be interested in purchasing.
Last checked: 2026-09-09 08:34 AM CDT

Neighborhood & Commute
Source: Walkscore
Disclosure: Community information and market data powered by Constellation Data Labs. Information is deemed reliable but not guaranteed.
Save
Ask
Tour
Hide
Share
Scroll to Top