
9525 Armida PlaceFort Worth, TX 76179
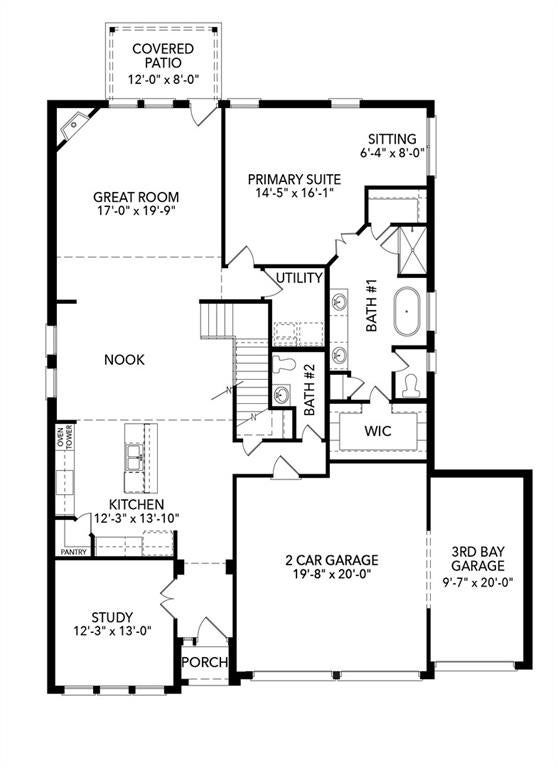
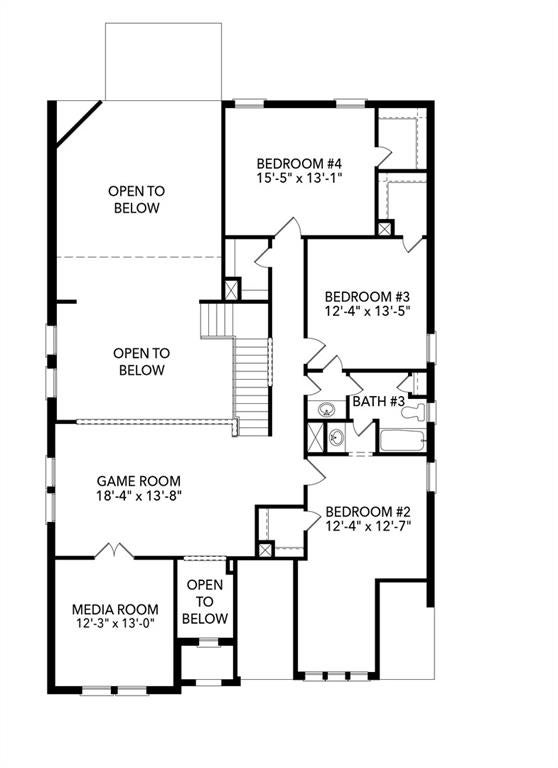
MLS# 21365449 - Built by Sandlin Homes - Ready Now! ~ Built on an 80 ft lot, this Silverstone features 4 bedrooms, 2.5 baths, a 3-car garage, a study, sitting area in the primary bedroom, his & hers closets, a game room, media room and a Jack & Jill bathroom upstairs. The kitchen has been upgraded with a 36 inch gas cooktop and wood vented hood, 3cm soapstone countertops, stained base cabinets with white upper cabinets, a wrapped kitchen island, trash can pullout drawer, black cabinet hardware, matte black kitchen faucet, and a white kitchen sink. Throughout the home enjoy upgraded carpet, tile and laminate flooring, matte black fixtures, metal balusters at the stairs, upgraded wall tiles in all wet areas, and a tiled fireplace. Bluffs at Northpointe offers the perfect blend of space, lifestyle, and location in Fort Worth- just minutes from Eagle Mountain Lake and its endless opportunities for boating and outdoor recreation. Residents enjoy resort-style pools, playgrounds, walking trails, and open green spaces designed for connection and relaxation. Expansive 80-foot homesites and select half-acre lots provide the space and privacy today’s homebuyers are looking for. Families are proud to be zoned to the highly regarded Eagle Mountain-Saginaw Independent School District, known for strong academics, competitive athletics, and a wide range of extracurricular programs that help students thrive.
| 6 days ago | Listing updated with changes from the MLS | |
| 2 months ago | Price changed to $594,900 | |
| 2 months ago | Listing first seen on site |

© 2020 North Texas Real Estate Information Systems. All rights reserved. Information is deemed reliable but is not guaranteed accurate by the MLS or NTREIS. The information being provided is for the consumer's personal, non-commercial use, and may not be reproduced, redistributed, or used for any purpose other than to identify prospective properties consumers may be interested in purchasing.
Last checked: 2026-10-19 10:46 PM CDT

Did you know? You can invite friends and family to your search. They can join your search, rate and discuss listings with you.