Save
Ask
Tour
Hide
Share
$997,700
24 Days On Site

6698 Plumley Road
Frisco, TX 75034

For Sale|Single Family Residence|Active
4
Beds
5
Total Baths
4
Full Baths
1
Partial Bath
3,643
SqFt
$274
/SqFt
2022
Built
Subdivision:
Edgestone at Legacy
County:
Denton
Call Now: (817) 765-6730
Is this the listing for you? We can help make it yours.
(817) 765-6730
6698 Plumley Road6698 Plumley Road6698 Plumley Road6698 Plumley Road
Save
Ask
Tour
Hide
Share

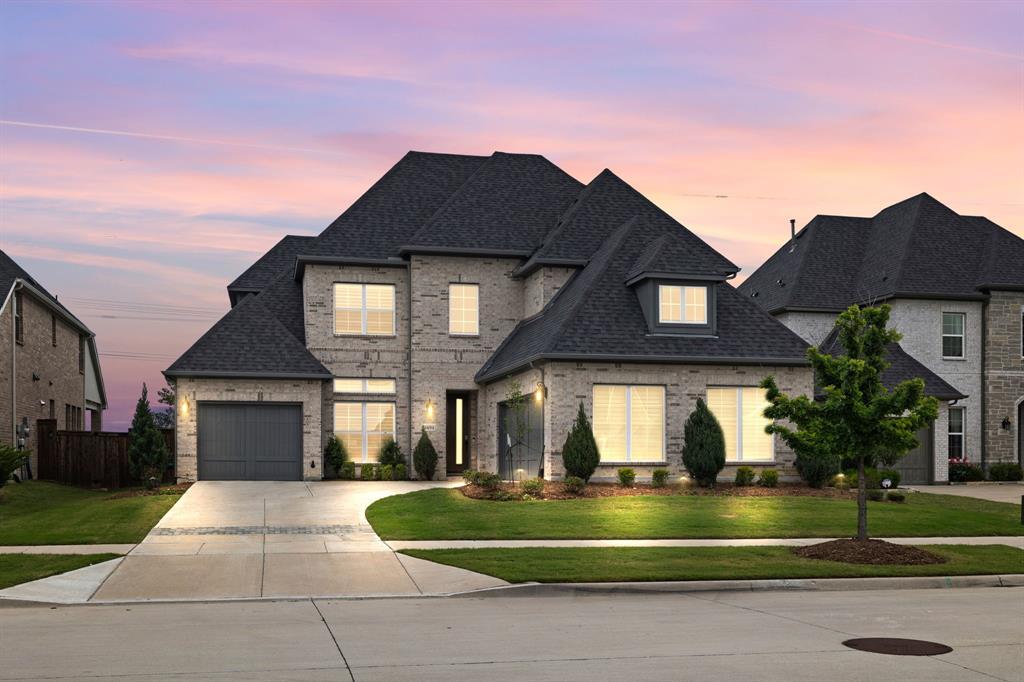
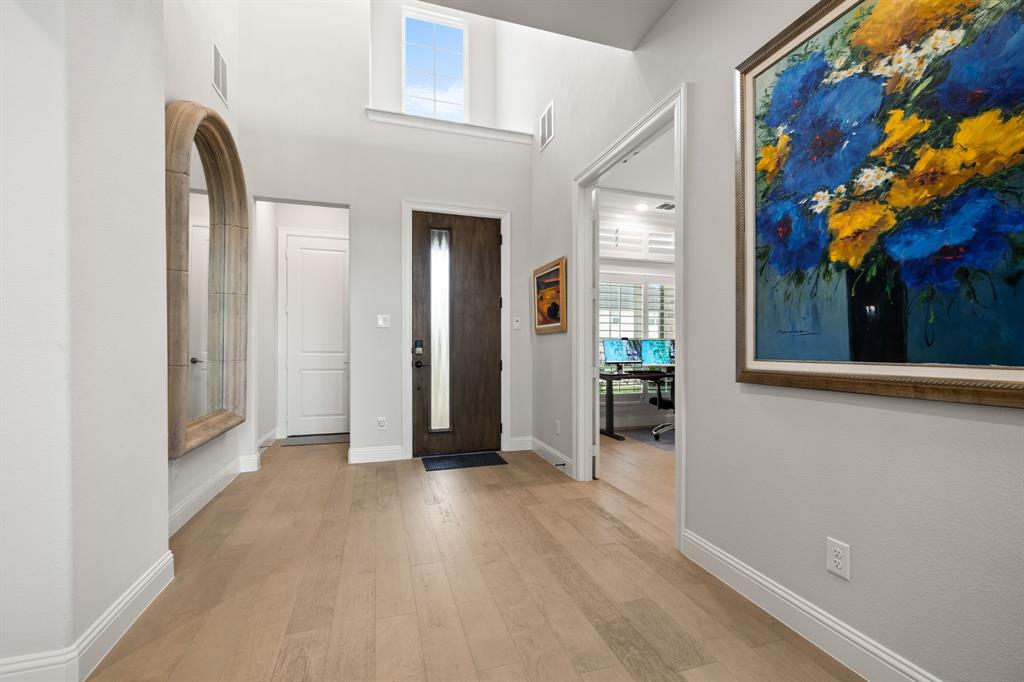
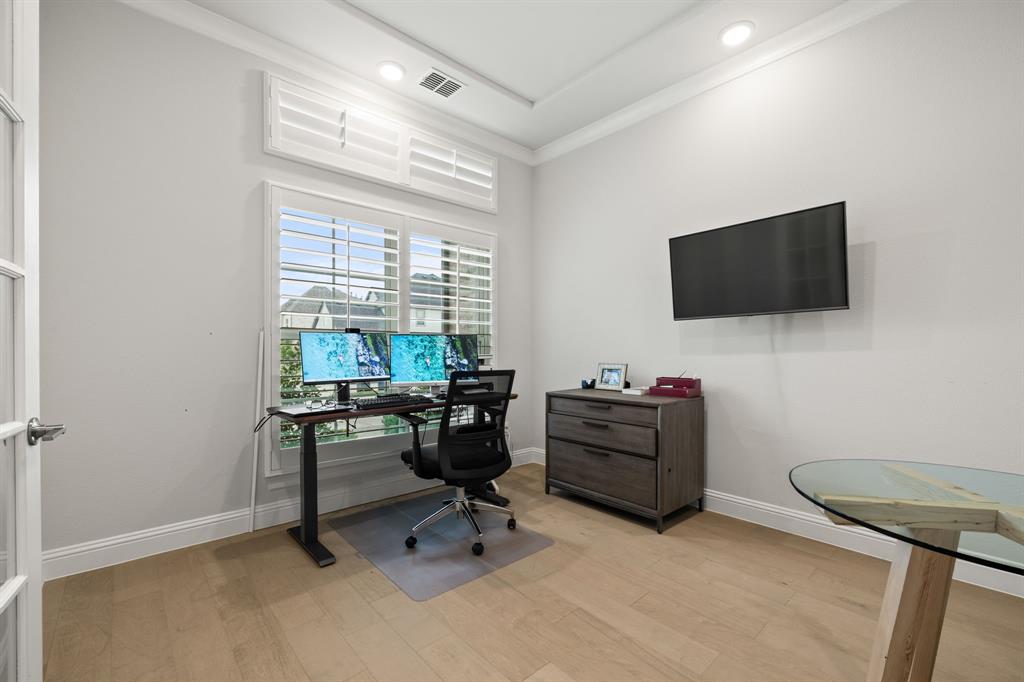
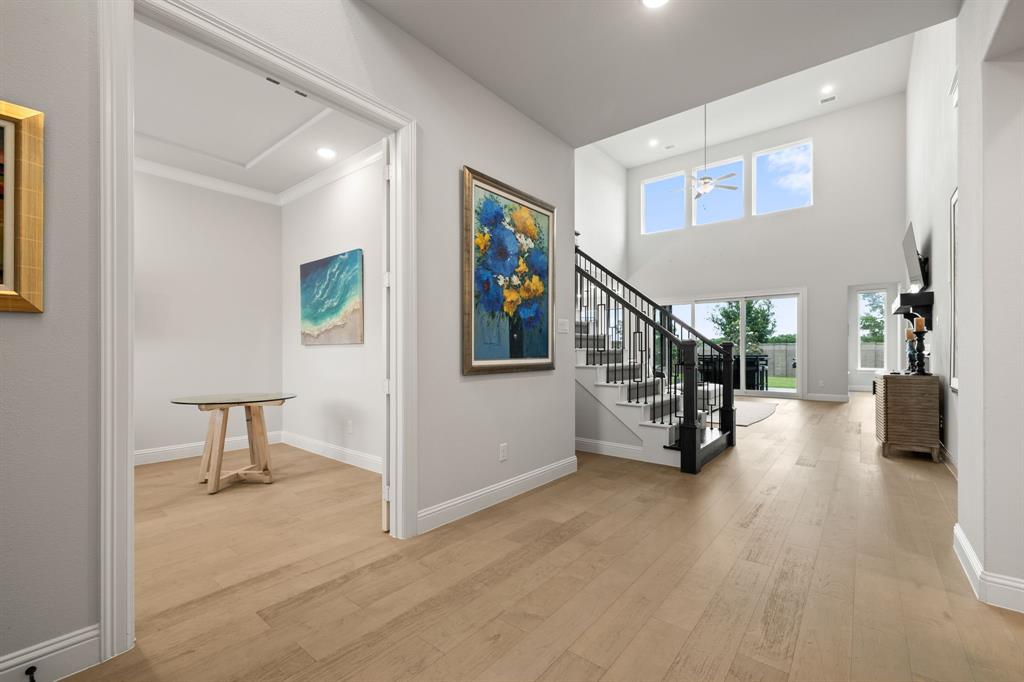
Owner financing available with 25% down! Interest rate incentives also available! Experience the perfect blend of organic modern design and luxury living in the prestigious Edgestone at Legacy community. This stunning residence is defined by high-end natural finishes and gorgeous white oak floors that flow throughout an open, airy layout. The heart of the home is a spectacular living room featuring soaring high ceilings and an abundance of windows equipped with plantation shutters and electric blinds, bathing the space in incredible natural light while offering effortless privacy. Designed for ultimate versatility, the floor plan includes a dedicated private office, an immersive media room, and an additional flex space, all enhanced by an integrated Sonos sound system for a premium audio experience. Outdoor enthusiasts will love the property’s proximity to Grand Park and the Big Bluestem Trail, offering serene views and immediate access to nature. The living space extends outdoors to an upgraded patio and back porch equipped with a gas hookup for seamless grilling, while the massive three-car garage provides ample storage and utility. Residents enjoy amazing community amenities, including two resort-style pools, a fully equipped state-of-the-art gym, and beautifully manicured outdoor gathering spaces. This home offers a rare opportunity to enjoy sophisticated interior style alongside an active, amenity-rich lifestyle.

Save
Ask
Tour
Hide
Share
Listing Snapshot
Price 
$997,700
Days On Site 
24 Days
Bedrooms 
4
Inside Area (SqFt) 
3,643 sqft
Total Baths 
5
Full Baths 
4
Partial Baths 
1
Lot Size 
0.201 Acres
Year Built 
2022
MLS® Number 
21365425
Status 
Active
Property Tax 
N/A
HOA/Condo/Coop Fees 
$121.58 monthly
Sq Ft Source 
N/A
Friends & Family
Recent Activity
16 hours agoListing updated with changes from the MLS®
4 weeks agoListing first seen on site
General Features
Acres 
0.201
Attached Garage 
Yes
Garage 
Yes
Garage Spaces 
3
Levels 
Two
Parking 
Additional ParkingGarageAttached
Property Sub Type 
Single Family Residence
Sewer 
Public Sewer
Special Circumstances 
Standard
Water Source 
Public
Interior Features
Appliances 
Built-In Gas RangeDishwasherDisposalDryerMicrowaveRefrigeratorVented Exhaust Fan
Fireplace 
Yes
Fireplace Features 
Gas
Fireplaces 
1
Heating 
Exhaust Fan
Interior 
Built-in FeaturesNatural WoodworkOpen FloorplanVaulted Ceiling(s)Walk-In Closet(s)
Bath-Full 
Dimensions - 14 x 16Level - Second
Bedroom 
Dimensions - 11 x 13Level - Second
Breakfast Room 
Dimensions - 11 x 15Level - First
Den 
Dimensions - 11 x 13Level - First
Game Room 
Dimensions - 15 x 16Level - Second
Kitchen 
Dimensions - 15 x 16Level - First
Living Room 
Dimensions - 13 x 19Level - First
Master Bedroom 
Dimensions - 16 x 16Level - First
Media Room 
Dimensions - 13 x 16Level - Second
Utility Room 
Dimensions - 5 x 9Level - First
Save
Ask
Tour
Hide
Share
Community Features
Association Fee 
$1459.0
Association Fee Frequency 
Annually
School District 
Frisco ISD
Financing Terms Available 
CashConventionalFHAVA Loan
Schools
School District
Frisco ISD
Elementary School
Allen
Middle School
Hunt
High School
Frisco
Listing courtesy of Austin Lee Anderman of Agency Dallas Park Cities, LLC austinanderman1@gmail.com


© 2020 North Texas Real Estate Information Systems. All rights reserved. Information is deemed reliable but is not guaranteed accurate by the MLS or NTREIS. The information being provided is for the consumer's personal, non-commercial use, and may not be reproduced, redistributed, or used for any purpose other than to identify prospective properties consumers may be interested in purchasing.
Last checked: 2026-09-14 06:38 AM CDT

Neighborhood & Commute
Source: Walkscore
Disclosure: Community information and market data powered by Constellation Data Labs. Information is deemed reliable but not guaranteed.
Save
Ask
Tour
Hide
Share
Scroll to Top