
848 Evelyn CourtArlington, TX 76002
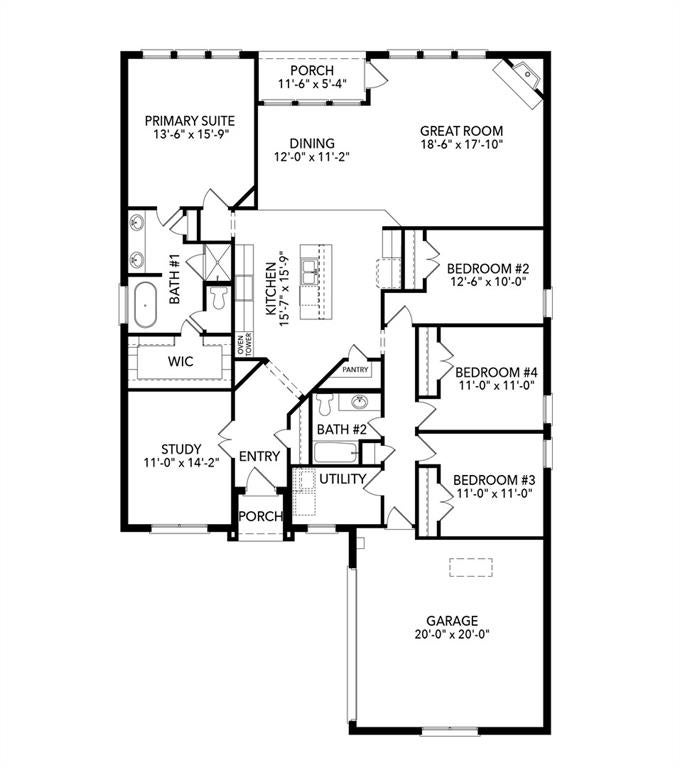
MLS# 21365423 - Built by Sandlin Homes - Nov 2026 completion! ~ Rare new construction home in South Arlington, zoned in Mansfield ISD, featuring 2,297 sq ft with 4 bedrooms, 2 baths, study and a J Swing 2-car garage- providing a longer driveway. The gourmet kitchen is equipped with a 36 gas cooktop, wood vent hood, under cabinet lighting, 3cm quartz countertops, stained cabinets with a pop of white paint on the upper cabinets, a wrapped island, rollout trash can drawer, black cabinet hardware, a matte black kitchen faucet, and a stainless steel kitchen sink. Throughout the home enjoy upgraded carpet, laminate and tile flooring, matte black fixtures, a beautifully tiled fireplace, and an upgraded patio door with blind insert. Explore new homes in Arlington, TX at Mayfield Farms, a beautifully planned community by our team at Sandlin Homes, one of the most trusted home builders in Arlington. Located in South Arlington, Mayfield Farms offers the perfect balance of recreation, accessibility and small-town comfort. Just minutes from Joe Pool Lake and the popular Loyd Park, this neighborhood provides endless opportunities for outdoor adventure. Commuting is effortless with easy access to Highways 360, 287 and I-20. Residents of Mayfield Farms enjoy on-site amenities including a playground, paved walking trails and open green spaces, along with the nearby 70-acre Webb Community Park featuring sports fields, a skate park and The Beacon Recreation Center. If you’re searching for new homes for sale in Arlington, TX that combine comfort and community, Mayfield Farms is the perfect fit. Designed with your lifestyle in mind, each of our new homes in Arlington reflect the timeless quality and modern convenience that makes this area so inviting.
| 3 days ago | Listing updated with changes from the MLS | |
| a month ago | Price changed to $569,900 | |
| 2 months ago | Listing first seen on site |

© 2020 North Texas Real Estate Information Systems. All rights reserved. Information is deemed reliable but is not guaranteed accurate by the MLS or NTREIS. The information being provided is for the consumer's personal, non-commercial use, and may not be reproduced, redistributed, or used for any purpose other than to identify prospective properties consumers may be interested in purchasing.
Last checked: 2026-10-25 07:40 AM CDT

Did you know? You can invite friends and family to your search. They can join your search, rate and discuss listings with you.