Save
Ask
Tour
Hide
Share
$2,200,000
1 Day On Site

3023 Winding Creek Trail
Aledo, TX 76008

For Sale|Single Family Residence|Active
4
Beds
5
Total Baths
4
Full Baths
1
Partial Bath
4,595
SqFt
$479
/SqFt
2022
Built
Subdivision:
Bear Creek Ranch Pc
County:
Parker
Call Now: (817) 765-6730
Is this the listing for you? We can help make it yours.
(817) 765-6730
3023 Winding Creek Trail3023 Winding Creek Trail3023 Winding Creek Trail3023 Winding Creek Trail
Save
Ask
Tour
Hide
Share

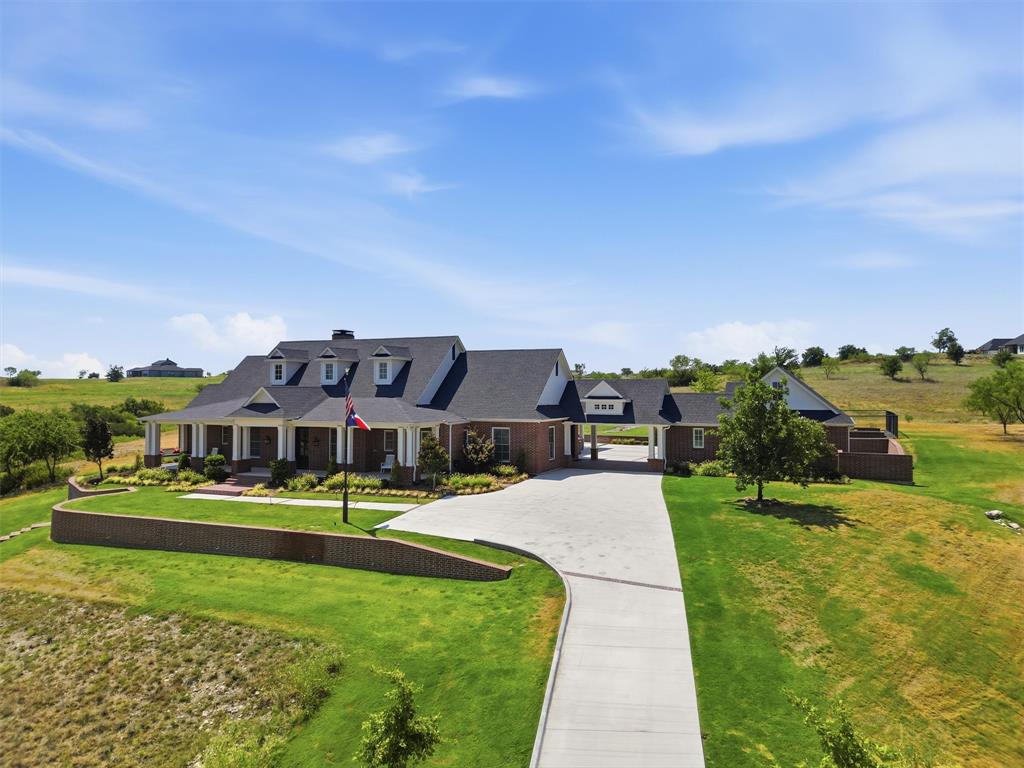
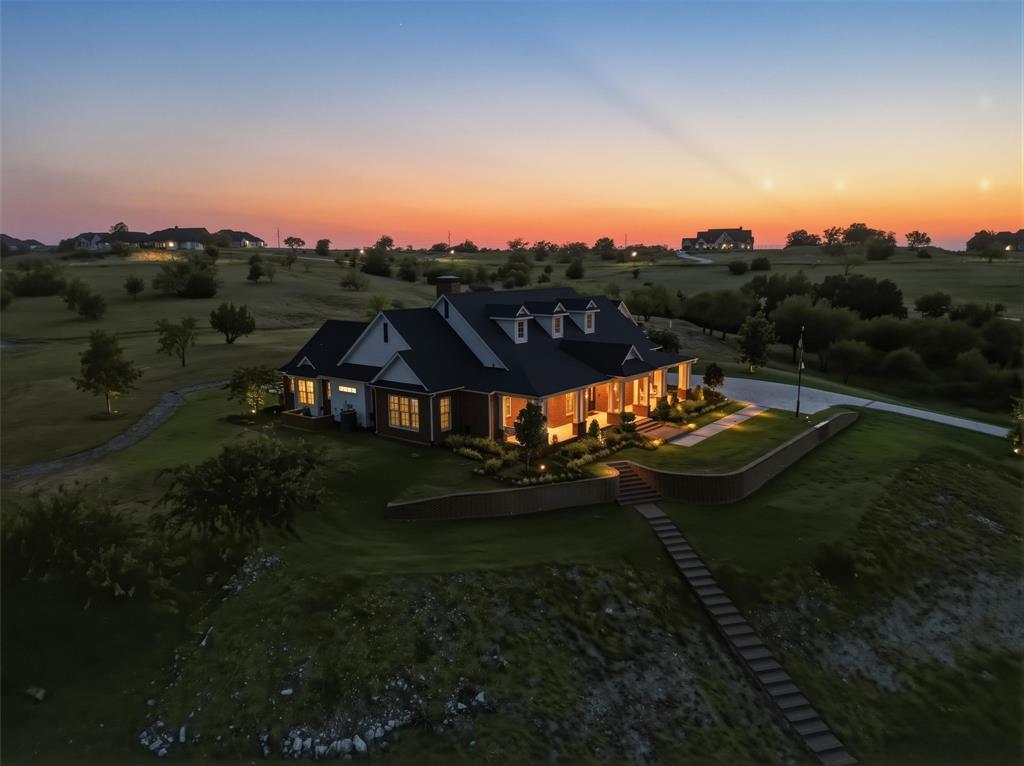
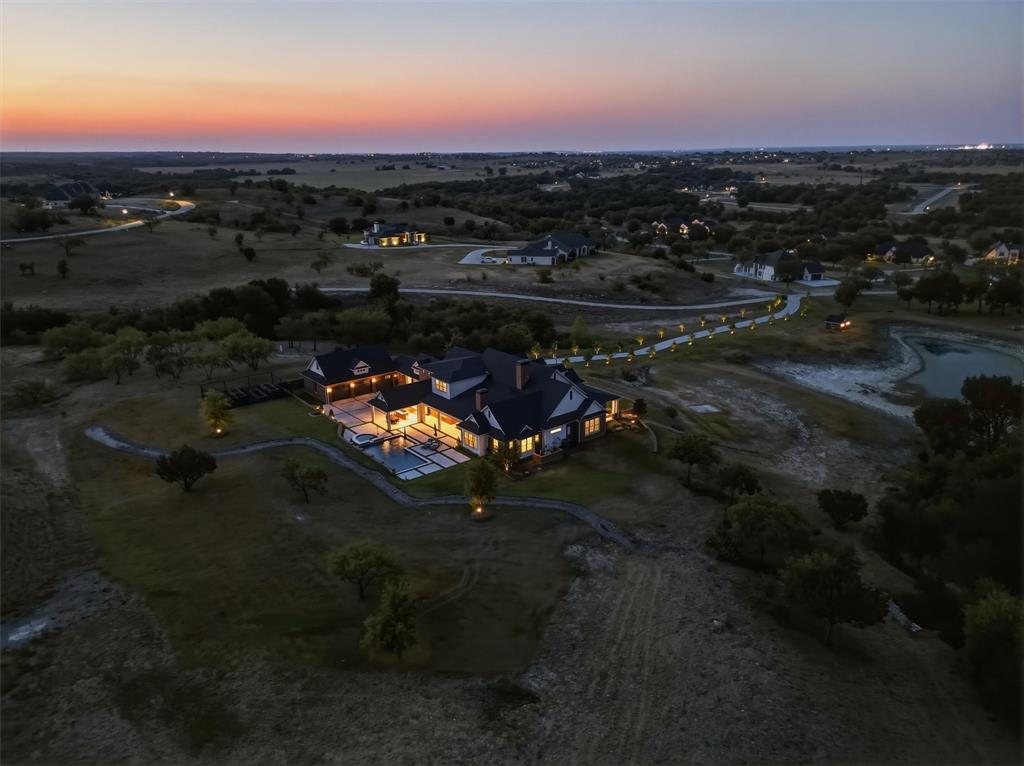
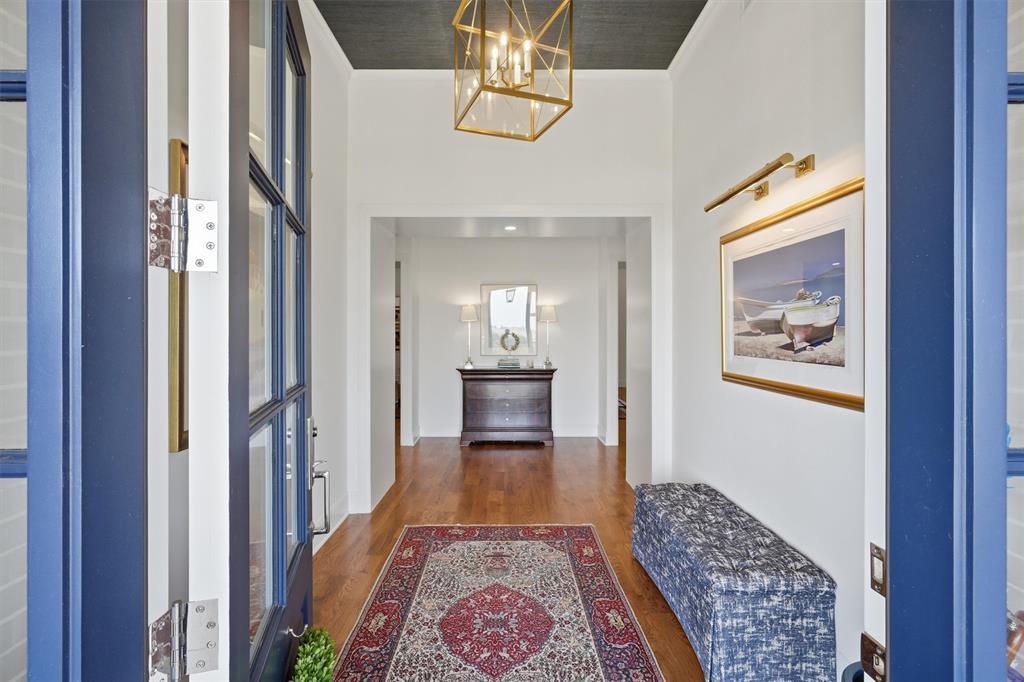
This custom 1-story, 3-car garage home was thoughtfully designed with timeless elegance, refined finishes, and effortless functionality. Set within a gated community and highly sought-after Aledo ISD, the home rests atop 7.89 picturesque acres. A long oak-lined drive welcomes you home, revealing sweeping views of the private pond and a setting defined by privacy and tranquility. Inside, white oak floors flow throughout the home. The light-filled living room is anchored by a stone-mantel fireplace, while wood sliding doors create a seamless connection to the covered outdoor living space. The chefs kitchen is truly exceptional, featuring 3 ovens, a 6-burner gas range, pot filler, Sub-Zero refrigerator and wine fridge, built-in nugget ice maker, 2 dishwashers, and a dedicated chefs pantry. Each spacious bedroom offers a private ensuite bath with heated floors and custom closets. The study showcases warm wood beams, floor-to-ceiling built-ins, and a built-in tornado shelter. The beautifully appointed laundry room offers a mud bench, freezer, dog wash, and dedicated dog-feeding area. The outdoor living experience is nothing short of an oasis. A spacious covered patio with a gas starter wood burning fireplace, TV, electric shade, ceiling fans and heaters, creates an effortless extension of the living space. The built-in outdoor kitchen includes both a traeger smoker and grill plus a covered dining patio for an exceptional setting for entertaining. The garden adds both beauty and function, while the resort-style pool and spa offer a private escape designed for relaxation and enjoyment. Thoughtfully equipped for both everyday living and peace of mind, the property features a whole-house generator, whole house audio system, 2 wells, 2 tankless water heaters, 500-gallon propane tank, 2 HVAC units and water purifying system. From its refined interiors to its expansive grounds and exceptional amenities, every detail was designed to offer comfort, privacy, and effortless luxury.

Save
Ask
Tour
Hide
Share
Listing Snapshot
Price 
$2,200,000
Days On Site 
1 Day
Bedrooms 
4
Inside Area (SqFt) 
4,595 sqft
Total Baths 
5
Full Baths 
4
Partial Baths 
1
Lot Size 
7.89 Acres
Year Built 
2022
MLS® Number 
21365390
Status 
Active
Property Tax 
$23,038
HOA/Condo/Coop Fees 
$125 monthly
Sq Ft Source 
N/A
Friends & Family
Recent Activity
2 hours agoListing updated with changes from the MLS®
yesterdayListing first seen on site
General Features
Acres 
7.89
Carport 
1
Foundation 
Slab
Garage 
Yes
Garage Spaces 
3
Levels 
One
Parking 
Additional ParkingAttached CarportConcreteCoveredDrive ThroughDrivewayElectric Vehicle Charging Station(s)GarageGarage Door OpenerGarage Faces SideKitchen LevelLightedOversizedGated
Property Sub Type 
Single Family Residence
Security 
Carbon Monoxide Detector(s)Gated CommunityPrewiredSecurity LightsSmoke Detector(s)
Sewer 
Septic Tank
Special Circumstances 
Standard
Style 
Traditional
Utilities 
Propane
Water Source 
PrivateWell
Interior Features
Appliances 
RefrigeratorWater PurifierBuilt-In Gas RangeBuilt-In RefrigeratorDishwasherDisposalDryerElectric OvenIce MakerMicrowaveConvection OvenDouble OvenTankless Water HeaterVented Exhaust FanWarming DrawerWasherWater SoftenerWine Cooler
Cooling 
Ceiling Fan(s)Central AirMulti Units
Fireplace 
Yes
Fireplace Features 
Gas StarterGreat RoomOutsideStoneWood BurningGas Log
Fireplaces 
2
Flooring 
HardwoodMarbleStoneWood
Heating 
Exhaust FanCentralElectricNatural GasPropaneRadiant Floor
Interior 
Built-in FeaturesKitchen IslandNatural WoodworkOpen FloorplanPantryWalk-In Closet(s)High Speed InternetWired for Sound
Laundry Features 
Electric Dryer HookupWasher Hookup
Window Features 
ShuttersWindow Coverings
Master Bedroom 
Dimensions - 19 x 14Level - First
Save
Ask
Tour
Hide
Share
Exterior Features
Construction Details 
StoneBrick
Exterior 
Built-in BarbecueGas GrillRain GuttersLightingOutdoor GrillOutdoor KitchenGarden
Lot Features 
Few TreesInterior LotIrregular LotLandscapedMany TreesSlopedSubdivided
Other Structures 
Other
Patio And Porch 
CoveredEnclosedFront PorchPatioRear PorchScreened
Pool Features 
GuniteHeatedIn GroundPool SweepPool/Spa ComboPrivateWaterfall
Private Pool 
Yes
Roof 
Asphalt
Windows/Doors 
ShuttersWindow Coverings
Community Features
Association Fee 
$1500.0
Association Fee Frequency 
Annually
Community Features 
GatedCurbs
School District 
Aledo ISD
Financing Terms Available 
CashConventional
Schools
School District
Aledo ISD
Elementary School
Stuard
Middle School
Aledo
High School
Aledo
Listing courtesy of Ashley Shaw of BHHS Premier Properties ashleyshaw0801@gmail.com


© 2020 North Texas Real Estate Information Systems. All rights reserved. Information is deemed reliable but is not guaranteed accurate by the MLS or NTREIS. The information being provided is for the consumer's personal, non-commercial use, and may not be reproduced, redistributed, or used for any purpose other than to identify prospective properties consumers may be interested in purchasing.
Last checked: 2026-09-09 08:34 AM CDT

Neighborhood & Commute
Source: Walkscore
Disclosure: Community information and market data powered by Constellation Data Labs. Information is deemed reliable but not guaranteed.
Save
Ask
Tour
Hide
Share
Scroll to Top