Save
Ask
Tour
Hide
Share
$425,000
24 Days On Site

2512 Glassboro Circle
Arlington, TX 76015

For Sale|Single Family Residence|Active
4
Beds
2
Total Baths
2
Full Baths
2,634
SqFt
$161
/SqFt
1976
Built
Subdivision:
Ashbury Square
County:
Tarrant
Call Now: (817) 765-6730
Is this the listing for you? We can help make it yours.
(817) 765-6730
Upcoming Open Houses
Sun, Sep 20, 2:00 PM - 4:00 PM
2512 Glassboro Circle2512 Glassboro Circle2512 Glassboro Circle2512 Glassboro Circle
Save
Ask
Tour
Hide
Share

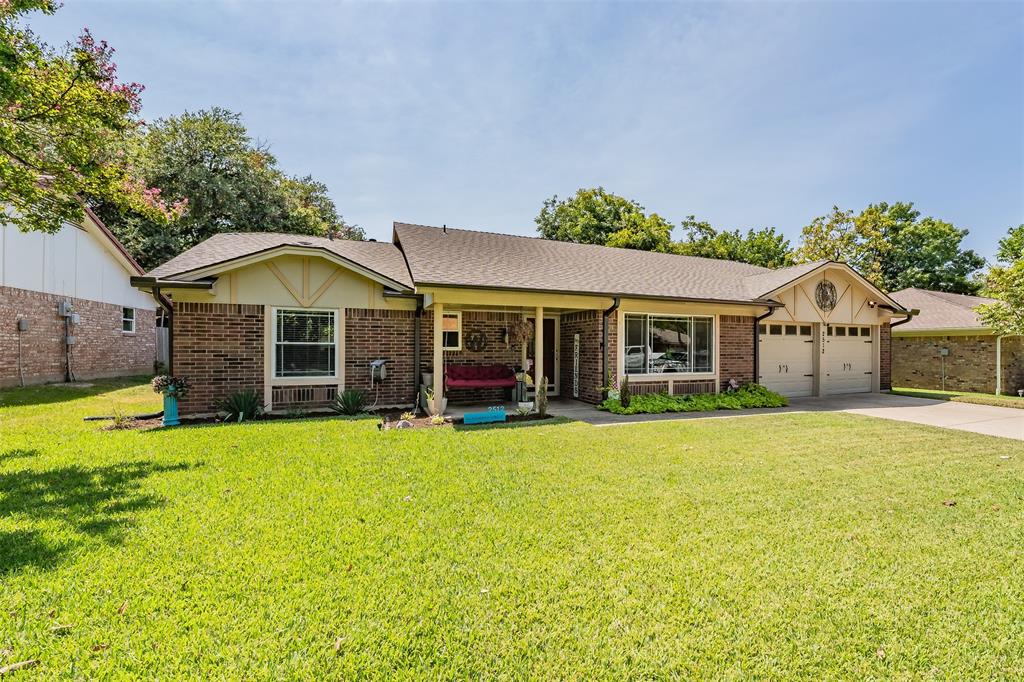
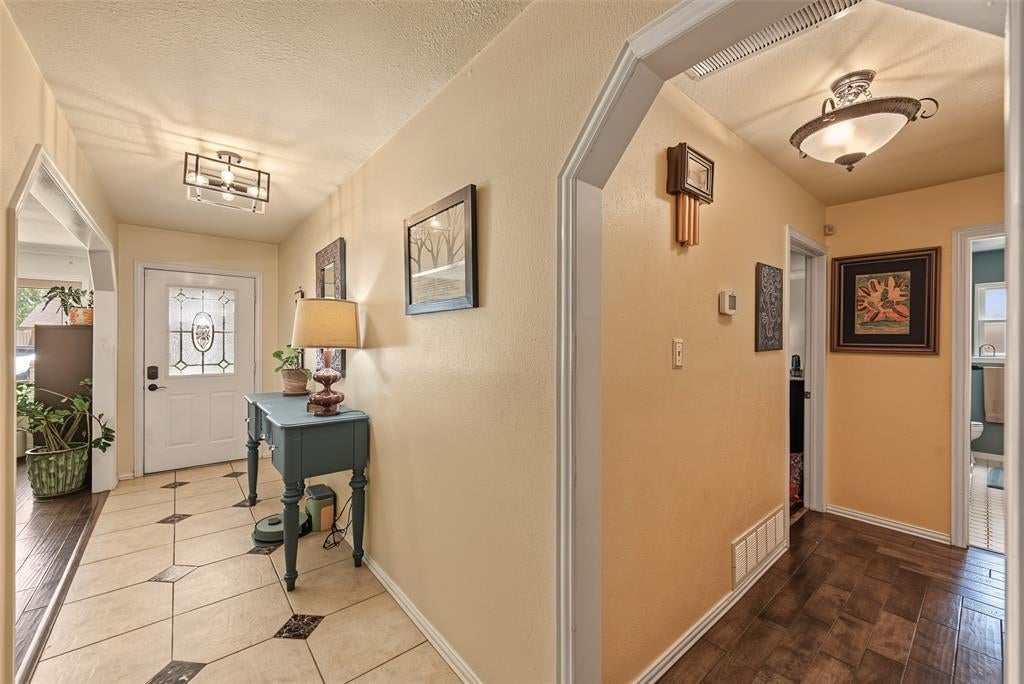
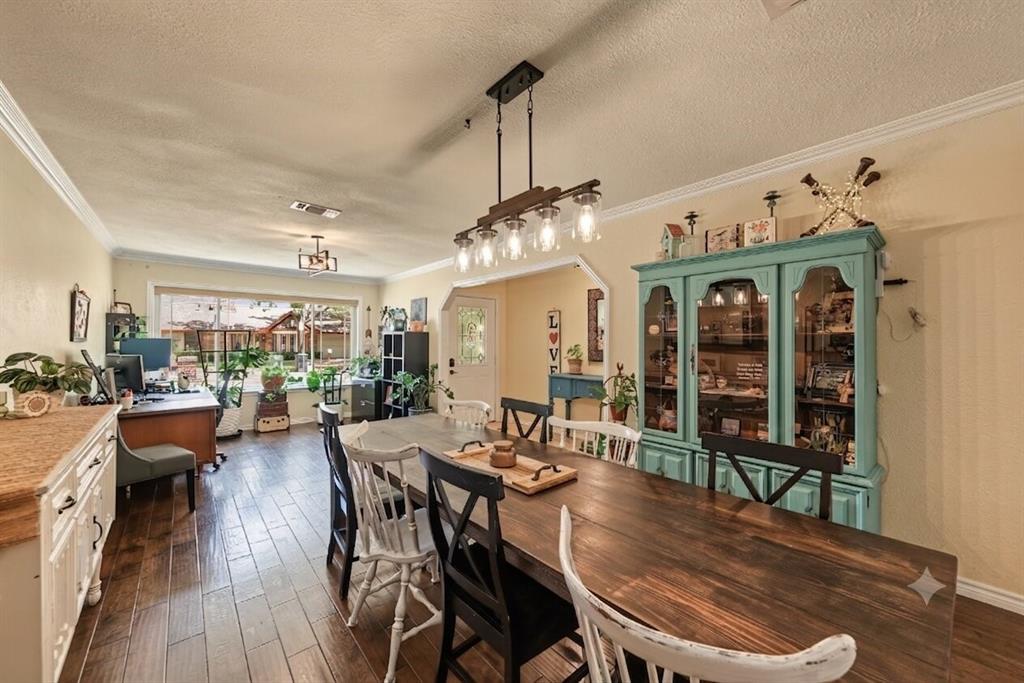
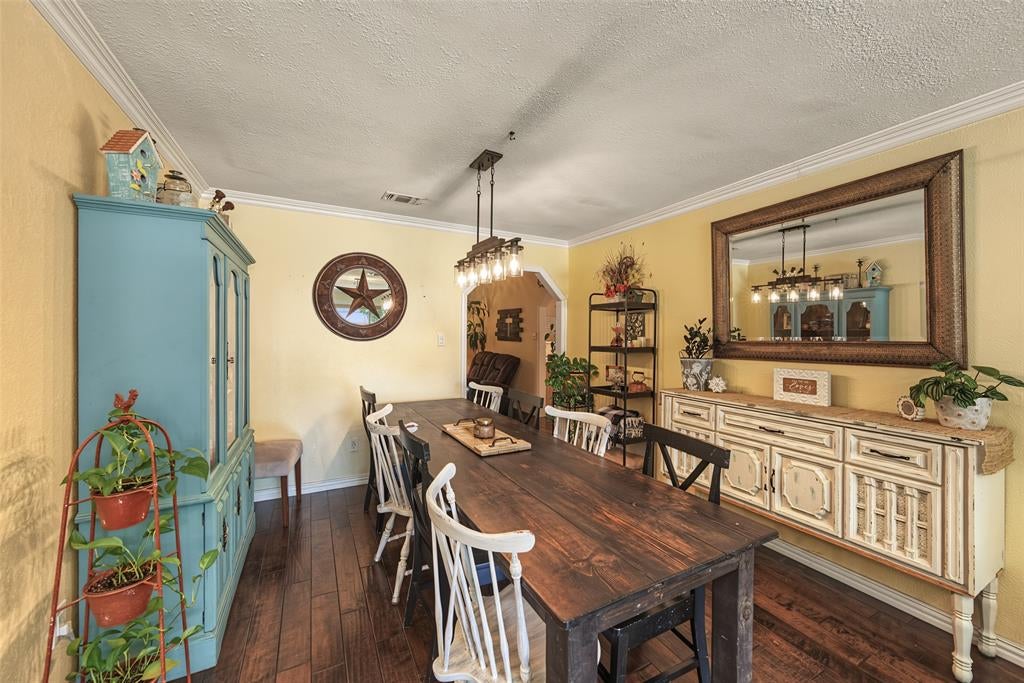
Welcome to your private backyard paradise oasis in Arlington ISD. This beautifully maintained, single-story ranch home offers 4 bedrooms, 2 full bathrooms, and an exceptional layout designed for seamless entertaining and everyday relaxation. Cool off with new AC unit installed August 2026. Step inside to find generous living spaces, including a formal dining room, a welcoming main living room with wood beam ceiling, gas-wood burning fireplace and beautiful built-ins for storage or display. The chef-inspired kitchen serves as the heart of the home, complete with a large granite center island, sleek stainless steel appliances, and ample cabinetry, granite buffet style counter area, coffee bar and deep pantry. Off the main living area, enjoy year-round natural light in the climate-controlled sunroom, fully equipped with 2 mini-split cooling systems and 2 ceiling fans. The sun room is currently styled as a vibrant entertaining wet bar that flows seamlessly toward the outdoor oasis. This home provides abundant storage throughout, with four spacious bedrooms—with the fourth bedroom currently styled as a tranquil zen space, easily tailored into a private home office, yoga studio, or guest suite. Out back, discover a true private oasis pool and hot tub surrounded by lush flower gardens and mature landscaping, plenty of patio seating, covered bbq deck and shed, all surrounded by 8 ft wood privacy fence .A rare find combining generous single-story interior living with a resort-style backyard retreat—ready to welcome you home. Schedule your showing today!

Save
Ask
Tour
Hide
Share
Listing Snapshot
Price 
$425,000
Days On Site 
24 Days
Bedrooms 
4
Inside Area (SqFt) 
2,634 sqft
Total Baths 
2
Full Baths 
2
Partial Baths 
N/A
Lot Size 
0.22 Acres
Year Built 
1976
MLS® Number 
21365308
Status 
Active
Property Tax 
$10,342
HOA/Condo/Coop Fees 
N/A
Sq Ft Source 
N/A
Friends & Family
Recent Activity
10 hours agoListing updated with changes from the MLS®
4 weeks agoListing first seen on site
General Features
Acres 
0.22
Attached Garage 
Yes
Foundation 
Slab
Garage 
Yes
Garage Spaces 
2
Levels 
One
Parking 
DrivewayGarageGarage Door OpenerGarage Faces FrontOn SiteOn StreetAttached
Property Sub Type 
Single Family Residence
Sewer 
Public Sewer
Special Circumstances 
Standard
Style 
Ranch
Utilities 
Cable Available
Water Source 
Public
Interior Features
Appliances 
DishwasherDisposalElectric CooktopElectric OvenMicrowave
Cooling 
Ceiling Fan(s)Central AirOther
Fireplace 
Yes
Fireplace Features 
Family RoomGas
Fireplaces 
1
Flooring 
CarpetCeramic TileHardwood
Heating 
CentralFireplace(s)
Interior 
Built-in FeaturesEat-in KitchenGranite CountersKitchen IslandPantryWalk-In Closet(s)Wet Bar
Window Features 
Window Coverings
Bedroom 
Dimensions - 11 x 11Level - FirstFeatures - Ceiling Fan(s), Walk-In Closet(s)
Living Room 
Dimensions - 1 x 1Level - First
Master Bedroom 
Dimensions - 15 x 15Level - FirstFeatures - Ceiling Fan(s), Walk-In Closet(s)
Save
Ask
Tour
Hide
Share
Exterior Features
Construction Details 
Brick
Exterior 
BarbecueRain GuttersPrivate YardStorage
Fencing 
Back YardFencedGatePrivacyWood
Lot Features 
Interior LotLandscaped
Other Structures 
Shed(s)
Patio And Porch 
Front PorchPatio
Pool Features 
GuniteHeatedIn GroundOutdoor PoolPool/Spa ComboPrivate
Private Pool 
Yes
Roof 
Composition
Windows/Doors 
Window Coverings
Community Features
School District 
Arlington ISD
Financing Terms Available 
CashConventionalFHAVA Loan
Schools
School District
Arlington ISD
Elementary School
Short
Middle School
Gunn
High School
Arlington
Listing courtesy of Teri Ramirez of Century 21 Mike Bowman, Inc. teri.ramirez@c21bowman.com


© 2020 North Texas Real Estate Information Systems. All rights reserved. Information is deemed reliable but is not guaranteed accurate by the MLS or NTREIS. The information being provided is for the consumer's personal, non-commercial use, and may not be reproduced, redistributed, or used for any purpose other than to identify prospective properties consumers may be interested in purchasing.
Last checked: 2026-09-14 07:46 AM CDT

Neighborhood & Commute
Source: Walkscore
Disclosure: Community information and market data powered by Constellation Data Labs. Information is deemed reliable but not guaranteed.
Save
Ask
Tour
Hide
Share
Scroll to Top