Save
Ask
Tour
Hide
Share
$499,900
24 Days On Site

3105 Mcbee Drive
Plano, TX 75025

For Sale|Single Family Residence|Active
4
Beds
3
Total Baths
2
Full Baths
1
Partial Bath
2,181
SqFt
$229
/SqFt
1992
Built
Subdivision:
Hunters Glen North
County:
Collin
Call Now: (817) 765-6730
Is this the listing for you? We can help make it yours.
(817) 765-6730
3105 Mcbee Drive3105 Mcbee Drive3105 Mcbee Drive3105 Mcbee Drive
Save
Ask
Tour
Hide
Share

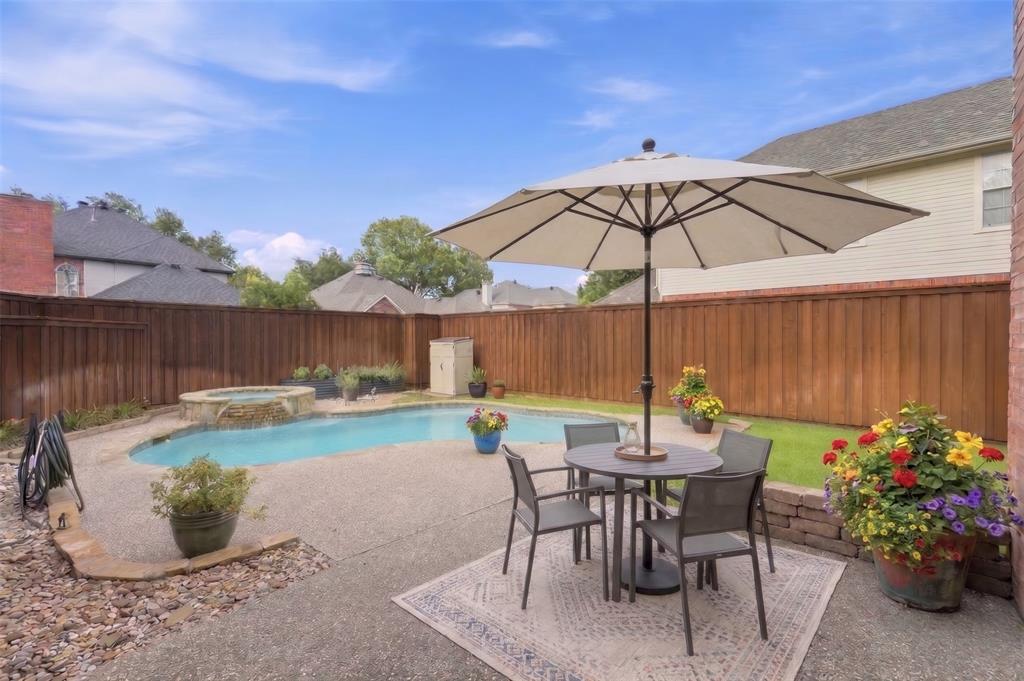
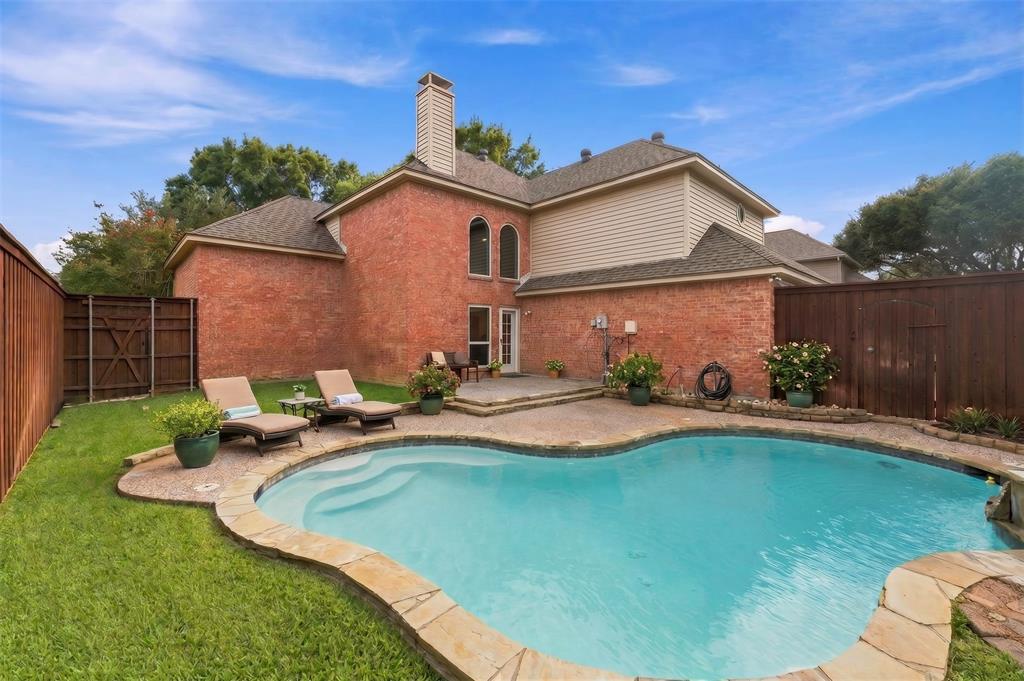
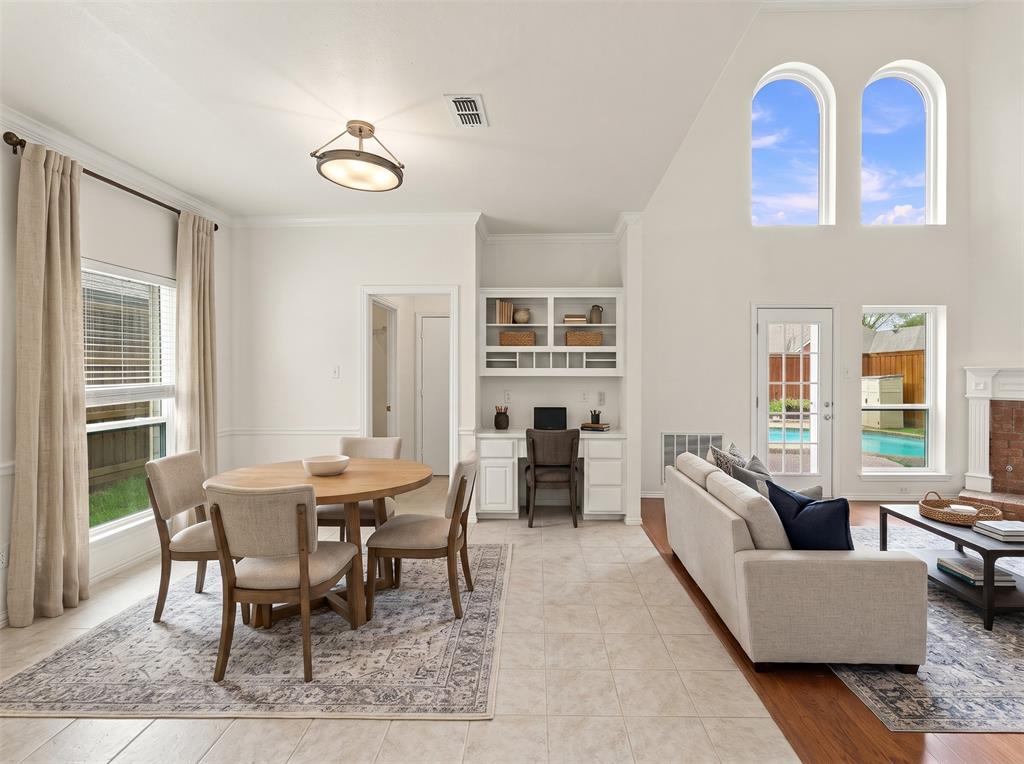
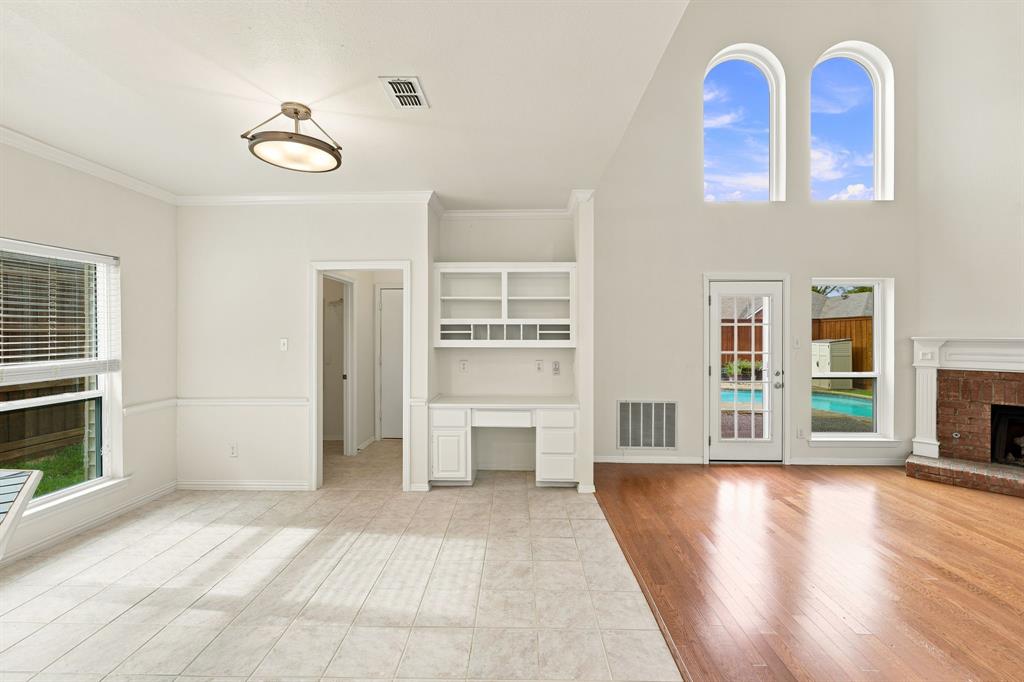
Welcome to this great West Plano beauty, in coveted Hunter's Glen North and Mathews Elementary, featuring a pool & hot tub. The curb appeal is stunning with a manicured lawn and great landscaping. As you walk into the foyer, you are greeted by a curved staircase, an open foyer, and a great view of the living area and backyard. This home is great for entertaining, with all living areas downstairs, including the home office & or fourth bedroom, which includes French doors for privacy. The main living area is downstairs and offers a cozy fireplace, a wall of windows to enjoy the beautiful view of the backyard and pool. The kitchen is oversized and offers a breakfast bar, eat-in casual dining area, and a built-in hutch, so much more! The stainless-steel appliances were replaced in 2025, along with the quartz countertops. The formal dining is right off the kitchen but can also be used as an additional flex space, second home office, or playroom. Upstairs, features the primary suite, ensuite bathroom, and secondary bedrooms. The primary bathroom features a separate shower with new shower glass doors, tile inserts, new lighting, double vanities, and a great walk-in closet. Now for some of the important updates (refer to detailed improvements and updates list in transaction desk): New windows (high-efficiency argon-filled), tinted on both interior and exterior panes, exterior siding (no paint required), a hot water heater, both AC and Furnace's replaced, new roof, pool and hot tub resurfaced, new carpet, and vinyl plank in all bathrooms and paint throughout. This home has been professionally cleaned and is ready for new owners. It's better than new!

Save
Ask
Tour
Hide
Share
Listing Snapshot
Price 
$499,900
Days On Site 
24 Days
Bedrooms 
4
Inside Area (SqFt) 
2,181 sqft
Total Baths 
3
Full Baths 
2
Partial Baths 
1
Lot Size 
0.15 Acres
Year Built 
1992
MLS® Number 
21364968
Status 
Active
Property Tax 
$8,113
HOA/Condo/Coop Fees 
$20.83 monthly
Sq Ft Source 
N/A
Friends & Family
Recent Activity
yesterdayListing updated with changes from the MLS®
3 days agoPrice changed to $499,900
4 weeks agoListing first seen on site
General Features
Acres 
0.15
Attached Garage 
Yes
Foundation 
Slab
Garage 
Yes
Garage Spaces 
2
Levels 
Two
Parking 
Alley AccessDrivewayGarageGarage Door OpenerGarage Faces RearInside EntranceKitchen LevelAttached
Property Sub Type 
Single Family Residence
Security 
Carbon Monoxide Detector(s)Smoke Detector(s)
Sewer 
Public Sewer
Special Circumstances 
Standard
Style 
Traditional
Utilities 
Cable AvailableElectricity AvailableElectricity ConnectedNatural Gas Available
Water Source 
Public
Interior Features
Appliances 
Built-In Gas RangeDishwasherDisposalElectric OvenGas Water HeaterMicrowave
Cooling 
Ceiling Fan(s)Central AirElectricENERGY STAR Qualified EquipmentRoof Turbine(s)
Fireplace 
Yes
Fireplace Features 
DenGas StarterRaised HearthWood BurningGas Log
Fireplaces 
1
Flooring 
CarpetCeramic TileHardwood
Heating 
CentralENERGY STAR Qualified EquipmentFireplace(s)Natural Gas
Interior 
Cathedral Ceiling(s)Kitchen IslandOpen FloorplanPantryVaulted Ceiling(s)High Speed Internet
Bath-Full 
Dimensions - 8 x 4Level - Second
Bath-Half 
Dimensions - 5 x 5Level - First
Bedroom 
Dimensions - 12 x 11Level - FirstFeatures - Ceiling Fan(s)
Breakfast Room 
Dimensions - 12 x 9Level - First
Dining Room 
Dimensions - 13 x 10Level - First
Kitchen 
Dimensions - 12 x 10Level - FirstFeatures - Kitchen Island, Pantry
Living Room 
Dimensions - 16 x 14Level - First
Master Bedroom 
Dimensions - 15 x 12Level - SecondFeatures - Walk-In Closet(s)
Save
Ask
Tour
Hide
Share
Exterior Features
Construction Details 
BrickVinyl Siding
Fencing 
Back YardWoodPrivacy
Lot Features 
Few TreesLandscapedSubdivided
Other Structures 
Shed(s)
Pool Features 
GuniteHeatedIn GroundOutdoor PoolPool SweepPool/Spa Combo
Roof 
AsphaltShingle
Community Features
Association Fee 
$250.0
Association Fee Frequency 
Annually
School District 
Plano ISD
Financing Terms Available 
CashConventionalFHAVA Loan
Schools
School District
Plano ISD
Elementary School
Mathews
Middle School
Schimelpfenig
High School
Clark
Listing courtesy of Bernice Maez of Vivo Realty bernice@vivorealty.com


© 2020 North Texas Real Estate Information Systems. All rights reserved. Information is deemed reliable but is not guaranteed accurate by the MLS or NTREIS. The information being provided is for the consumer's personal, non-commercial use, and may not be reproduced, redistributed, or used for any purpose other than to identify prospective properties consumers may be interested in purchasing.
Last checked: 2026-09-14 06:38 AM CDT

Neighborhood & Commute
Source: Walkscore
Disclosure: Community information and market data powered by Constellation Data Labs. Information is deemed reliable but not guaranteed.
Save
Ask
Tour
Hide
Share
Scroll to Top