
8946 Twin Pines LaneFrisco, TX 75036
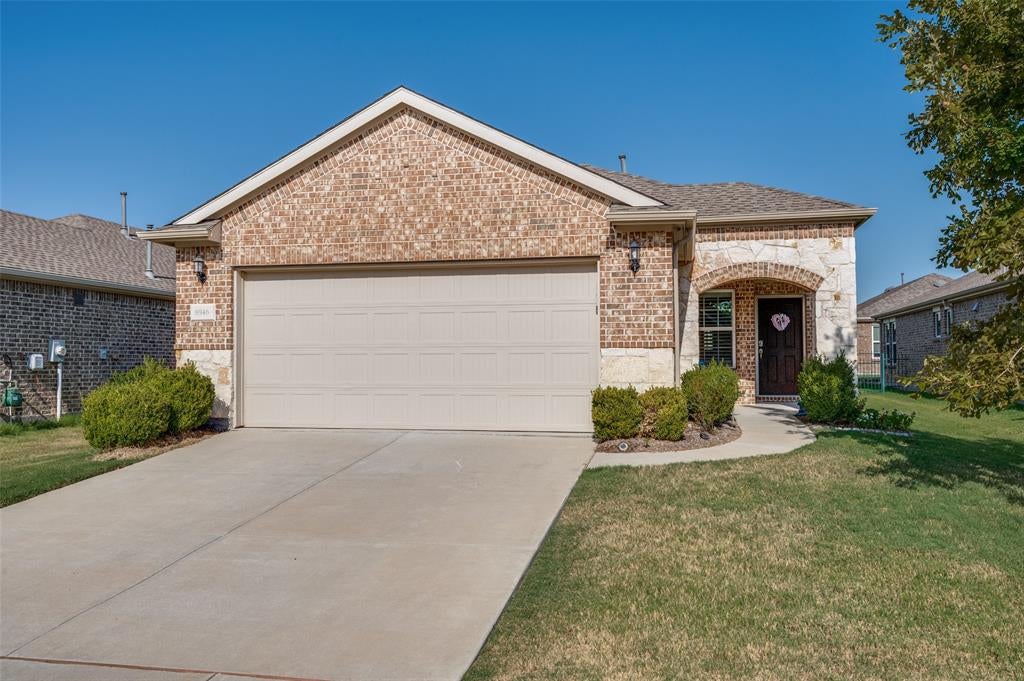
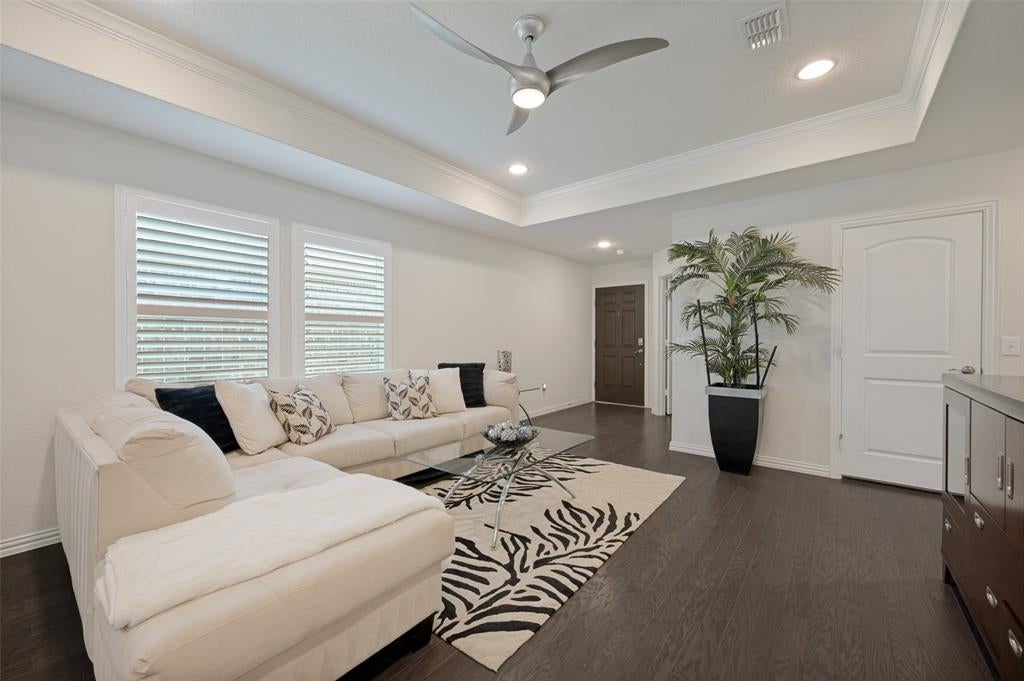
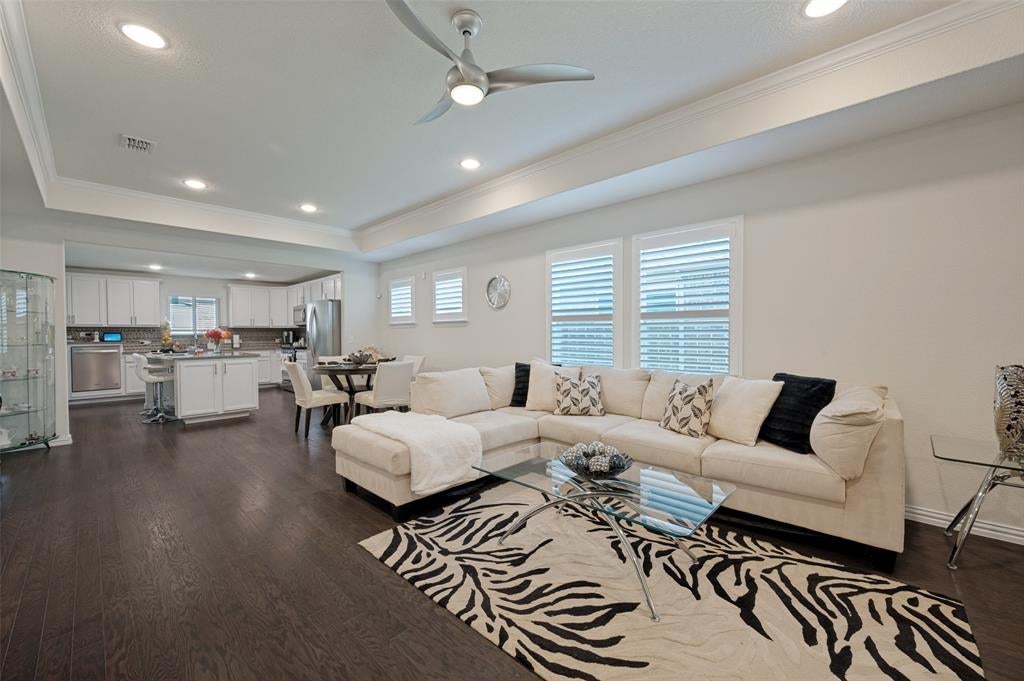
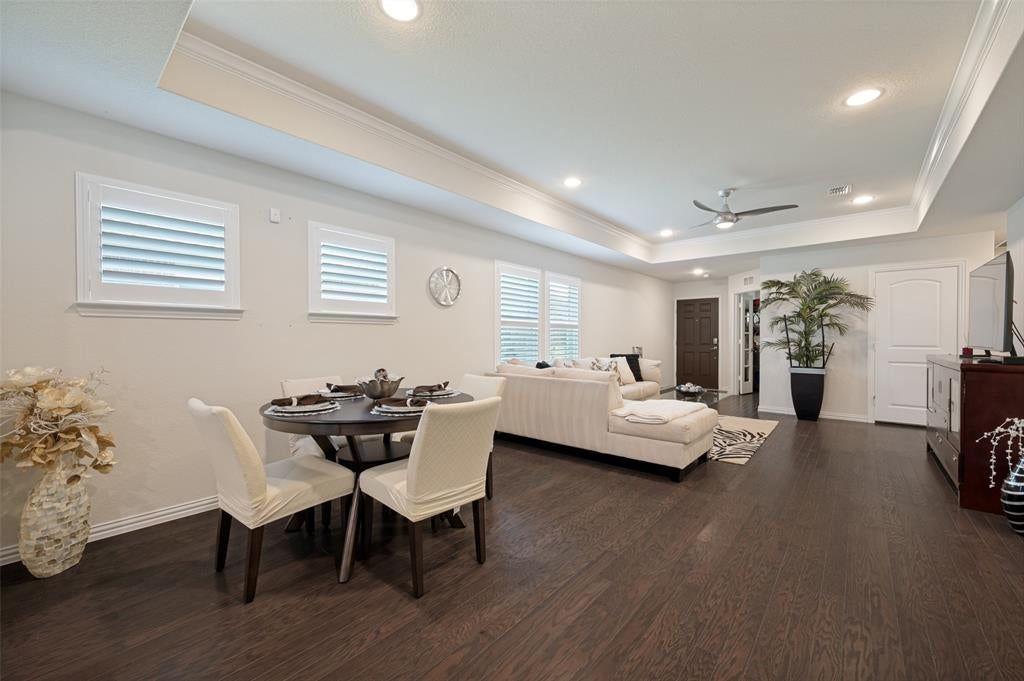
Versatile Taft Street floor plan in sought-after Frisco Lakes, a premier 55+ active adult community. This thoughtfully designed home features open-concept living, a private study with French doors and a closet, and a spacious island kitchen with stainless steel appliances, beautiful countertops, and an expansive breakfast bar. The combined living and dining areas offer plenty of room for everyday living and entertaining. The private Primary Suite features dual sinks, abundant storage, a large walk-in shower, and spacious walk-in closet. A split-bedroom layout provides added privacy for guests with a separate bedroom and full bath. One of the home's standout features is the enclosed sunroom, creating additional year-round living space for relaxing or entertaining. Outside, enjoy a covered patio and cozy, low-maintenance backyard. Frisco Lakes offers an exceptional active-adult lifestyle with an 18-hole championship golf course, three clubhouses, three fitness centers, indoor and outdoor pools and spas, pickleball and tennis courts, bocce ball, walking trails, and an extensive calendar of clubs, activities, and social events.
| a week ago | Listing updated with changes from the MLS® | |
| 2 weeks ago | Price changed to $399,500 | |
| a month ago | Listing first seen on site |

© 2020 North Texas Real Estate Information Systems. All rights reserved. Information is deemed reliable but is not guaranteed accurate by the MLS or NTREIS. The information being provided is for the consumer's personal, non-commercial use, and may not be reproduced, redistributed, or used for any purpose other than to identify prospective properties consumers may be interested in purchasing.
Last checked: 2026-10-04 08:48 AM CDT

Did you know? You can invite friends and family to your search. They can join your search, rate and discuss listings with you.