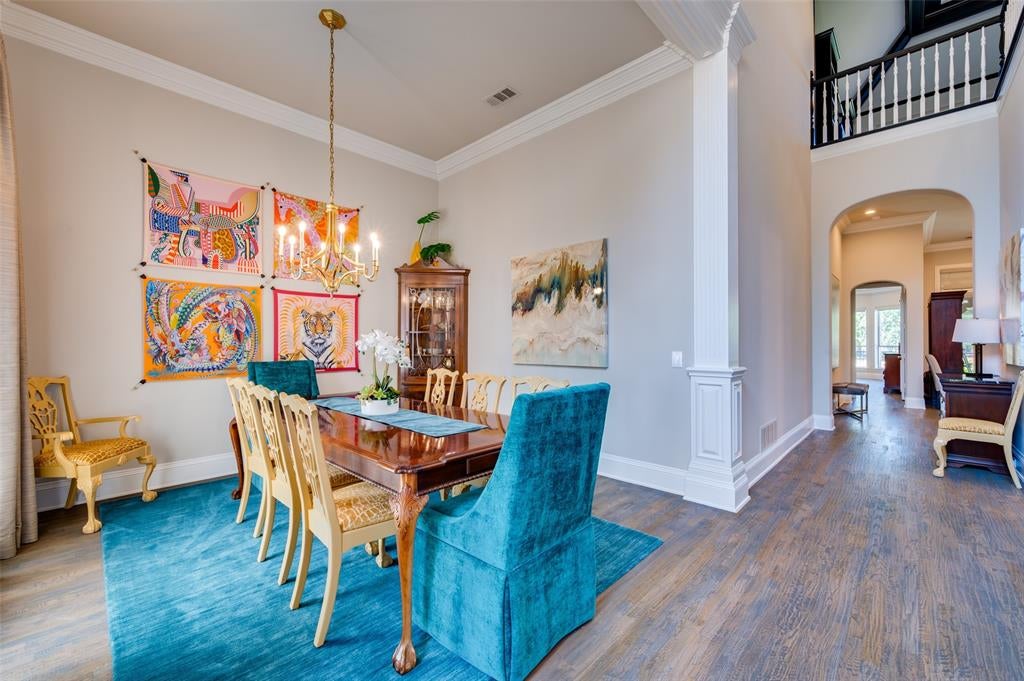
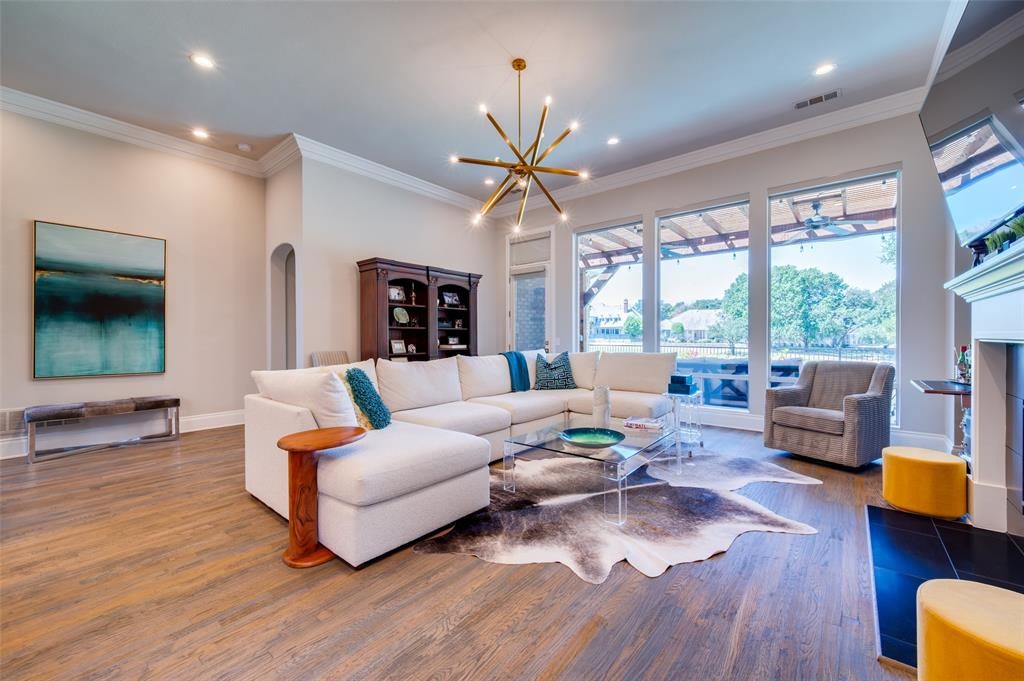
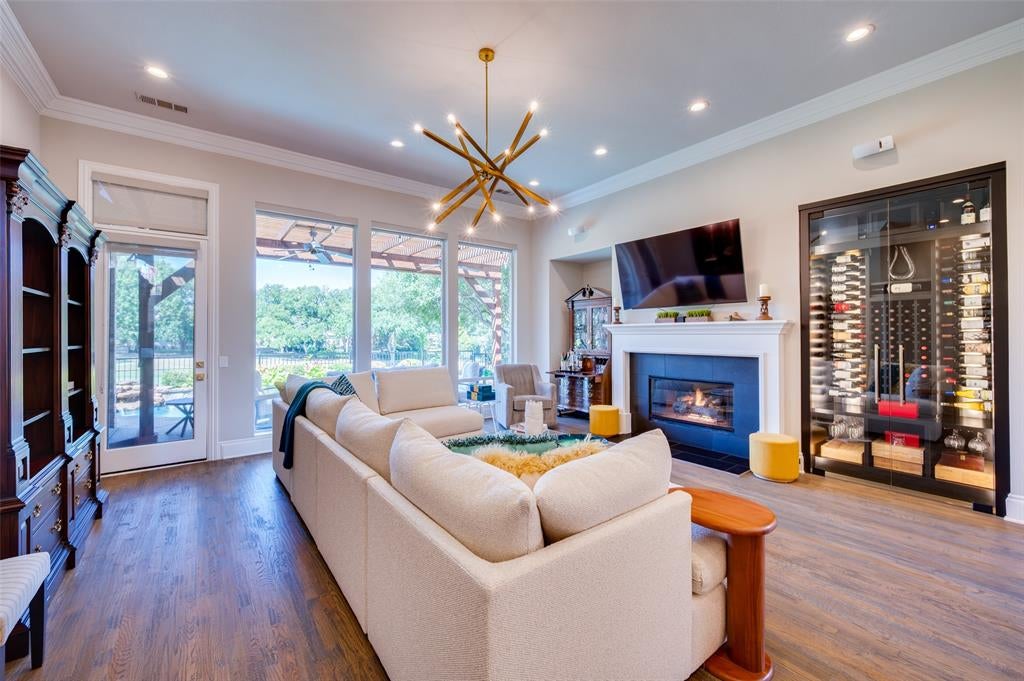
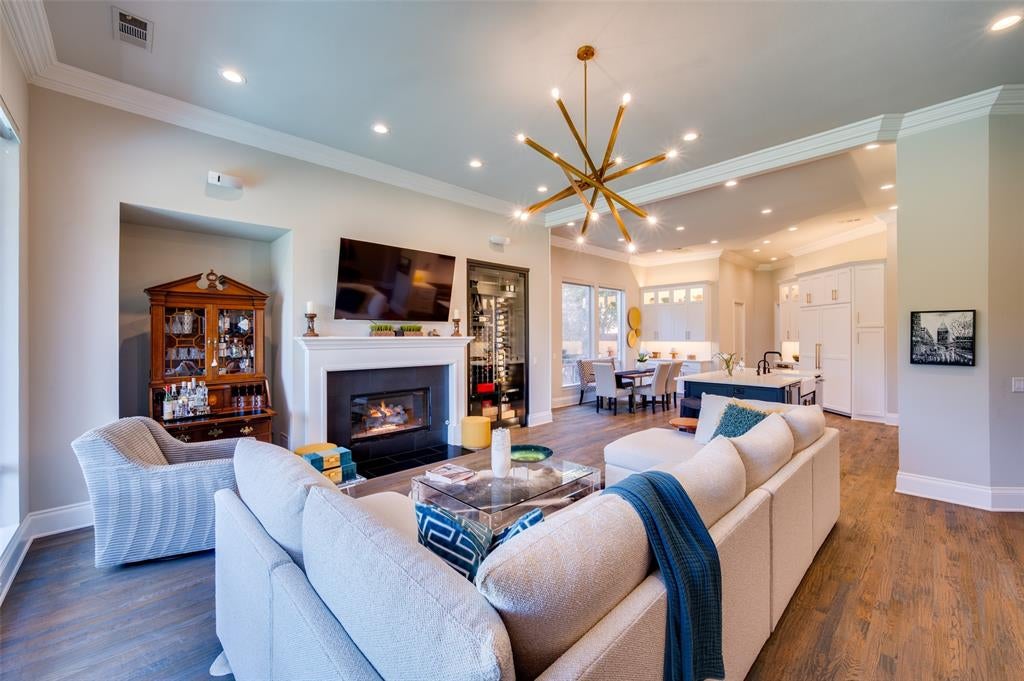
Located in highly sought-after guard-gated Stonebriar, this beautifully updated Steve Roberts home sits on a stunning golf course lot with panoramic views and a private backyard paradise. The home has been totally updated, offering a fresh, updated feel that complements its beautiful setting. The sparkling pool and spacious backyard are perfect for relaxing and entertaining. Inside the open floorplan is filled with natural light. The updated kitchen features a Wolf gas range, quartz countertops, butler’s pantry, wine refrigerator, and opens seamlessly to the spacious family room. The large primary suite has sitting area while the luxurious bath features dual sinks, separate shower, and a generous walk-in closet with furniture style cabinetry. A private guest bedroom downstairs provides flexibility for visitors or family. Upstairs an additional bedroom and spacious game room offer plenty of room to relax and entertain. Ideally located near The Star, premier shopping and dining.
Save
Ask
Tour
Hide
Share
Listing Snapshot
Price
$1,195,000
Days On Site
2 Days
Bedrooms
3
Inside Area (SqFt)
3,484 sqft
Total Baths
3
Full Baths
3
Partial Baths
N/A
Lot Size
0.173 Acres
Year Built
1993
MLS® Number
21364911
Status
Active
Property Tax
$16,696
HOA/Condo/Coop Fees
$300 monthly
Sq Ft Source
N/A
Friends & Family
React
Invite
Recent Activity
yesterday
Listing updated with changes from the MLS®
3 days ago
Listing first seen on site
General Features
Acres
0.173
Attached Garage
Yes
Foundation
Slab
Garage
Yes
Garage Spaces
2
Green Energy Efficient
Appliances
Levels
Two
Parking
DrivewayGarageGarage Door OpenerGatedAttached
Property Sub Type
Single Family Residence
Security
Fire AlarmSecurity SystemSmoke Detector(s)
Sewer
Public Sewer
Special Circumstances
Standard
Style
Traditional
Utilities
Cable AvailableUnderground Utilities
Water Source
Public
Interior Features
Appliances
DishwasherDisposalGas CooktopGas Water HeaterMicrowaveDouble Oven
Cooling
Ceiling Fan(s)Central AirElectric
Fireplace
Yes
Fireplace Features
Gas Starter
Fireplaces
1
Flooring
CarpetCeramic TileWood
Heating
CentralNatural Gas
Interior
Vaulted Ceiling(s)High Speed Internet
Window Features
Window Coverings
Bedroom
Dimensions - 12 x 12Level - Second
Breakfast Room
Dimensions - 16 x 6Level - First
Dining Room
Dimensions - 12 x 12Level - First
Game Room
Dimensions - 23 x 17Level - Second
Kitchen
Dimensions - 16 x 12Level - FirstFeatures - Breakfast Bar, Kitchen Island
Living Room
Dimensions - 19 x 19Level - First
Master Bedroom
Dimensions - 19 x 15Level - FirstFeatures - Walk-In Closet(s)
Save
Ask
Tour
Hide
Share
Exterior Features
Construction Details
Brick
Exterior
Rain Gutters
Fencing
Wrought Iron
Lot Features
LandscapedOn Golf CourseSubdivided
Patio And Porch
Covered
Pool Features
GuniteIn GroundPool/Spa Combo
Roof
Tile
Waterfront Features
Lake Privileges
Windows/Doors
Window Coverings
Community Features
Association Fee
$300.0
Association Fee Frequency
Monthly
Community Features
GatedGolfLakeParkPlayground
School District
Lewisville ISD
Financing Terms Available
CashConventionalFHAVA Loan
Schools
School District
Lewisville ISD
Elementary School
Hicks
Middle School
Arbor Creek
High School
Hebron
Listing courtesy of Paulette Greene of Ebby Halliday Realtors paulettegreene@ebby.com