Save
Ask
Tour
Hide
Share
$489,000
83 Days On Site

1738 Summer Lane
Midlothian, TX 76065

For Sale|Single Family Residence|Active
3
Beds
3
Total Baths
2
Full Baths
1
Partial Bath
2,291
SqFt
$213
/SqFt
2023
Built
Subdivision:
Parkside North
County:
Ellis
Call Now: (817) 765-6730
Is this the listing for you? We can help make it yours.
(817) 765-6730
Upcoming Open Houses
Sun, Nov 22, 1:00 PM - 5:00 PM
1738 Summer Lane1738 Summer Lane1738 Summer Lane1738 Summer Lane
Save
Ask
Tour
Hide
Share

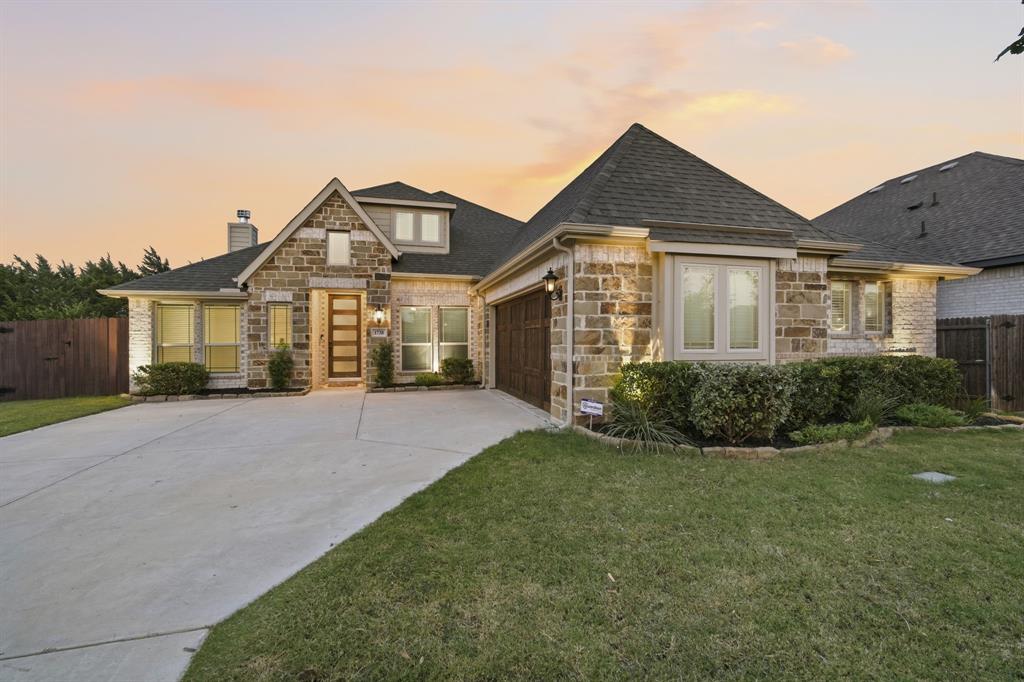
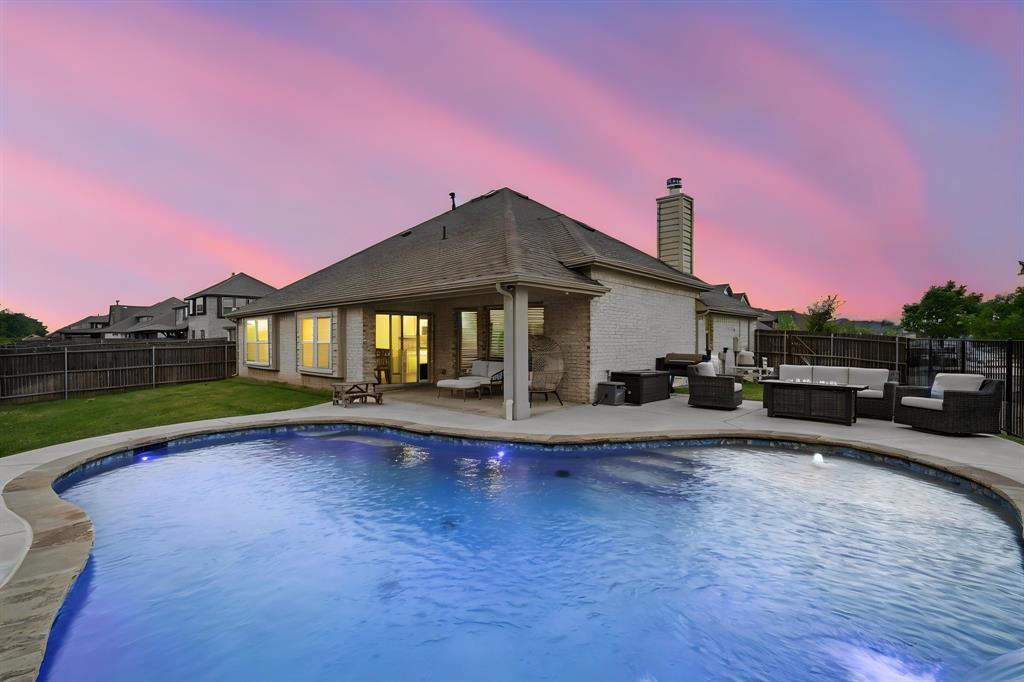
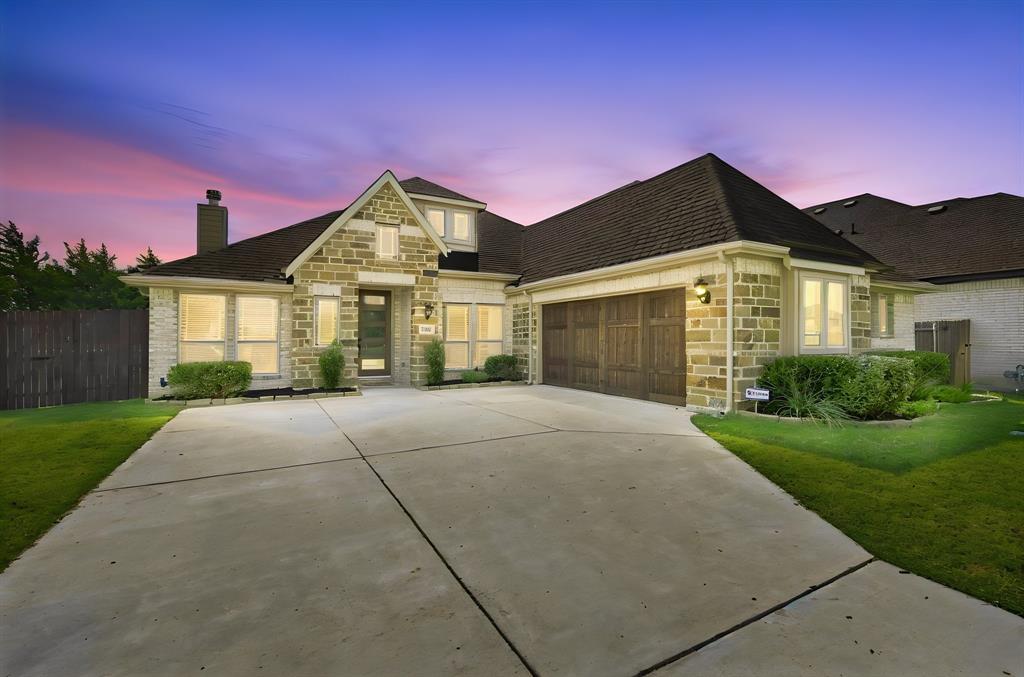
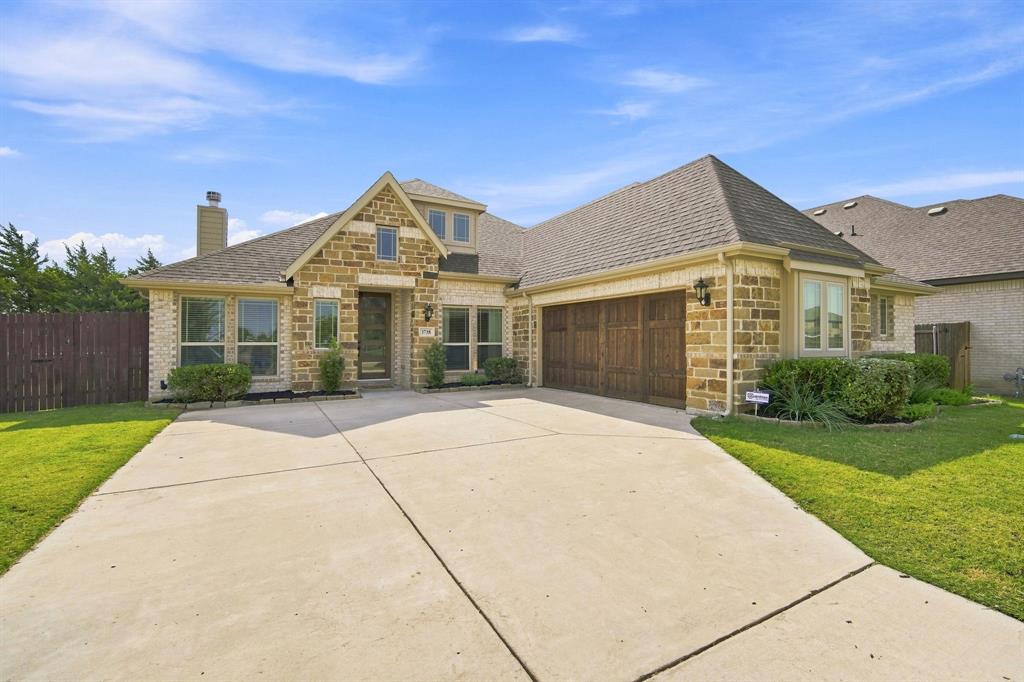
Move-in ready Bloomfield Rockcress on a private lot with a resort-style pool and trail access! Step up to a J-swing driveway and into a bright, open-concept layout with hardwood floors, a stone-to-ceiling fireplace, and window seats. The chef's island kitchen offers SS appliances, a gas cooktop, wood vent hood, designer backsplash, and deep drawers. Enjoy 3 bedrooms, 2.5 baths, plus a French-door office that easily serves as a 4th bedroom or flex space. Extras include a utility room with mudroom drop zone, walk-in closets, and energy-efficient features for low utility bills. Outside, sliding doors open to a covered patio and pool with a waterfall and tanning ledge with bubbler (chlorine or saltwater capable). Adjacent to the pond, park, and trails for added privacy, near shopping, schools, and commuter routes. Ask about preferred lender financing incentives and rate buydowns!

Save
Ask
Tour
Hide
Share
Listing Snapshot
Price 
$489,000
Days On Site 
83 Days
Bedrooms 
3
Inside Area (SqFt) 
2,291 sqft
Total Baths 
3
Full Baths 
2
Partial Baths 
1
Lot Size 
0.21 Acres
Year Built 
2023
MLS Number 
21364811
Status 
Active
Property Tax 
$8,827
HOA/Condo/Coop Fees 
$68.75 monthly
Sq Ft Source 
N/A
Friends & Family
Recent Activity
13 hours agoListing updated with changes from the MLS
yesterdayPrice changed to $489,000
3 months agoListing first seen on site
General Features
Acres 
0.21
Attached Garage 
Yes
Foundation 
Slab
Garage 
Yes
Garage Spaces 
2
Levels 
One
Parking 
ConcreteDrivewayGarageGarage Door OpenerGarage Faces SideAttached
Property Sub Type 
Single Family Residence
Security 
Carbon Monoxide Detector(s)Fire AlarmPrewiredSecurity SystemSmoke Detector(s)
Sewer 
Public Sewer
Special Circumstances 
Standard
Style 
Traditional
Utilities 
Cable AvailableElectricity ConnectedNatural Gas Available
Water Source 
Public
Interior Features
Appliances 
DishwasherDisposalElectric OvenGas CooktopGas Water HeaterMicrowaveVented Exhaust Fan
Cooling 
Ceiling Fan(s)Central AirElectric
Fireplace 
Yes
Fireplace Features 
Family RoomGas StarterStone
Fireplaces 
1
Flooring 
CarpetTileWood
Heating 
Exhaust FanCentralFireplace(s)Natural Gas
Interior 
Built-in FeaturesDouble VanityEat-in KitchenGranite CountersKitchen IslandOpen FloorplanPantryWalk-In Closet(s)High Speed InternetSmart Home
Laundry Features 
Electric Dryer HookupWasher Hookup
Window Features 
Window Coverings
Save
Ask
Tour
Hide
Share
Exterior Features
Construction Details 
BrickStone
Exterior 
Rain GuttersLightingPrivate Yard
Fencing 
Back YardFencedPrivacyWoodWrought Iron
Lot Features 
Few TreesInterior LotLandscapedSubdivided
Patio And Porch 
Covered
Pool Features 
In GroundWaterfall
Roof 
Composition
View 
Park/Greenbelt
Waterview 
Park/Greenbelt
Windows/Doors 
Window Coverings
Community Features
Association Fee 
$825.0
Association Fee Frequency 
Annually
Community Features 
CurbsPlaygroundSidewalks
School District 
Midlothian ISD
Financing Terms Available 
CashConventionalFHAVA Loan
Schools
School District
Midlothian ISD
Elementary School
Baxter
Middle School
Frank Seale
High School
Heritage
Listing courtesy of Stacey DuVal of One West Real Estate Co. LLC duvalstacey@gmail.com


© 2020 North Texas Real Estate Information Systems. All rights reserved. Information is deemed reliable but is not guaranteed accurate by the MLS or NTREIS. The information being provided is for the consumer's personal, non-commercial use, and may not be reproduced, redistributed, or used for any purpose other than to identify prospective properties consumers may be interested in purchasing.
Last checked: 2026-11-19 02:53 AM CST

Neighborhood & Commute
Source: Walkscore
Disclosure: Community information and market data powered by Constellation Data Labs. Information is deemed reliable but not guaranteed.
Save
Ask
Tour
Hide
Share
Scroll to Top