Save
Ask
Tour
Hide
Share
$399,000
66 Days On Site

11256 Newgate Drive
Frisco, TX 75035

For Sale|Single Family Residence|Active
4
Beds
3
Total Baths
3
Full Baths
2,158
SqFt
$185
/SqFt
2003
Built
Subdivision:
Preston Vineyards North
County:
Collin
Call Now: (817) 765-6730
Is this the listing for you? We can help make it yours.
(817) 765-6730
11256 Newgate Drive11256 Newgate Drive11256 Newgate Drive11256 Newgate Drive
Save
Ask
Tour
Hide
Share

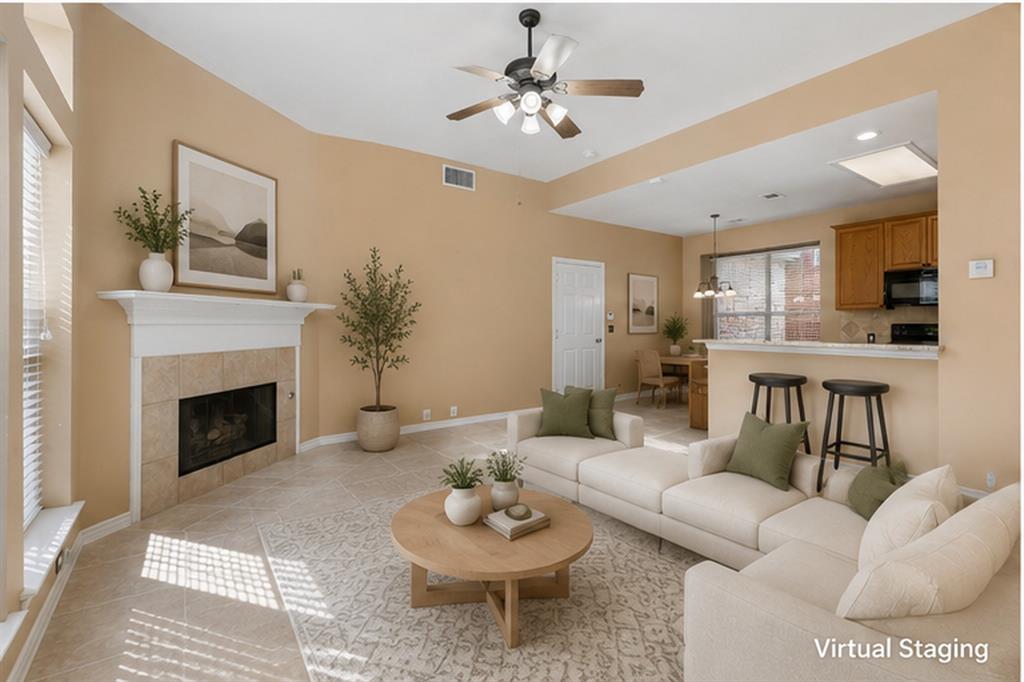
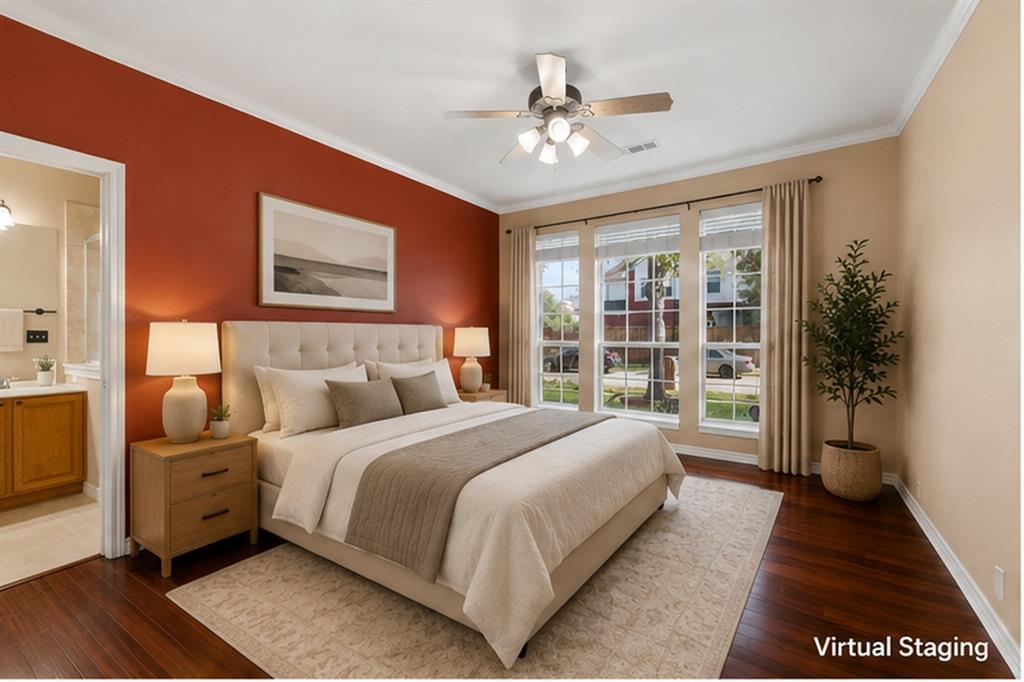
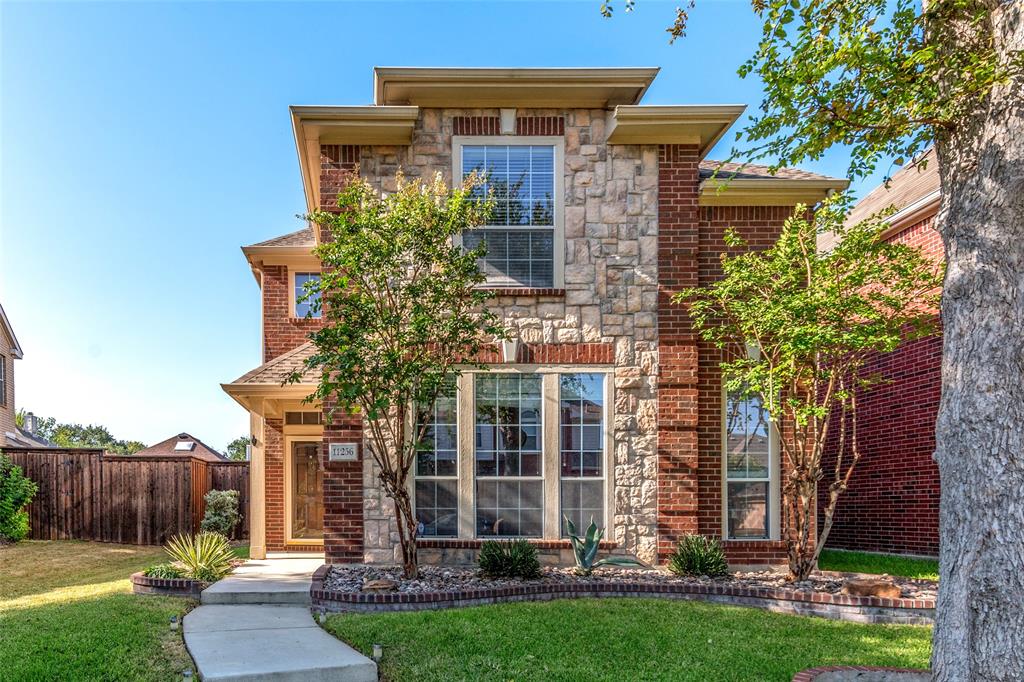
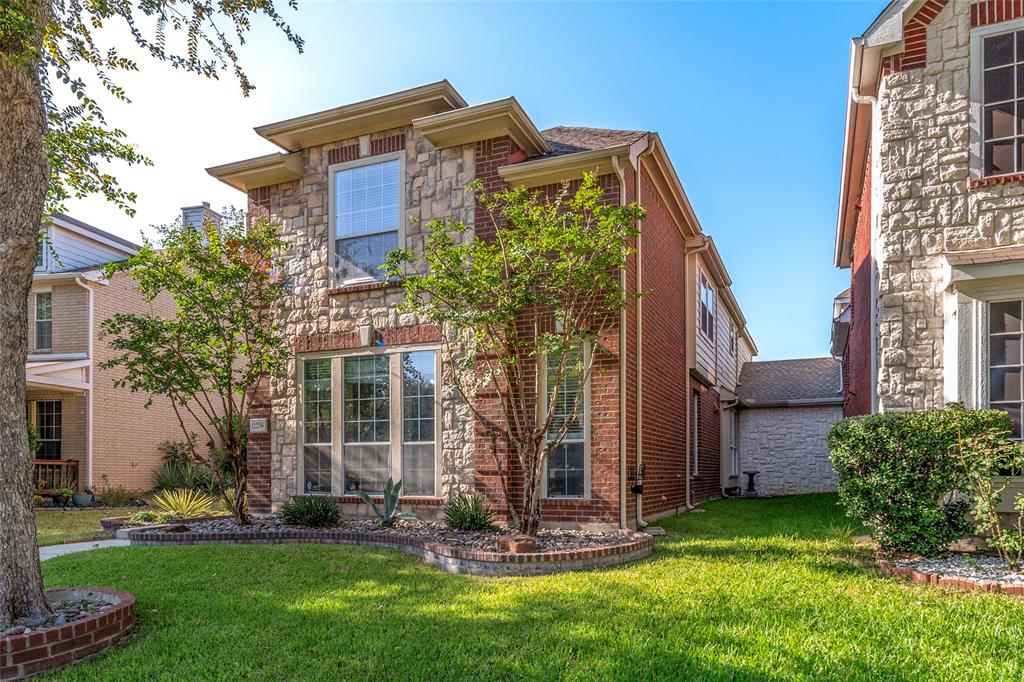
Beautifully maintained 4-bedroom, 3-full-bath home with two private suites in established Preston Vineyards North. Attached only at the garage wall — no shared living space — the home lives like a detached single-family. A south-facing front elevation provides bright, even natural light with no west sun exposure. Thoughtful flooring throughout: tile spans the entry, living, kitchen, and dining areas; wood floors finish both the first-floor primary suite and the upstairs second suite; fresh carpet completes the game room and secondary bedrooms. The open first floor features soaring ceilings, a tile-surround fireplace, and a granite kitchen with tile backsplash, breakfast bar, and walk-in pantry. The downstairs primary suite offers crown molding, a wall of windows, dual vanities, a separate shower, and a walk-in closet. Upstairs: a generous game room, a second suite with private full bath, and two additional bedrooms. Zoned to acclaimed Frisco ISD, with elementary, middle, and high school campuses just minutes away (buyer to verify). Community pool, mature trees, and quick access to Preston Rd and SH 121. Move-in ready.

Save
Ask
Tour
Hide
Share
Listing Snapshot
Price 
$399,000
Days On Site 
66 Days
Bedrooms 
4
Inside Area (SqFt) 
2,158 sqft
Total Baths 
3
Full Baths 
3
Partial Baths 
N/A
Lot Size 
0.1 Acres
Year Built 
2003
MLS Number 
21364727
Status 
Active
Property Tax 
$7,395
HOA/Condo/Coop Fees 
$35.33 monthly
Sq Ft Source 
N/A
Friends & Family
Recent Activity
2 weeks agoListing updated with changes from the MLS
2 weeks agoPrice changed to $399,000
2 months agoListing first seen on site
General Features
Acres 
0.1
Attached Garage 
Yes
Foundation 
Slab
Garage 
Yes
Garage Spaces 
2
Levels 
Two
Parking 
Garage Faces RearAttached
Property Sub Type 
Single Family Residence
Sewer 
Public Sewer
Special Circumstances 
Standard
Style 
Traditional
Water Source 
Public
Interior Features
Appliances 
DishwasherDisposalDryerElectric CooktopElectric OvenElectric Water HeaterMicrowaveRefrigeratorWasher
Cooling 
Central Air
Fireplace 
Yes
Fireplace Features 
Gas Log
Fireplaces 
1
Flooring 
CarpetTileWood
Heating 
Central
Interior 
Eat-in KitchenGranite CountersWalk-In Closet(s)
Laundry Features 
Electric Dryer HookupWasher Hookup
Window Features 
Shutters
Bath-Full 
Dimensions - 10 x 5Level - Second
Bath-Half 
Dimensions - 5 x 8Level - Second
Bedroom 
Dimensions - 13 x 12Level - SecondFeatures - Ceiling Fan(s)
Bedroom-2nd Primary 
Dimensions - 13 x 14Level - SecondFeatures - Ceiling Fan(s), Walk-In Closet(s)
Living Room 
Dimensions - 14 x 16Level - First
Master Bathroom 
Dimensions - 13 x 11Level - First
Master Bedroom 
Dimensions - 12 x 14Level - FirstFeatures - Walk-In Closet(s)
Save
Ask
Tour
Hide
Share
Exterior Features
Fencing 
Wood
Lot Features 
Level
Roof 
Shingle
Windows/Doors 
Shutters
Community Features
Association Fee 
$106.0
Association Fee Frequency 
Quarterly
School District 
Frisco ISD
Schools
School District
Frisco ISD
Elementary School
Gunstream
Middle School
Wester
High School
Centennial
Listing courtesy of Jason Wang of U Property Management newbeerealty@gmail.com


© 2020 North Texas Real Estate Information Systems. All rights reserved. Information is deemed reliable but is not guaranteed accurate by the MLS or NTREIS. The information being provided is for the consumer's personal, non-commercial use, and may not be reproduced, redistributed, or used for any purpose other than to identify prospective properties consumers may be interested in purchasing.
Last checked: 2026-10-25 08:37 AM CDT

Neighborhood & Commute
Source: Walkscore
Disclosure: Community information and market data powered by Constellation Data Labs. Information is deemed reliable but not guaranteed.
Save
Ask
Tour
Hide
Share
Scroll to Top