Save
Ask
Tour
Hide
Share
$1,199,000
14 Days On Site

313 Arborcrest Drive
Richardson, TX 75080

For Sale|Single Family Residence|Active
4
Beds
4
Total Baths
3
Full Baths
1
Partial Bath
2,646
SqFt
$453
/SqFt
1968
Built
Subdivision:
Canyon Park Estates
County:
Dallas
Call Now: (817) 765-6730
Is this the listing for you? We can help make it yours.
(817) 765-6730
313 Arborcrest Drive313 Arborcrest Drive313 Arborcrest Drive313 Arborcrest Drive
Save
Ask
Tour
Hide
Share

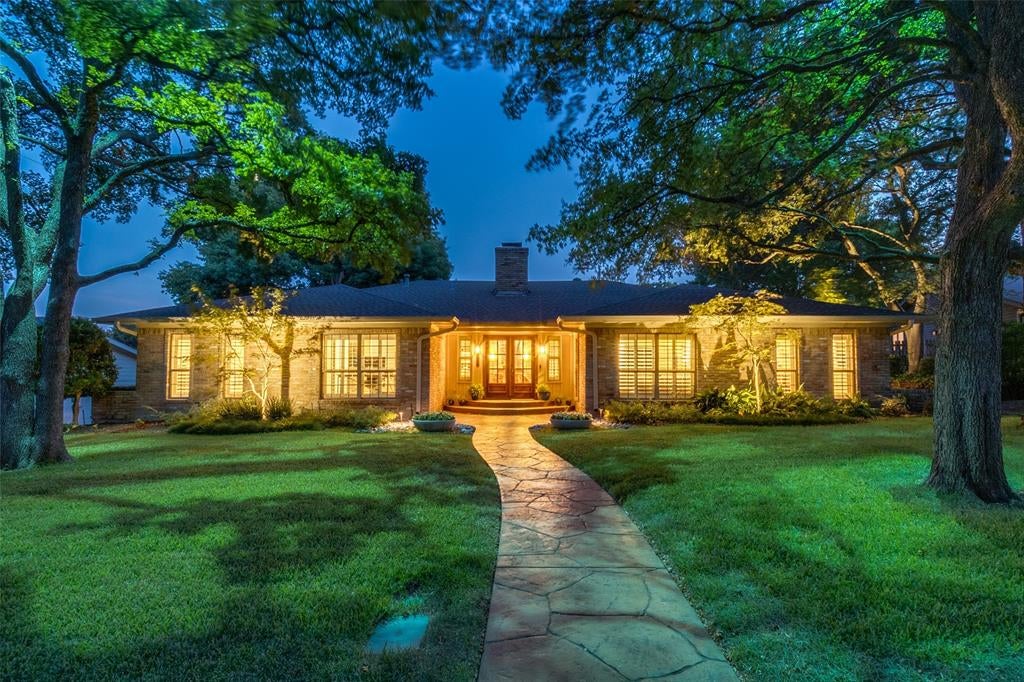
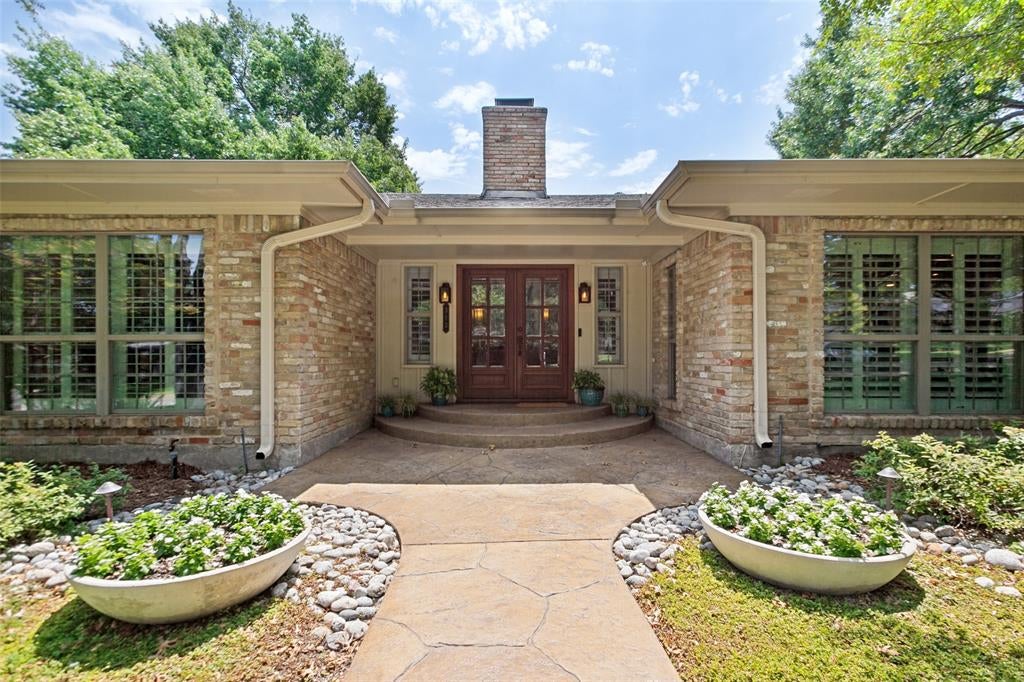
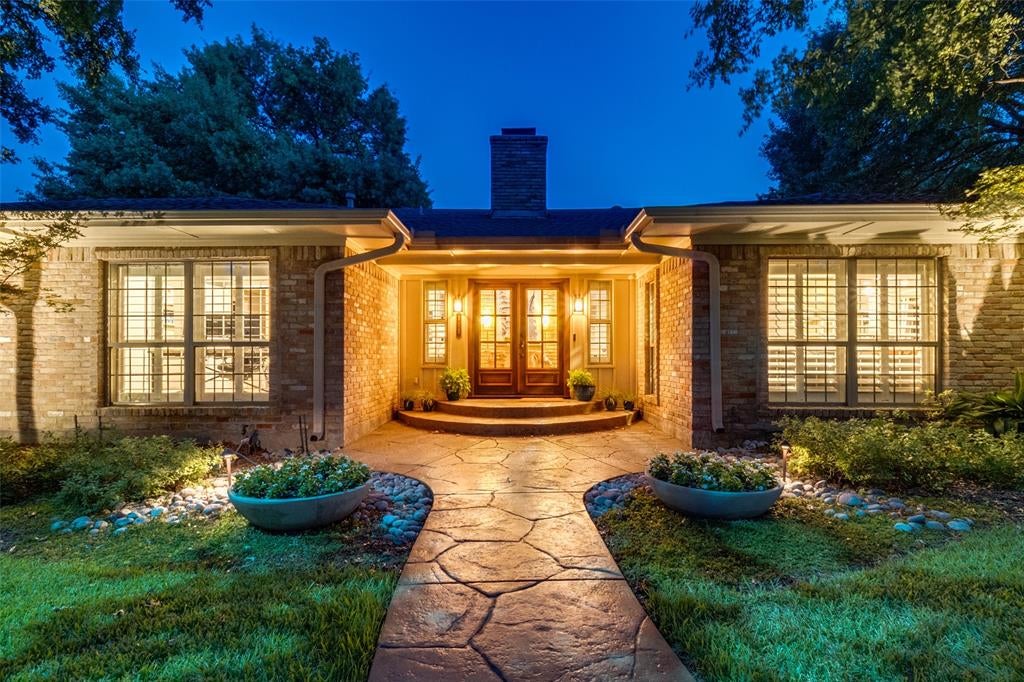
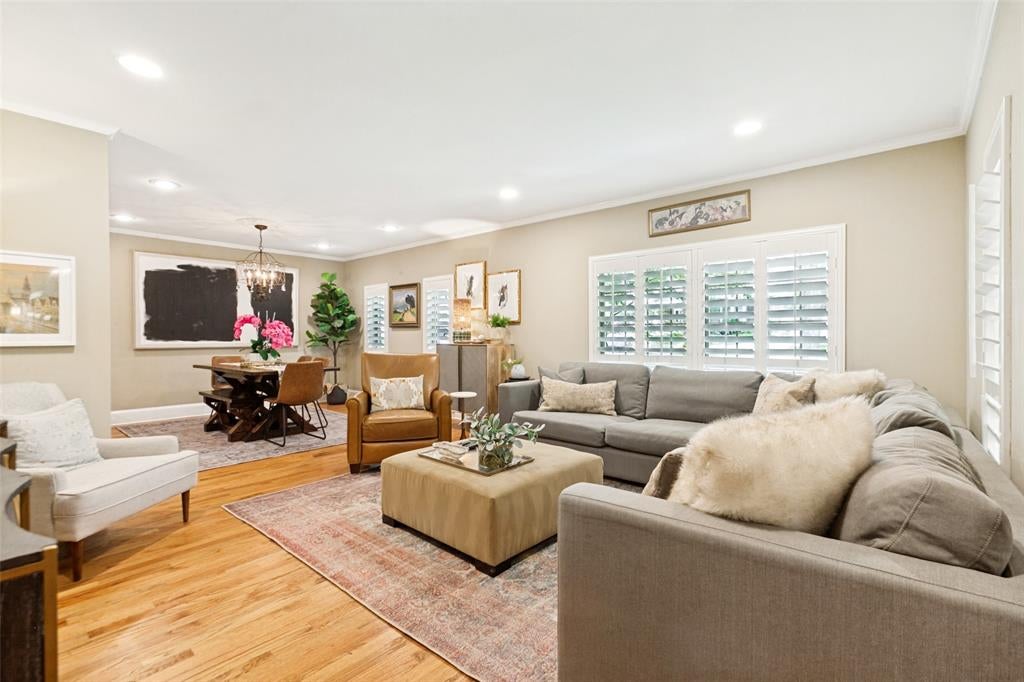
Superior location in the heart of coveted Canyon Creek. Stunning oversized treed lot and manicured landscaping highlight this one-story family home. Gorgeous welcoming entrance with pretty front doors. Four bedrooms with extensively renovated three full and one-half bathrooms. Open floorplan boasts two large living areas and lots of extra storage thru out. Kitchen with stainless double ovens, gas cooktop, microwave, and large serving island. Private bedroom wing and beautiful guest half bath. Outdoor pergola with fireplace and covered dining area for entertaining. Privacy-stained wood fence and sliding electronic gate to rear entry two car garage. Separate bunkie house is ideal for office or any additional room need. Large grass area is both attractive and versatile. Call listing agent to set up showings

Save
Ask
Tour
Hide
Share
Listing Snapshot
Price 
$1,199,000
Days On Site 
14 Days
Bedrooms 
4
Inside Area (SqFt) 
2,646 sqft
Total Baths 
4
Full Baths 
3
Partial Baths 
1
Lot Size 
0.307 Acres
Year Built 
1968
MLS® Number 
21364609
Status 
Active
Property Tax 
$16,961
HOA/Condo/Coop Fees 
$4.17 monthly
Sq Ft Source 
N/A
Friends & Family
Recent Activity
5 days agoListing updated with changes from the MLS®
5 days agoPrice changed to $1,199,000
2 weeks agoListing first seen on site
General Features
Acres 
0.307
Attached Garage 
Yes
Foundation 
Pillar/Post/Pier
Garage 
Yes
Garage Spaces 
2
Levels 
One
Parking 
Additional ParkingAlley AccessBoatDrivewayElectric GateGarage Door OpenerGarage Faces RearGatedSecuredRV Access/ParkingAttached
Property Sub Type 
Single Family Residence
Security 
Fire AlarmSecurity LightsSmoke Detector(s)Other
Sewer 
Public Sewer
Special Circumstances 
Standard
Style 
Traditional
Utilities 
Cable Available
Water Source 
Public
Interior Features
Appliances 
DishwasherDisposalElectric OvenGas CooktopGas Water HeaterMicrowaveDouble OvenVented Exhaust Fan
Cooling 
Central Air
Fireplace 
Yes
Fireplace Features 
DenGas StarterGas Log
Fireplaces 
2
Heating 
Exhaust FanCentral
Interior 
Built-in FeaturesChandelierDouble VanityGranite CountersKitchen IslandOpen FloorplanPantryHigh Speed Internet
Laundry Features 
Electric Dryer HookupWasher Hookup
Window Features 
ShuttersWindow Coverings
Bedroom 
Dimensions - 14 x 11Level - First
Den 
Dimensions - 15 x 15Level - First
Dining Room 
Dimensions - 13 x 11Level - First
Kitchen 
Dimensions - 17 x 13Level - FirstFeatures - Breakfast Bar, Kitchen Island, Pantry
Living Room 
Dimensions - 25 x 17Level - First
Master Bedroom 
Dimensions - 16 x 14Level - FirstFeatures - Walk-In Closet(s)
Utility Room 
Dimensions - 11 x 10Level - First
Save
Ask
Tour
Hide
Share
Exterior Features
Construction Details 
Brick
Exterior 
Rain GuttersLighting
Fencing 
FencedWoodOtherPrivacy
Lot Features 
Interior LotLandscapedMany Trees
Patio And Porch 
CoveredFront PorchPatio
Roof 
Composition
Windows/Doors 
ShuttersWindow Coverings
Community Features
Association Fee 
$50.0
Association Fee Frequency 
Annually
School District 
Richardson ISD
Financing Terms Available 
CashConventional
Schools
School District
Richardson ISD
Elementary School
Prairie Creek
Middle School
Richardson North
High School
Pearce
Listing courtesy of Doris Bonvino of Ebby Halliday, REALTORS dmbrealtor@aol.com


© 2020 North Texas Real Estate Information Systems. All rights reserved. Information is deemed reliable but is not guaranteed accurate by the MLS or NTREIS. The information being provided is for the consumer's personal, non-commercial use, and may not be reproduced, redistributed, or used for any purpose other than to identify prospective properties consumers may be interested in purchasing.
Last checked: 2026-09-09 08:29 AM CDT

Neighborhood & Commute
Source: Walkscore
Disclosure: Community information and market data powered by Constellation Data Labs. Information is deemed reliable but not guaranteed.
Save
Ask
Tour
Hide
Share
Scroll to Top