Save
Ask
Tour
Hide
Share
$750,000
25 Days On Site

4417 Groundwater Way
Midlothian, TX 76065

For Sale|Single Family Residence|Active
4
Beds
4
Total Baths
3
Full Baths
1
Partial Bath
4,009
SqFt
$187
/SqFt
2024
Built
Subdivision:
Bridgewater Ph 1a
County:
Ellis
Call Now: (817) 765-6730
Is this the listing for you? We can help make it yours.
(817) 765-6730
4417 Groundwater Way4417 Groundwater Way4417 Groundwater Way4417 Groundwater Way
Save
Ask
Tour
Hide
Share

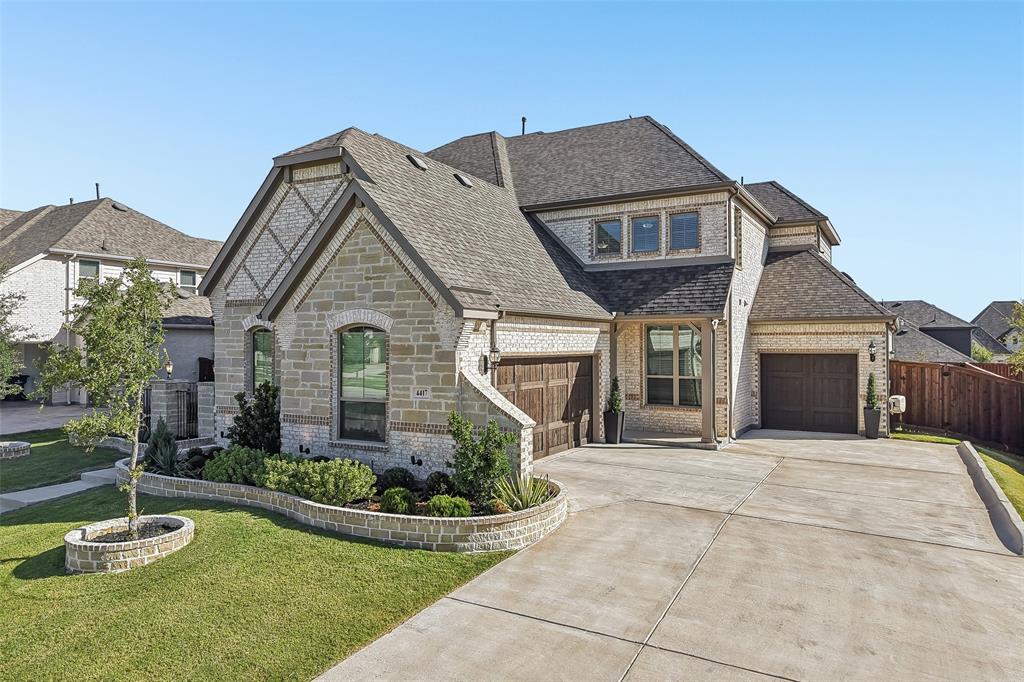
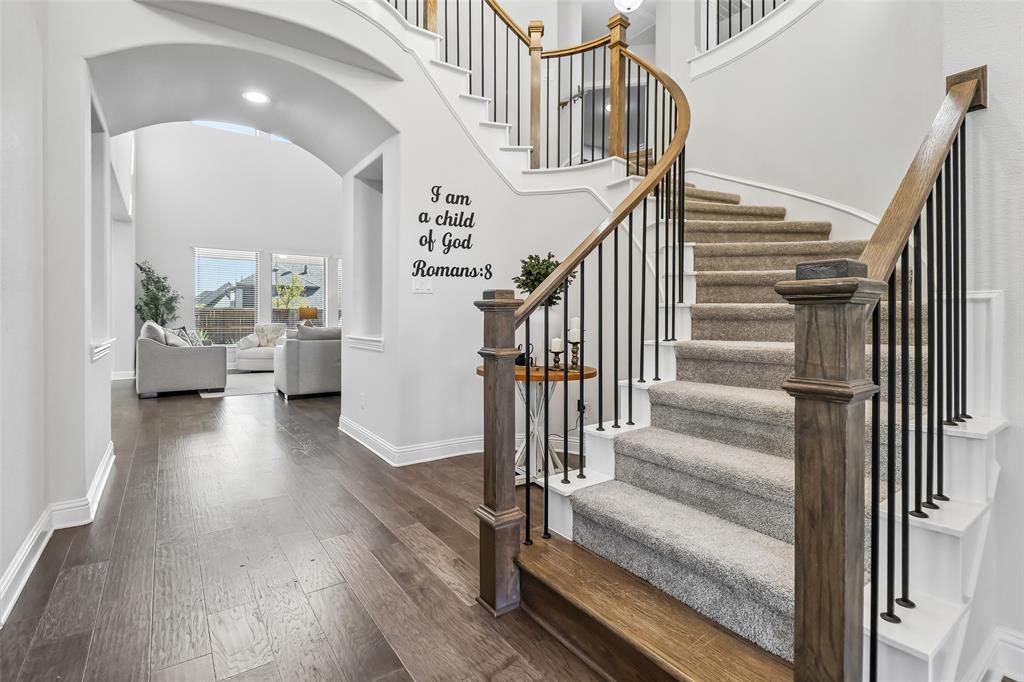
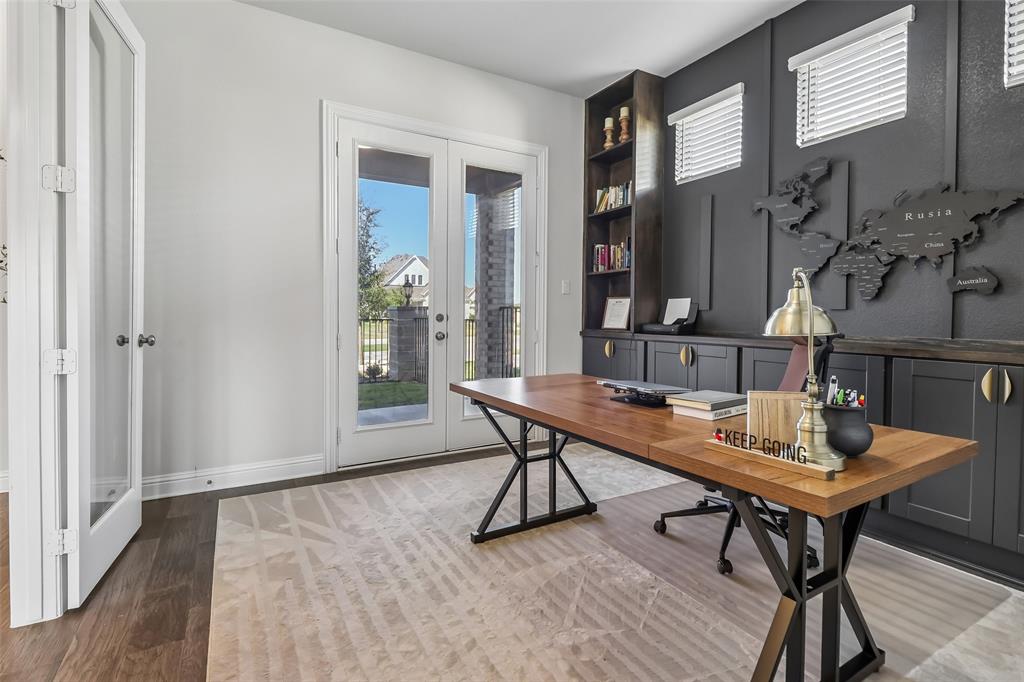
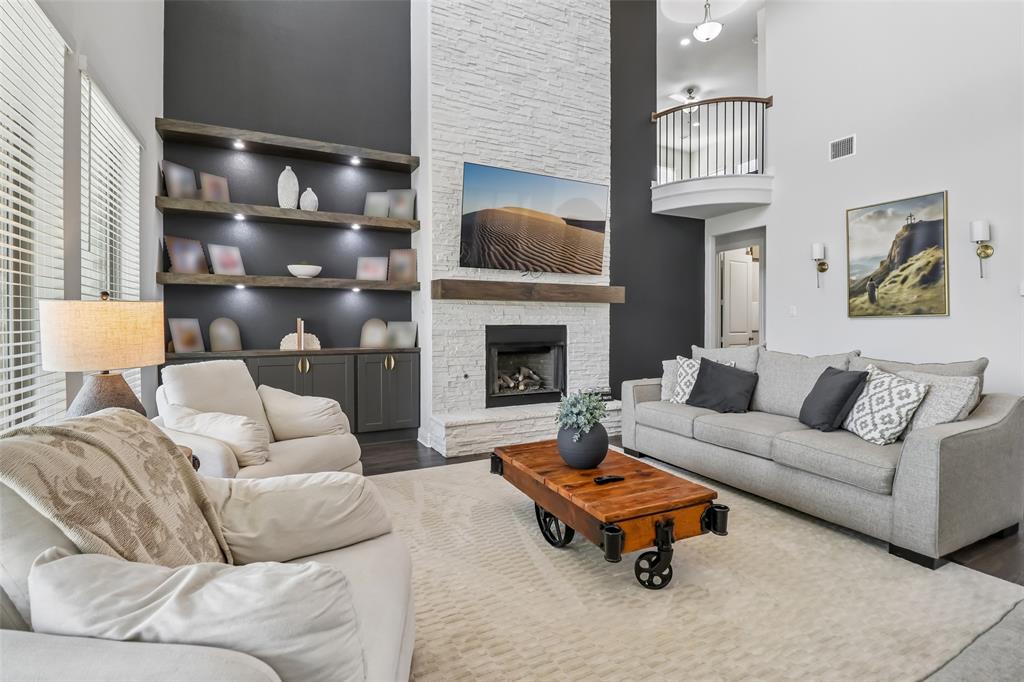
Over $25,000 in upgrades! Stunning stone and brick home with soaring 2-story ceilings and designer finishes throughout! Dramatic great room features a floor-to-ceiling stone fireplace, a curved iron staircase, and engineered-wood flooring. The chef's kitchen boasts white cabinetry to the ceiling, quartz counters, gold pendant lighting, a gas cooktop, and a huge island. Sunlit breakfast nook with vaulted wood-beam ceiling opens to covered patio. Private 1st-floor primary suite offers a spa-like bath with a soaking tub, dual vanities, and an oversized shower, plus a custom walk-in closet. Home office with French doors and built-ins, 2nd bedroom plus full bath, and laundry room complete the main level. Upstairs: game room, media room with theater seating, 3 secondary bedrooms with custom accent walls and 2 full baths. Entertainers' backyard with custom cedar pergola, extended patio, and full outdoor dining and lounge space. Tankless water heater, gas furnace, 8 ft interior doors, brushed gold and nickel fixtures, and so much more.

Save
Ask
Tour
Hide
Share
Listing Snapshot
Price 
$750,000
Days On Site 
25 Days
Bedrooms 
4
Inside Area (SqFt) 
4,009 sqft
Total Baths 
4
Full Baths 
3
Partial Baths 
1
Lot Size 
0.247 Acres
Year Built 
2024
MLS® Number 
21364590
Status 
Active
Property Tax 
$18,242
HOA/Condo/Coop Fees 
$62.5 monthly
Sq Ft Source 
N/A
Friends & Family
Recent Activity
2 weeks agoListing updated with changes from the MLS®
2 weeks agoPrice changed to $750,000
4 weeks agoListing first seen on site
General Features
Acres 
0.247
Attached Garage 
Yes
Foundation 
Slab
Garage 
Yes
Garage Spaces 
3
Levels 
Two
Parking 
GarageAttached
Property Sub Type 
Single Family Residence
Sewer 
Public Sewer
Special Circumstances 
Standard
Water Source 
Public
Interior Features
Appliances 
DishwasherDisposalElectric CooktopElectric Oven
Fireplace 
Yes
Fireplace Features 
Gas StarterGas Log
Fireplaces 
1
Interior 
Kitchen Island
Bath-Full 
Dimensions - 8 x 8Level - Second
Bedroom 
Dimensions - 13 x 13Level - SecondFeatures - Walk-In Closet(s)
Game Room 
Dimensions - 29 x 20Level - Second
Kitchen 
Dimensions - 11 x 22Level - First
Living Room 
Dimensions - 19 x 21Level - First
Master Bathroom 
Dimensions - 13 x 20Level - First
Master Bedroom 
Dimensions - 14 x 24Level - First
Media Room 
Dimensions - 21 x 14Level - Second
Office 
Dimensions - 11 x 12Level - First
Save
Ask
Tour
Hide
Share
Exterior Features
Construction Details 
BrickStone
Patio And Porch 
CoveredRear Porch
Roof 
Composition
Community Features
Association Fee 
$750.0
Association Fee Frequency 
Annually
School District 
Midlothian ISD
Financing Terms Available 
CashConventional
Schools
School District
Midlothian ISD
Elementary School
Longbranch
Middle School
Walnut Grove
High School
Heritage
Listing courtesy of Thomas Bills of Laura Lee Crivello thomas@thebillsgroupre.com


© 2020 North Texas Real Estate Information Systems. All rights reserved. Information is deemed reliable but is not guaranteed accurate by the MLS or NTREIS. The information being provided is for the consumer's personal, non-commercial use, and may not be reproduced, redistributed, or used for any purpose other than to identify prospective properties consumers may be interested in purchasing.
Last checked: 2026-09-14 06:38 AM CDT

Neighborhood & Commute
Source: Walkscore
Disclosure: Community information and market data powered by Constellation Data Labs. Information is deemed reliable but not guaranteed.
Save
Ask
Tour
Hide
Share
Scroll to Top