Save
Ask
Tour
Hide
Share
$307,000
19 Days On Site

304 Turquoise Drive
Fort Worth, TX 76131

For Sale|Single Family Residence|Active
3
Beds
3
Total Baths
2
Full Baths
1
Partial Bath
2,178
SqFt
$141
/SqFt
2009
Built
Subdivision:
Trails Of Fossil Creek Ph I
County:
Tarrant
Call Now: (817) 765-6730
Is this the listing for you? We can help make it yours.
(817) 765-6730
304 Turquoise Drive304 Turquoise Drive304 Turquoise Drive304 Turquoise Drive
Save
Ask
Tour
Hide
Share

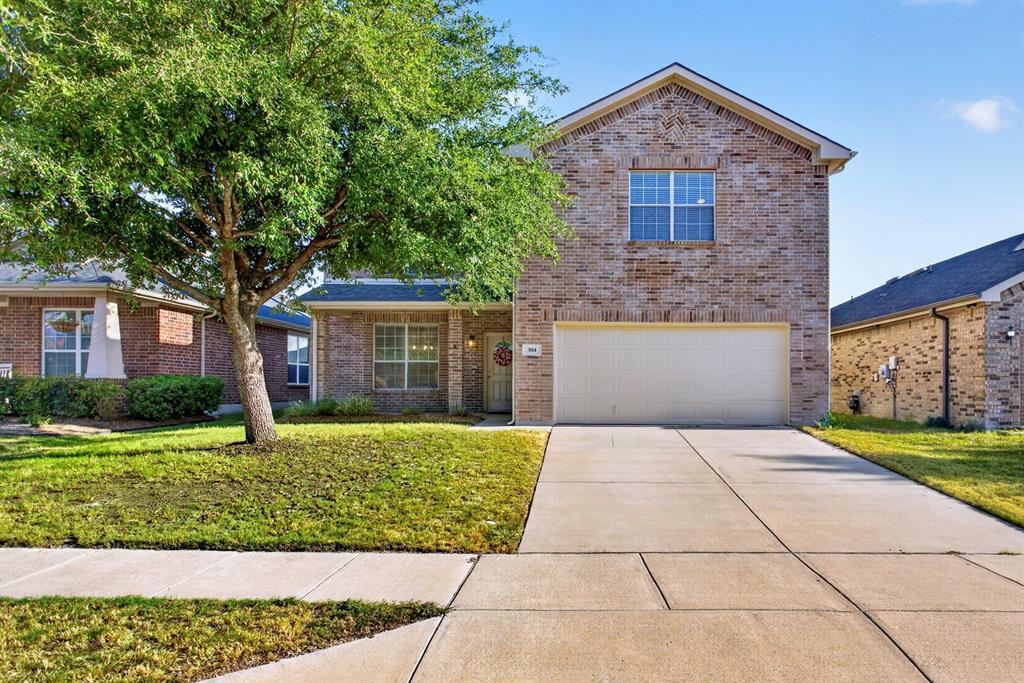
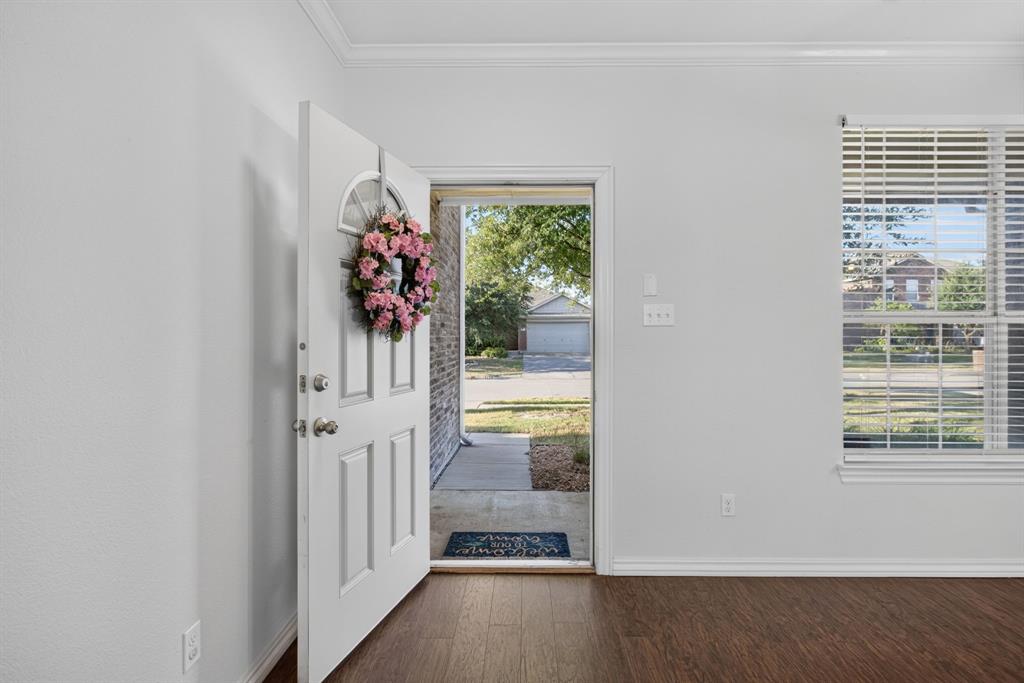
Easy, turnkey home in a fabulous neighborhood feeding coveted Northwest ISD schools. The Trails of Fossil Creek is a sweet, established community tucked just 15 minutes away from conveniences like Presidio Junction and Alliance. Enjoy all of the amenities like the pool, playground, splash pad, pond and walking trails, and get to your neighbor at Food Truck Fridays. This home offers so much value with recent improvements like a new roof (2021), new HVAC (2023), fresh interior paint and remodeled half bath (2026), and newer hardwood-look flooring, carpet, lighting and more. The result is a well-maintained home that feels move-in ready and neutral - and we haven't even gotten to the floor plan. Nearly 2200 SF of space with common areas downstairs, including a huge combined laundry and pantry area. Upstairs is a bonus loft area, secondary bedrooms, and a huge primary suite with a massive walk-in closet, well-appointed bathroom, and a fantastic flex space via French doors; we picture this room as the perfect nursery or work-from-home office. The backyard is spacious and features a big extended covered back porch - providing much needed shade and a great place to hang out.

Save
Ask
Tour
Hide
Share
Listing Snapshot
Price 
$307,000
Days On Site 
19 Days
Bedrooms 
3
Inside Area (SqFt) 
2,178 sqft
Total Baths 
3
Full Baths 
2
Partial Baths 
1
Lot Size 
0.12 Acres
Year Built 
2009
MLS® Number 
21364572
Status 
Active
Property Tax 
$5,176
HOA/Condo/Coop Fees 
$27.08 monthly
Sq Ft Source 
N/A
Friends & Family
Recent Activity
3 hours agoListing updated with changes from the MLS®
8 hours agoPrice changed to $307,000
3 weeks agoListing first seen on site
General Features
Acres 
0.12
Attached Garage 
Yes
Foundation 
Slab
Garage 
Yes
Garage Spaces 
2
Levels 
Two
Parking 
Additional ParkingDrivewayGarageGarage Faces FrontAttached
Property Sub Type 
Single Family Residence
Security 
Smoke Detector(s)
Sewer 
Public Sewer
Special Circumstances 
Standard
Style 
Traditional
Water Source 
Public
Interior Features
Appliances 
DishwasherDisposalElectric RangeMicrowaveRefrigerator
Cooling 
Ceiling Fan(s)Central AirElectric
Fireplace 
Yes
Fireplace Features 
Living RoomWood Burning
Fireplaces 
1
Flooring 
CarpetLaminateVinyl
Heating 
CentralElectricFireplace(s)
Interior 
Double VanityPantryWalk-In Closet(s)
Laundry Features 
Washer Hookup
Window Features 
Window Coverings
Bath-Full 
Dimensions - 5 x 7Level - Second
Bath-Half 
Dimensions - 7 x 7Level - First
Bedroom 
Dimensions - 13 x 14Level - Second
Breakfast Room 
Dimensions - 9 x 10Level - First
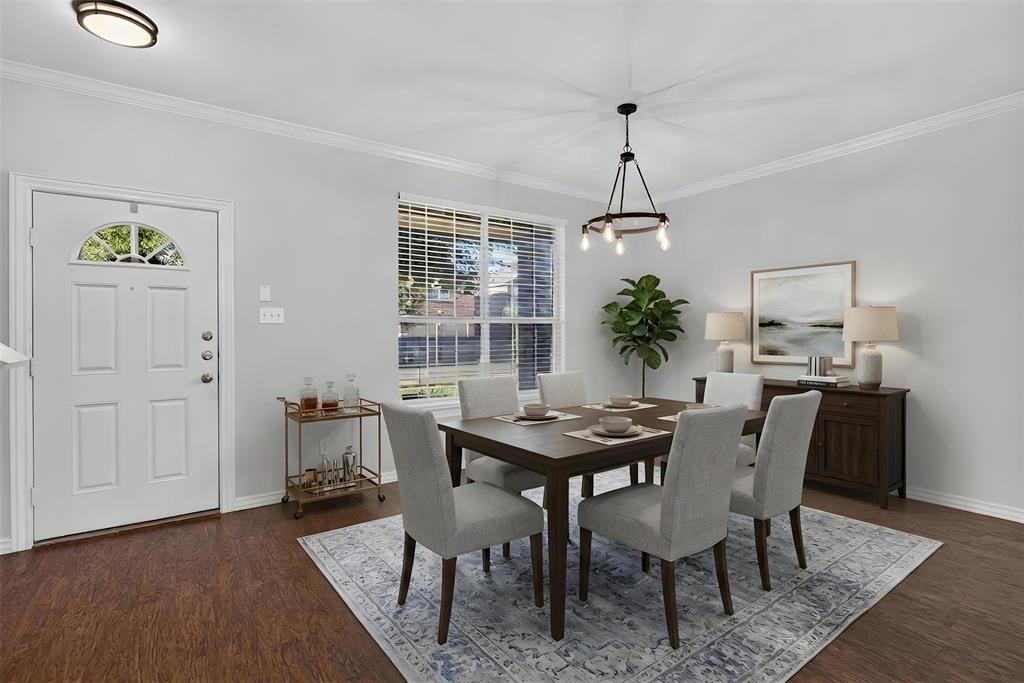
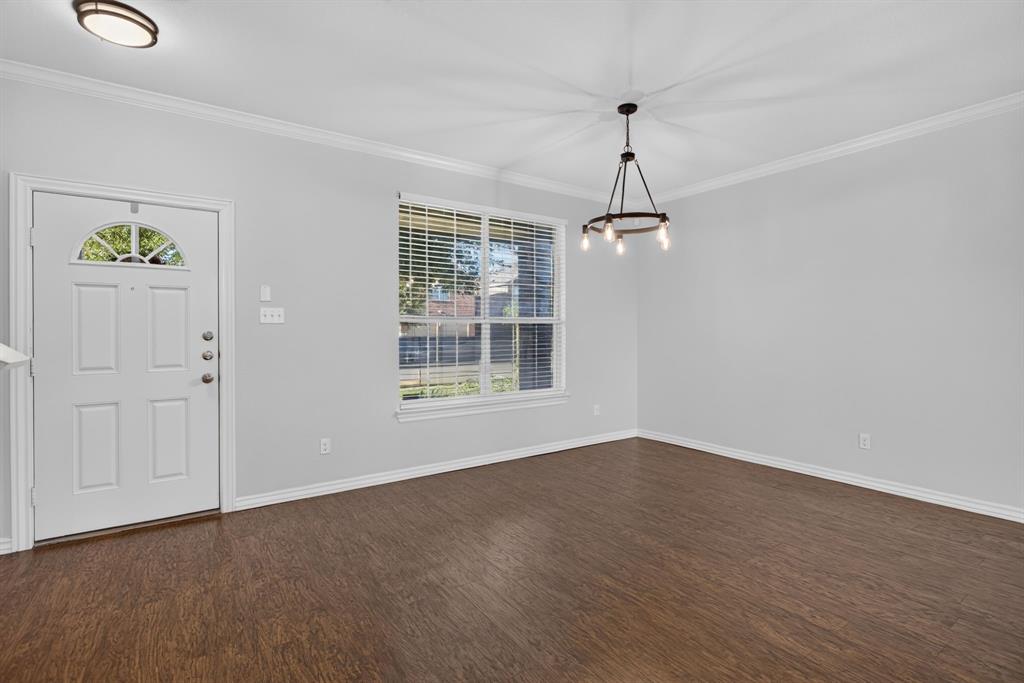
Dining Room 
Dimensions - 12 x 10Level - First
Kitchen 
Dimensions - 11 x 10Level - FirstFeatures - Pantry
Laundry 
Dimensions - 5 x 7Level - First
Living Room 
Dimensions - 18 x 16Level - FirstFeatures - Ceiling Fan(s)
Loft 
Dimensions - 12 x 14Level - SecondFeatures - Ceiling Fan(s)
Master Bathroom 
Dimensions - 12 x 8Level - Second
Master Bedroom 
Dimensions - 13 x 16Level - SecondFeatures - Ceiling Fan(s), Walk-In Closet(s)
Office 
Dimensions - 13 x 10Level - Second
Save
Ask
Tour
Hide
Share
Exterior Features
Construction Details 
Brick
Exterior 
Rain GuttersLighting
Fencing 
Back YardFullGateWood
Lot Features 
Few TreesLevelSubdivided
Patio And Porch 
CoveredFront PorchRear Porch
Roof 
CompositionShingle
Windows/Doors 
Window Coverings
Community Features
Association Fee 
$325.0
Association Fee Frequency 
Annually
Community Features 
PoolParkPlaygroundSidewalks
School District 
Northwest ISD
Financing Terms Available 
CashConventionalFHAVA Loan
Schools
School District
Northwest ISD
Elementary School
Berkshire
Middle School
Leo Adams
High School
Eaton
Listing courtesy of Devon Reyes of League Real Estate devon@leaguere.com


© 2020 North Texas Real Estate Information Systems. All rights reserved. Information is deemed reliable but is not guaranteed accurate by the MLS or NTREIS. The information being provided is for the consumer's personal, non-commercial use, and may not be reproduced, redistributed, or used for any purpose other than to identify prospective properties consumers may be interested in purchasing.
Last checked: 2026-09-09 09:51 AM CDT

Neighborhood & Commute
Source: Walkscore
Disclosure: Community information and market data powered by Constellation Data Labs. Information is deemed reliable but not guaranteed.
Save
Ask
Tour
Hide
Share
Scroll to Top