Save
Ask
Tour
Hide
Share
$440,000
19 Days On Site

1209 Rushmore Drive
Burleson, TX 76028

For Sale|Single Family Residence|Active
5
Beds
3
Total Baths
2
Full Baths
1
Partial Bath
2,448
SqFt
$180
/SqFt
2019
Built
Subdivision:
Hidden Vistas
County:
Johnson
Call Now: (817) 765-6730
Is this the listing for you? We can help make it yours.
(817) 765-6730
1209 Rushmore Drive1209 Rushmore Drive1209 Rushmore Drive1209 Rushmore Drive
Save
Ask
Tour
Hide
Share

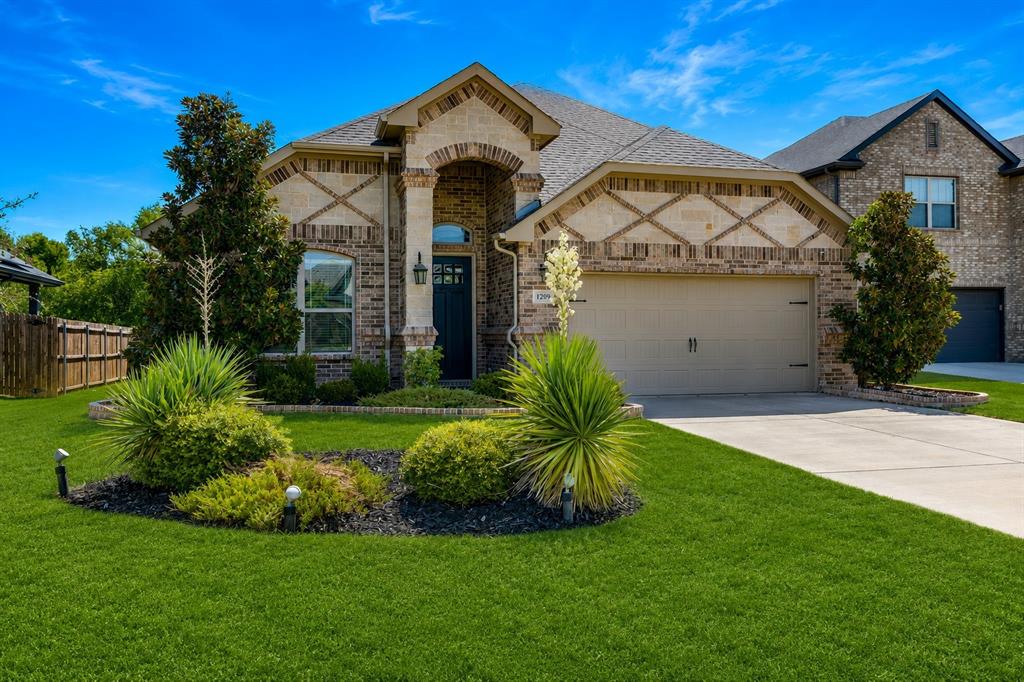
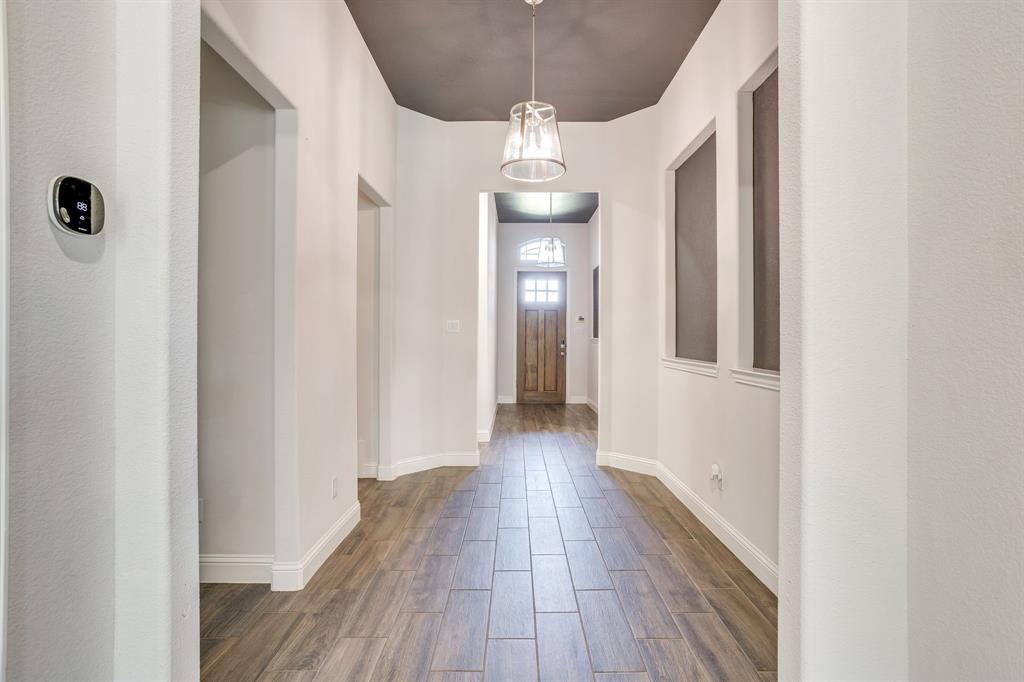
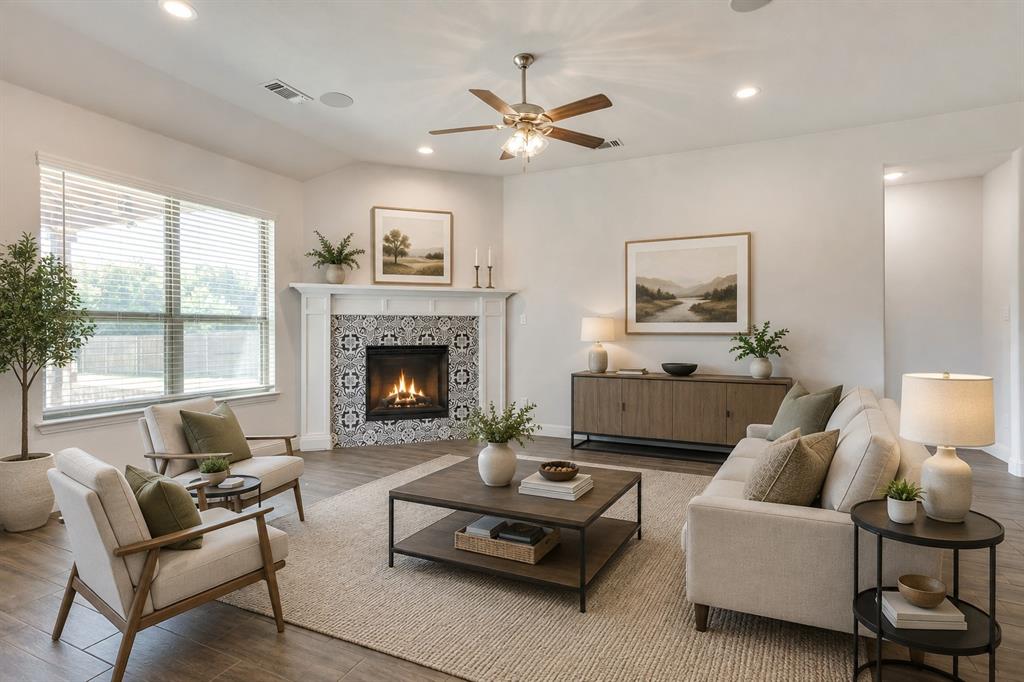
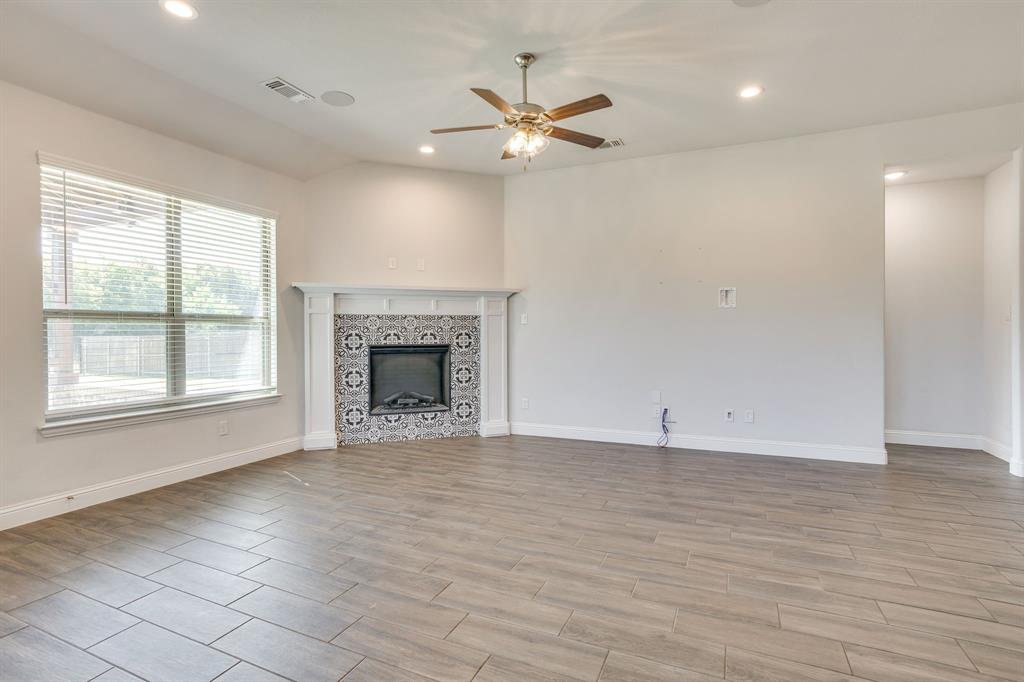
Move-in ready and beautifully designed, this former model home in Hidden Vistas offers an exceptional floor plan, thoughtful upgrades, and incredible indoor-outdoor living. Situated on a spacious .25-acre lot, this 1.5-story Sedona plan by Lillian Custom Homes features 4 bedrooms, 2 full baths, 1 half bath, a versatile upstairs loft, and a 2-car garage. The open-concept living area is designed for entertaining, with a gourmet kitchen featuring quartz countertops, a large breakfast bar, abundant cabinetry, and views into the dining area and inviting living room with fireplace. Wood-look tile flows throughout the main living spaces. The private primary suite features a relaxing ensuite bath with dual sinks, soaking tub, separate shower, and a generous walk-in closet with convenient direct access to the utility room. Upstairs, the spacious loft, half bath, and large walk-in closet create a flexible space that could easily function as a 5th bedroom, game room, home office, media room, or guest retreat. One of the home's standout features is the HUGE covered back porch and expansive patio overlooking mature trees with no homes directly behind and no shared rear fence creating a peaceful, private setting perfect for entertaining, relaxing, or enjoying evenings outdoors. Additional features include an upgraded brick and stone elevation, full sprinkler system and sod, Smart Home Automation, and energy-efficient foam insulation. Conveniently located in sought-after Burleson with easy access to Fort Worth, shopping, dining, and area amenities. A beautifully laid-out home with the space, privacy, and upgrades you've been looking for!

Save
Ask
Tour
Hide
Share
Listing Snapshot
Price 
$440,000
Days On Site 
19 Days
Bedrooms 
5
Inside Area (SqFt) 
2,448 sqft
Total Baths 
3
Full Baths 
2
Partial Baths 
1
Lot Size 
0.247 Acres
Year Built 
2019
MLS® Number 
21364570
Status 
Active
Property Tax 
$10,277
HOA/Condo/Coop Fees 
$45.33 monthly
Sq Ft Source 
N/A
Friends & Family
Recent Activity
4 days agoListing updated with changes from the MLS®
3 weeks agoListing first seen on site
General Features
Acres 
0.247
Attached Garage 
Yes
Foundation 
Slab
Garage 
Yes
Garage Spaces 
2
Levels 
Two
Parking 
GarageGarage Faces FrontAttached
Property Sub Type 
Single Family Residence
Security 
Fire AlarmPrewiredSmoke Detector(s)
Sewer 
Public Sewer
Special Circumstances 
Standard
Style 
Traditional
Utilities 
Cable AvailableElectricity Connected
Water Source 
Public
Interior Features
Appliances 
DishwasherDisposalElectric CooktopElectric OvenElectric Water HeaterMicrowaveVented Exhaust Fan
Cooling 
Ceiling Fan(s)Central AirElectric
Fireplace 
Yes
Fireplace Features 
Decorative
Fireplaces 
1
Flooring 
CarpetCeramic Tile
Heating 
Exhaust FanCentralElectric
Interior 
Granite CountersKitchen IslandOpen FloorplanPantryWalk-In Closet(s)High Speed InternetSmart Home
Laundry Features 
Electric Dryer HookupWasher Hookup
Window Features 
Window Coverings
Bath-Full 
Dimensions - 8 x 8Level - First
Bath-Half 
Dimensions - 10 x 3Level - Second
Bedroom 
Dimensions - 18 x 20Level - Second
Dining Room 
Dimensions - 7 x 11Level - First
Kitchen 
Dimensions - 14 x 12Level - FirstFeatures - Breakfast Bar, Pantry
Living Room 
Dimensions - 18 x 21Level - FirstFeatures - Ceiling Fan(s)
Master Bathroom 
Dimensions - 10 x 9Level - First
Master Bedroom 
Dimensions - 13 x 15Level - FirstFeatures - Ceiling Fan(s), Walk-In Closet(s)
Utility Room 
Dimensions - 9 x 6Level - First
Save
Ask
Tour
Hide
Share
Exterior Features
Construction Details 
BrickStone
Exterior 
Rain GuttersLightingPrivate Yard
Fencing 
WoodWrought Iron
Lot Features 
Few TreesInterior LotLandscapedSubdivided
Patio And Porch 
CoveredRear Porch
Roof 
Composition
Windows/Doors 
Window Coverings
Community Features
Association Fee 
$544.0
Association Fee Frequency 
Annually
Community Features 
CurbsSidewalks
School District 
Burleson ISD
Financing Terms Available 
CashConventionalFHAVA Loan
Schools
School District
Burleson ISD
Elementary School
Norwood
Middle School
Kerr
High School
Burleson Centennial
Listing courtesy of Lisa Ellis of Keller Williams Johnson County lisaellis.kw@gmail.com


© 2020 North Texas Real Estate Information Systems. All rights reserved. Information is deemed reliable but is not guaranteed accurate by the MLS or NTREIS. The information being provided is for the consumer's personal, non-commercial use, and may not be reproduced, redistributed, or used for any purpose other than to identify prospective properties consumers may be interested in purchasing.
Last checked: 2026-09-09 09:20 AM CDT

Neighborhood & Commute
Source: Walkscore
Disclosure: Community information and market data powered by Constellation Data Labs. Information is deemed reliable but not guaranteed.
Save
Ask
Tour
Hide
Share
Scroll to Top