
Save
Ask
Tour
Hide
$214,999
60 Days On Site
6617 Greenlee StreetFort Worth, TX 76112
For Sale|Single Family Residence|Active
3
Beds
2
Total Baths
2
Full Baths
1,090
SqFt
$197
/SqFt
1950
Built
Subdivision:
Green Hill Add
County:
Tarrant
Call Now: (817) 765-6730
Is this the listing for you? We can help make it yours.
(817) 765-6730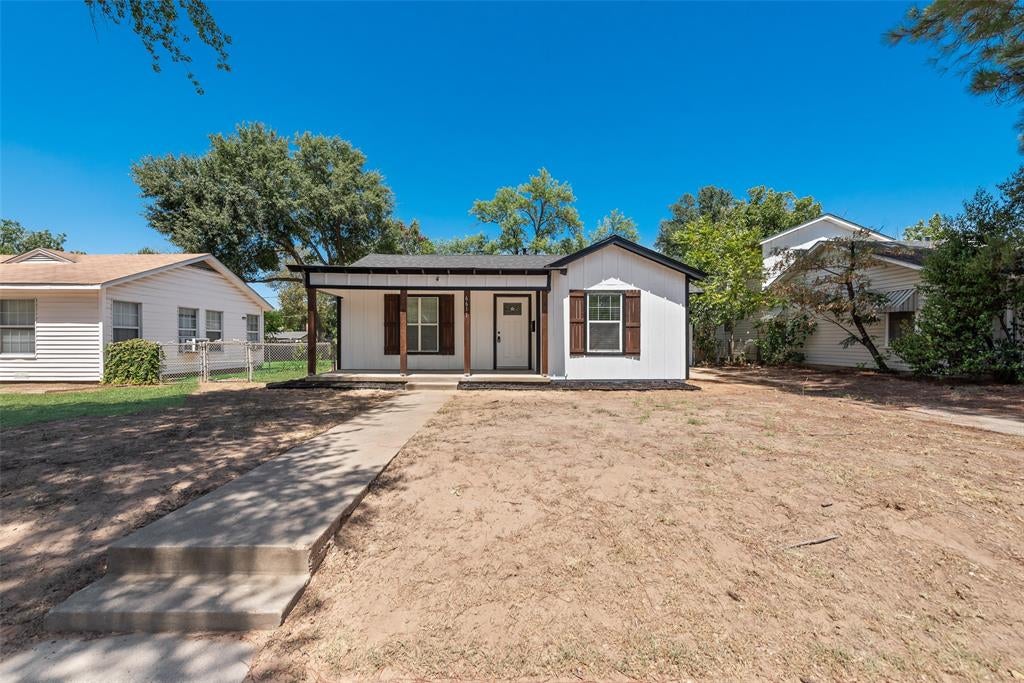
Save
Ask
Tour
Hide
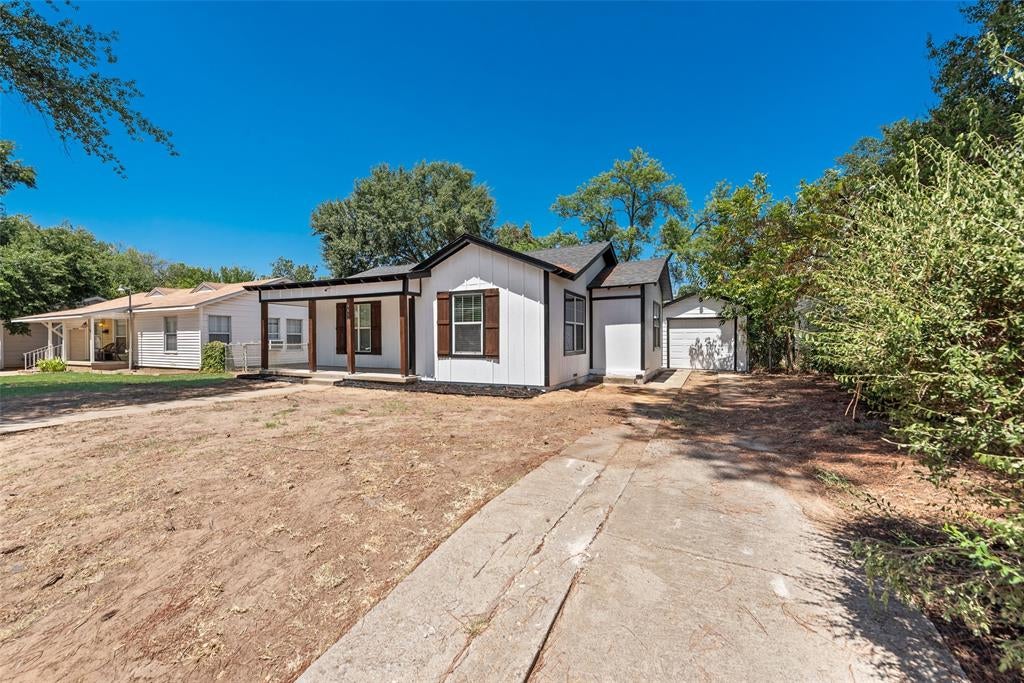
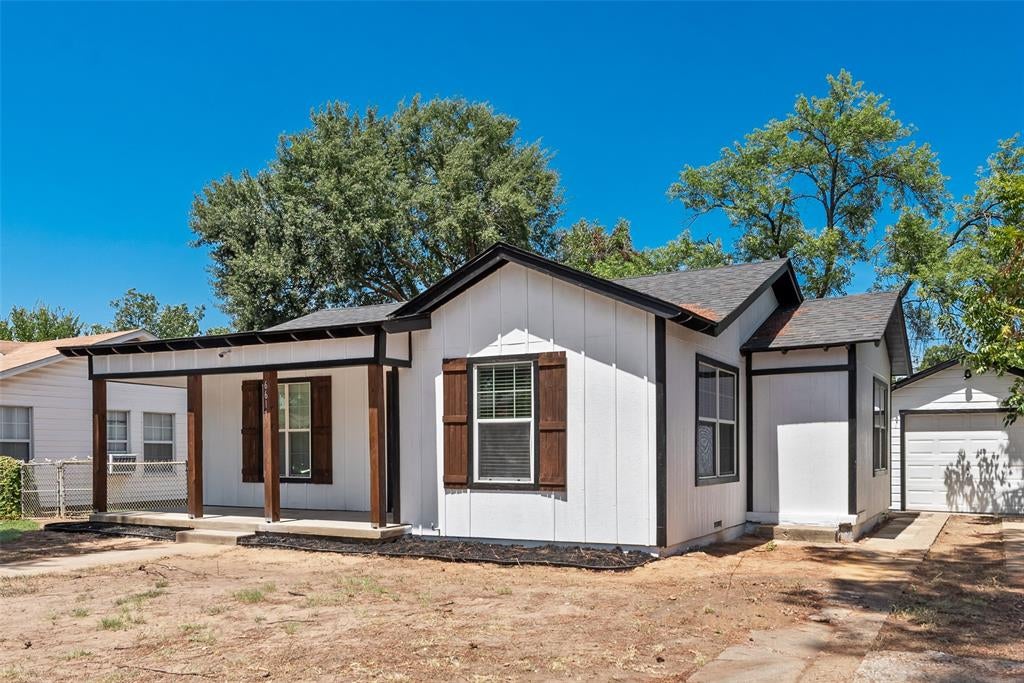
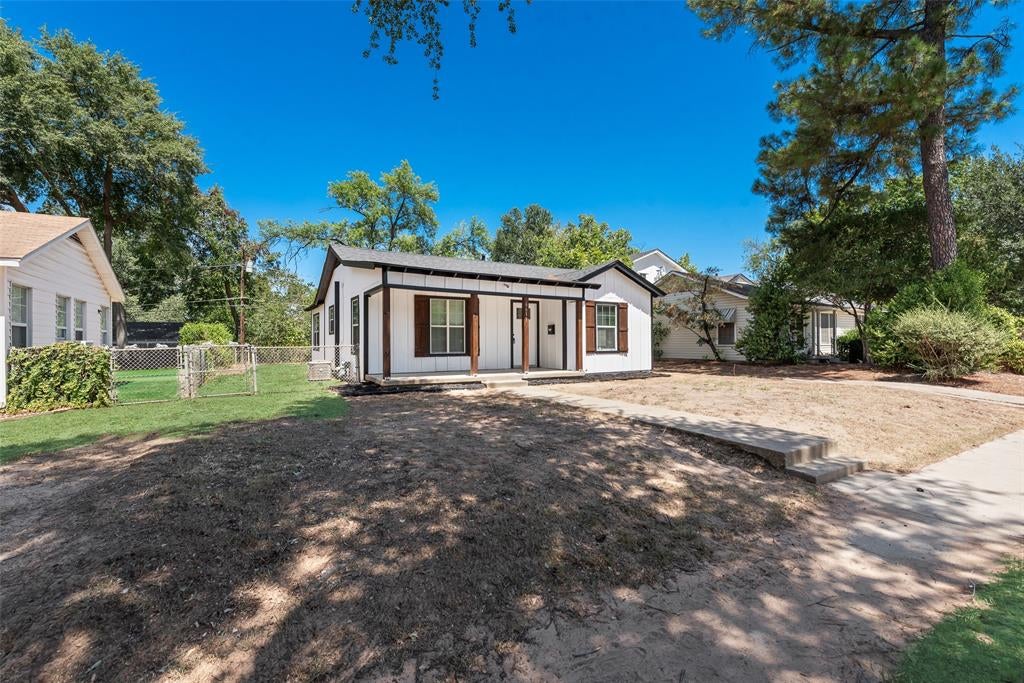
Step into a beautifully updated home where modern style meets everyday comfort. This renovated 3-bedroom, 2-bathroom property features an inviting open floor plan designed for easy living and entertaining. Enjoy new flooring throughout, a stylishly updated kitchen with new cabinets, granite countertops, and brand-new stainless steel appliances. Both full bathrooms complement the home's fresh, updated feel. The property also includes a detached garage for added parking, storage, or workspace. With its contemporary updates, functional layout, and move-in-ready appeal, this Fort Worth home is ready to welcome its new owners.
Save
Ask
Tour
Hide
Listing Snapshot
Price
$214,999
Days On Site
60 Days
Bedrooms
3
Inside Area (SqFt)
1,090 sqft
Total Baths
2
Full Baths
2
Partial Baths
N/A
Lot Size
0.165 Acres
Year Built
1950
MLS Number
21364485
Status
Active
Property Tax
$4,100
HOA/Condo/Coop Fees
N/A
Sq Ft Source
N/A
Friends & Family
Recent Activity
| 5 days ago | Listing updated with changes from the MLS | |
| 5 days ago | Price changed to $214,999 | |
| 2 months ago | Listing first seen on site |
General Features
Acres
0.165
Foundation
Pillar/Post/Pier
Garage
Yes
Garage Spaces
1
Levels
One
Parking
Garage
Property Sub Type
Single Family Residence
Security
Carbon Monoxide Detector(s)Smoke Detector(s)
Special Circumstances
Standard
Style
RanchTraditional
Utilities
Electricity AvailableElectricity Connected
Water Source
Public
Interior Features
Appliances
DishwasherDisposalElectric OvenElectric RangeElectric Water HeaterMicrowave
Cooling
Ceiling Fan(s)Central AirElectric
Flooring
Vinyl
Heating
CentralElectric
Interior
Granite CountersOpen Floorplan
Laundry Features
Electric Dryer HookupLaundry ChuteWasher Hookup
Bath-Full
Dimensions - 7 x 5Level - First
Bedroom
Dimensions - 12 x 12Level - FirstFeatures - Ceiling Fan(s)
Kitchen
Dimensions - 12 x 11Level - First
Laundry
Dimensions - 5 x 3Level - First
Master Bathroom
Dimensions - 7 x 5Level - First
Master Bedroom
Dimensions - 17 x 14Level - FirstFeatures - Ceiling Fan(s)
Save
Ask
Tour
Hide
Exterior Features
Fencing
Chain Link
Roof
Composition
Community Features
School District
Fort Worth ISD
Financing Terms Available
1031 ExchangeCashContractConventionalFHAVA Loan
Schools
School District
Fort Worth ISD
Elementary School
De Zavala
Middle School
Morningsid
High School
Wyatt Od
Listing courtesy of Mina Hemani of Alna Realty Mina@AlnaProperties.com

© 2020 North Texas Real Estate Information Systems. All rights reserved. Information is deemed reliable but is not guaranteed accurate by the MLS or NTREIS. The information being provided is for the consumer's personal, non-commercial use, and may not be reproduced, redistributed, or used for any purpose other than to identify prospective properties consumers may be interested in purchasing.
Last checked: 2026-10-21 01:05 AM CDT
© 2020 North Texas Real Estate Information Systems. All rights reserved. Information is deemed reliable but is not guaranteed accurate by the MLS or NTREIS. The information being provided is for the consumer's personal, non-commercial use, and may not be reproduced, redistributed, or used for any purpose other than to identify prospective properties consumers may be interested in purchasing.
Last checked: 2026-10-21 01:05 AM CDT
Neighborhood & Commute
Source: Walkscore
Disclosure: Community information and market data powered by Constellation Data Labs. Information is deemed reliable but not guaranteed.
Save
Ask
Tour
Hide

Did you know? You can invite friends and family to your search. They can join your search, rate and discuss listings with you.