
6605 Fox Glen DriveArlington, TX 76001
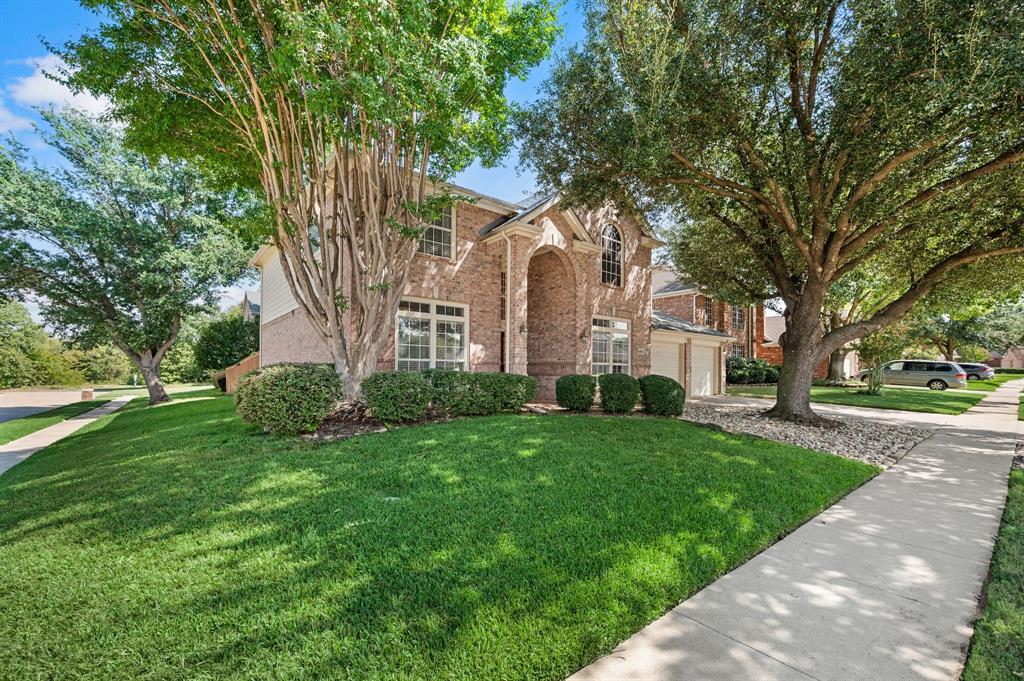
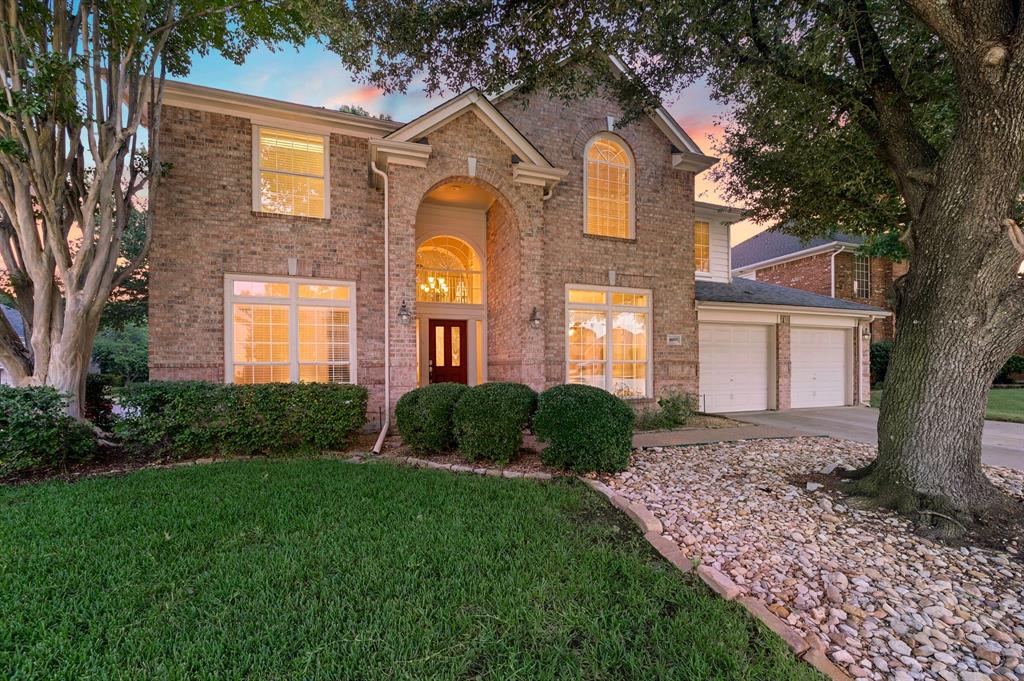
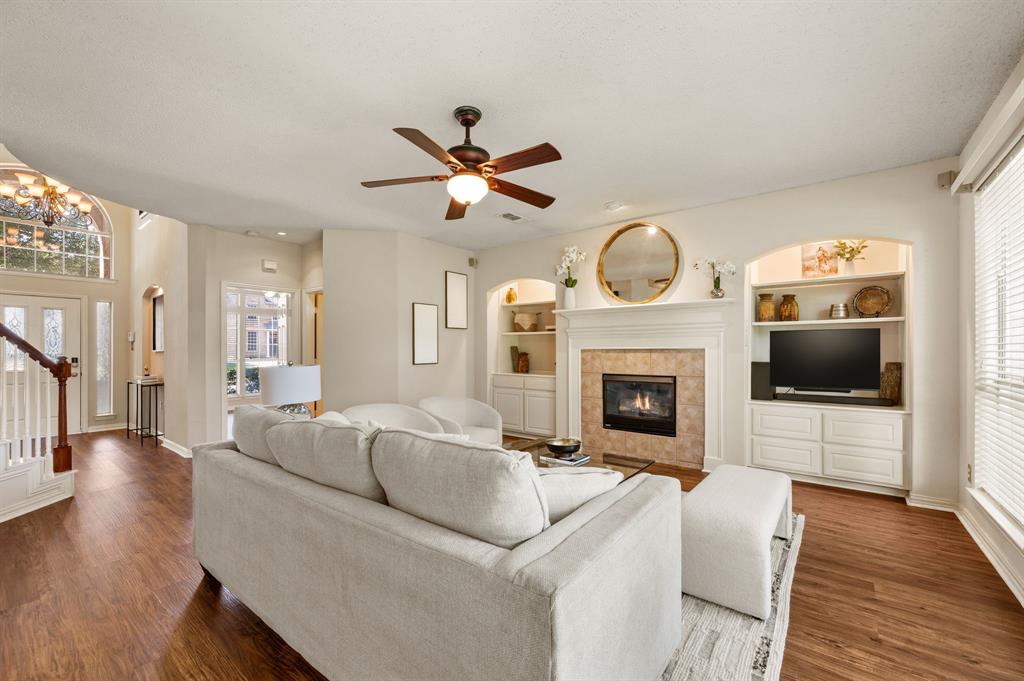
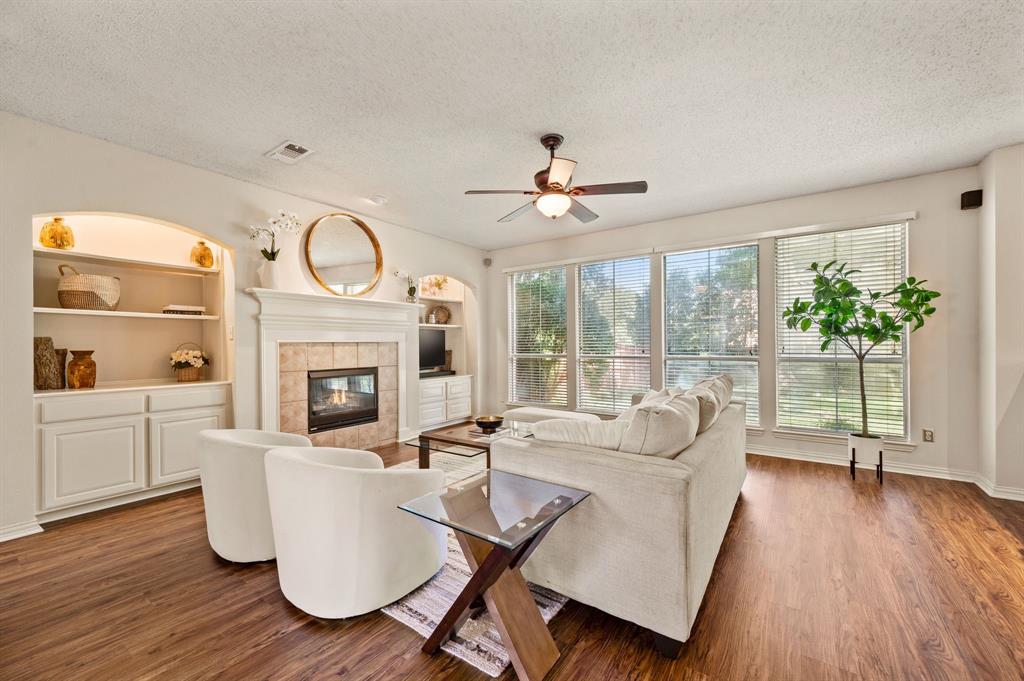
Sprawling 5-bedroom, 3-bathroom home situated on a premium corner lot in Arlington’s highly desirable Fannin Farms West community (Mansfield ISD). Meticulously maintained by its original owner, this turnkey property offers a rare and highly functional layout with approximately 3,200 sq ft of Gross Living Area (per professional floor plan measurement; tax records reflect 3,098 sq ft). Fully updated and completely move-in ready, this vacant home perfectly balances modern daily living with long-term value. Key Property Highlights • Flexible Living Spaces: Features 5 true bedrooms, including a dedicated downstairs office for remote work, and a versatile second family room upstairs with a unique Juliet balcony. • Modern Chef's Kitchen: Equipped with elegant granite countertops, abundant natural light, and a seamless open-concept flow into the main living area. • Premium Finishes: Stunning luxury vinyl plank flooring throughout the main level adds durability and modern style. Major Capital Updates & Condition Move in with total peace of mind knowing the home's major systems and spaces have been recently upgraded: • Water Heater: Brand new (Installed March 2025) • Downstairs Guest Bath: Fully remodeled to include a newly added shower (Perfect for guests or multi-generational living) • Primary Ensuite Retreat: Elegantly updated with marble countertops, walk-in shower, soaking tub (2016), and a comfort-height toilet (2024) • Upstairs Hall Bathroom: Beautifully remodeled (2024) Outdoor & Community Features • Usable Yard Space: Features a peaceful backyard surrounded by mature trees and scenic charm. • Neighborhood Amenities: Full access to community pools, walking trails, and the famous roaming peacocks of Fannin Farms. • Prime Location: Enjoy effortless commuting across the Metroplex with quick, direct access to I-20. Buyer to verify all information.
| 20 hours ago | Listing updated with changes from the MLS | |
| 4 weeks ago | Listing first seen on site |

© 2020 North Texas Real Estate Information Systems. All rights reserved. Information is deemed reliable but is not guaranteed accurate by the MLS or NTREIS. The information being provided is for the consumer's personal, non-commercial use, and may not be reproduced, redistributed, or used for any purpose other than to identify prospective properties consumers may be interested in purchasing.
Last checked: 2026-10-25 09:30 AM CDT

Did you know? You can invite friends and family to your search. They can join your search, rate and discuss listings with you.