Save
Ask
Tour
Hide
Share
$499,000
18 Days On Site

6124 Dunnlevy Drive
Fort Worth, TX 76179

For Sale|Single Family Residence|Active
5
Beds
4
Total Baths
3
Full Baths
1
Partial Bath
3,196
SqFt
$156
/SqFt
2017
Built
Subdivision:
Innisbrook Place Ph 2
County:
Tarrant
Call Now: (817) 765-6730
Is this the listing for you? We can help make it yours.
(817) 765-6730
6124 Dunnlevy Drive6124 Dunnlevy Drive6124 Dunnlevy Drive6124 Dunnlevy Drive
Save
Ask
Tour
Hide
Share

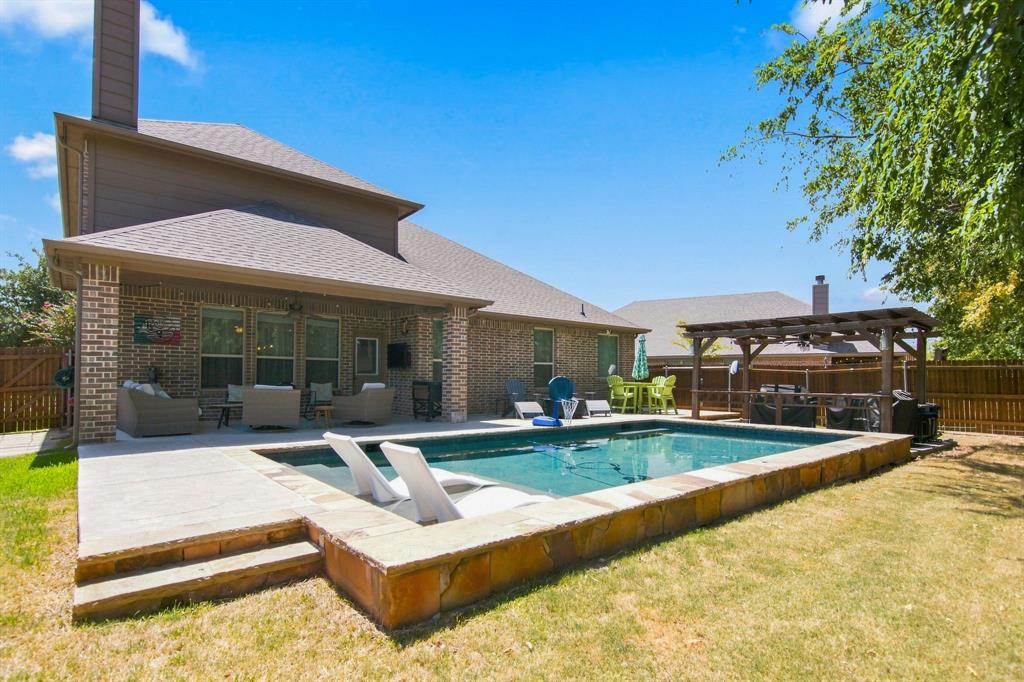
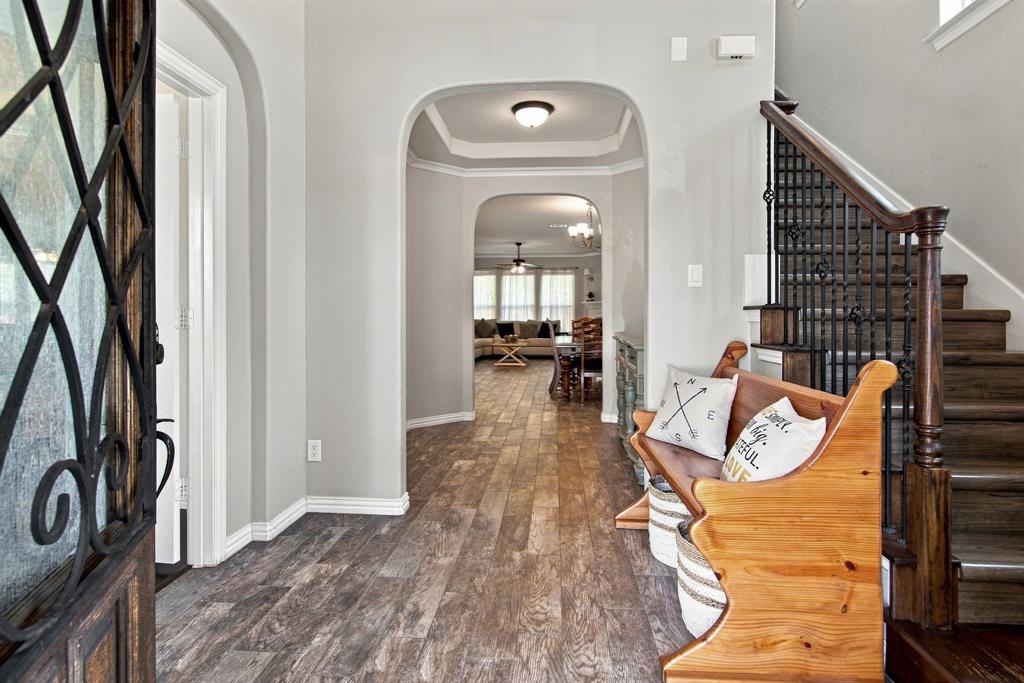
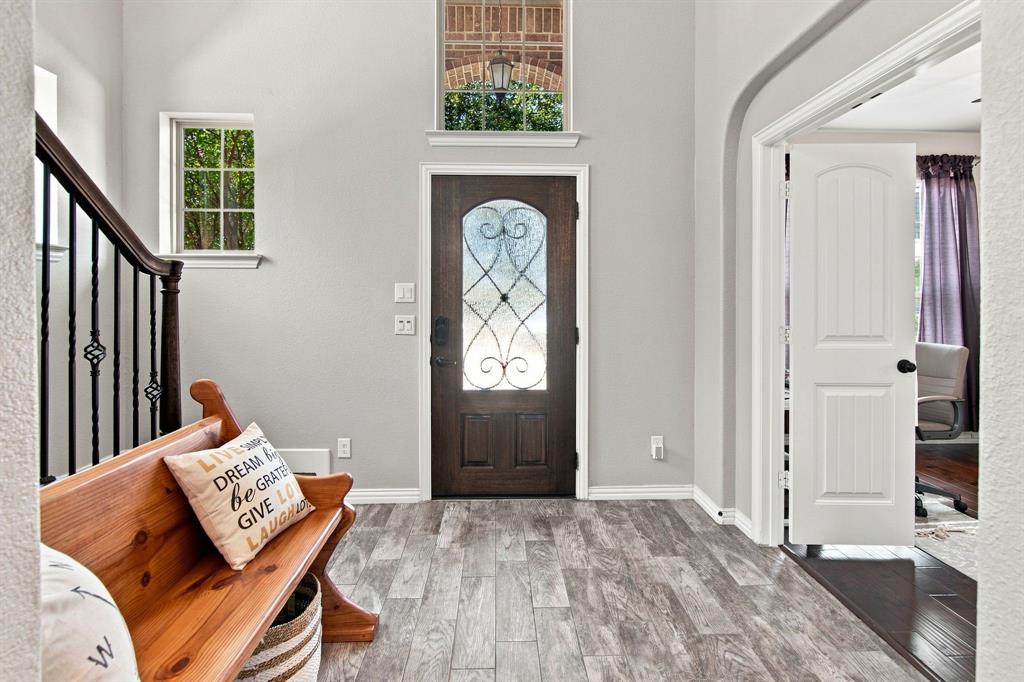
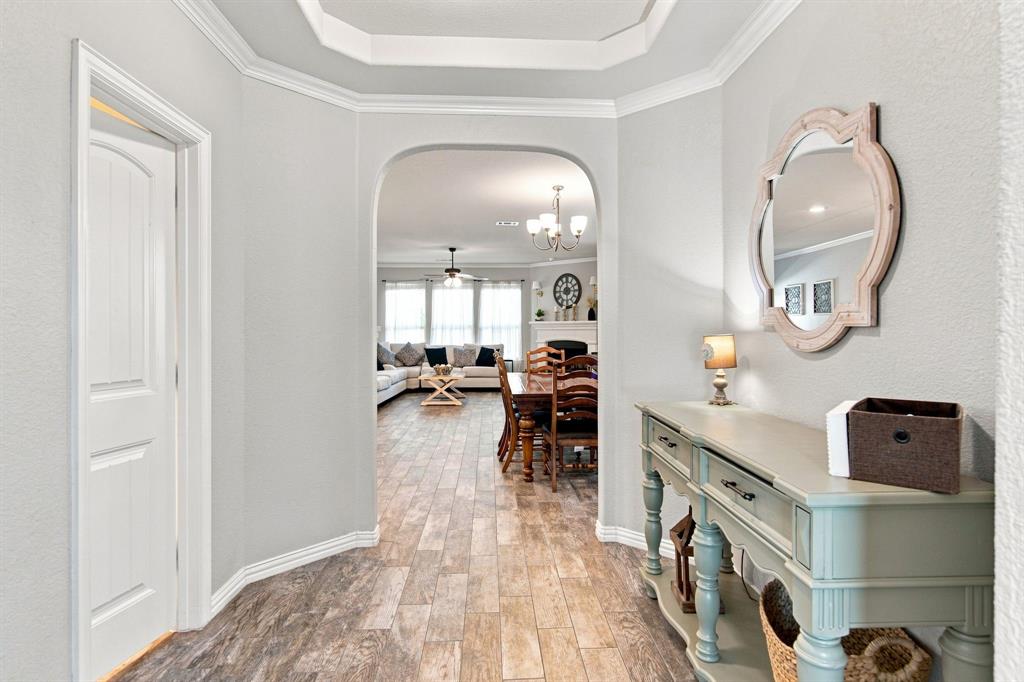
Terrific home, space for everyone and beautifully maintained. This one will have all the boxes checked, including your pool and a second primary bedroom. The main primary bedroom downstairs has a giant walk-through closet that is adjacent to the laundry room. The living, kitchen and dining area are open concept so entertaining or just enjoying time at home are a breeze. Never miss a minute of the fun! Also downstairs is a flex room that is currently used as an office. It could be used for a 5th bedroom as it also has closet space. Just outside your backdoor is your amazing oasis! Pool with lounging deck, pergola for grilling, covered patio for sitting and enjoying the outdoor space. Upstairs your 2nd primary bedroom includes its ensuite bath. Two more full sized bedrooms upstairs as well. The current living space upstairs has been a game room, how will you enjoy this area? The media room allows space for movie night, sports, binge watching your favorite shows! Tucked away towards the back of the community there are no neighbors behind the home. Towards the end of the cul-de-sac means minimal traffic. Tons of curb space in the circle for ample parking! This home also has full blown-in foam insulation. Peace of mind for those utility costs!

Save
Ask
Tour
Hide
Share
Listing Snapshot
Price 
$499,000
Days On Site 
18 Days
Bedrooms 
5
Inside Area (SqFt) 
3,196 sqft
Total Baths 
4
Full Baths 
3
Partial Baths 
1
Lot Size 
0.168 Acres
Year Built 
2017
MLS® Number 
21364369
Status 
Active
Property Tax 
$10,705
HOA/Condo/Coop Fees 
$35.42 monthly
Sq Ft Source 
N/A
Friends & Family
Recent Activity
a week agoListing updated with changes from the MLS®
a week agoPrice changed to $499,000
3 weeks agoListing first seen on site
General Features
Acres 
0.168
Attached Garage 
Yes
Foundation 
Slab
Garage 
Yes
Garage Spaces 
2
Levels 
Two
Parking 
Garage Door OpenerGarage Faces FrontAttached
Property Sub Type 
Single Family Residence
Sewer 
Public Sewer
Special Circumstances 
Standard
Style 
Traditional
Water Source 
Public
Interior Features
Appliances 
DishwasherDisposalGas CooktopMicrowave
Cooling 
Central AirElectric
Fireplace 
Yes
Fireplace Features 
Gas StarterLiving RoomWood Burning
Fireplaces 
1
Flooring 
TileVinyl
Heating 
Electric
Interior 
Built-in FeaturesEat-in KitchenGranite CountersKitchen IslandOpen FloorplanPantryWalk-In Closet(s)High Speed InternetIn-Law Floorplan
Window Features 
Window Coverings
Bedroom 
Dimensions - 12 x 12Level - SecondFeatures - Ceiling Fan(s), Walk-In Closet(s)
Bedroom-2nd Primary 
Dimensions - 16 x 12Level - SecondFeatures - Ceiling Fan(s), Walk-In Closet(s)
Breakfast Room 
Dimensions - 12 x 10Level - First
Living Room 
Dimensions - 16 x 19Level - Second
Master Bedroom 
Dimensions - 15 x 16Level - FirstFeatures - Ceiling Fan(s), Walk-In Closet(s)
Media Room 
Dimensions - 13 x 19Level - Second
Office 
Dimensions - 12 x 12Level - FirstFeatures - Ceiling Fan(s)
Utility Room 
Dimensions - 5 x 10Level - First
Save
Ask
Tour
Hide
Share
Exterior Features
Construction Details 
BrickStone
Exterior 
Rain Gutters
Fencing 
Wood
Lot Features 
Cul-De-SacSubdivided
Other Structures 
Pergola
Patio And Porch 
Awning(s)CoveredDeck
Pool Features 
GuniteIn Ground
Roof 
Composition
Windows/Doors 
Window Coverings
Community Features
Association Fee 
$425.0
Association Fee Frequency 
Annually
Community Features 
ClubhousePool
School District 
Eagle MT-Saginaw ISD
Financing Terms Available 
CashConventionalFHAVA Loan
Schools
School District
Eagle MT-Saginaw ISD
Elementary School
Lake Country
Middle School
Creekview
High School
Boswell
Listing courtesy of Debra Gomez of NextHome LoneStar Living debgomez521@gmail.com


© 2020 North Texas Real Estate Information Systems. All rights reserved. Information is deemed reliable but is not guaranteed accurate by the MLS or NTREIS. The information being provided is for the consumer's personal, non-commercial use, and may not be reproduced, redistributed, or used for any purpose other than to identify prospective properties consumers may be interested in purchasing.
Last checked: 2026-09-09 09:20 AM CDT

Neighborhood & Commute
Source: Walkscore
Disclosure: Community information and market data powered by Constellation Data Labs. Information is deemed reliable but not guaranteed.
Save
Ask
Tour
Hide
Share
Scroll to Top