
Save
Ask
Tour
Hide
$1,225,000
61 Days On Site
1014 Adell RoadWeatherford, TX 76088
For Sale|Single Family Residence|Active
3
Beds
2
Total Baths
2
Full Baths
1,722
SqFt
$711
/SqFt
2025
Built
Subdivision:
None
County:
Parker
Call Now: (817) 765-6730
Is this the listing for you? We can help make it yours.
(817) 765-6730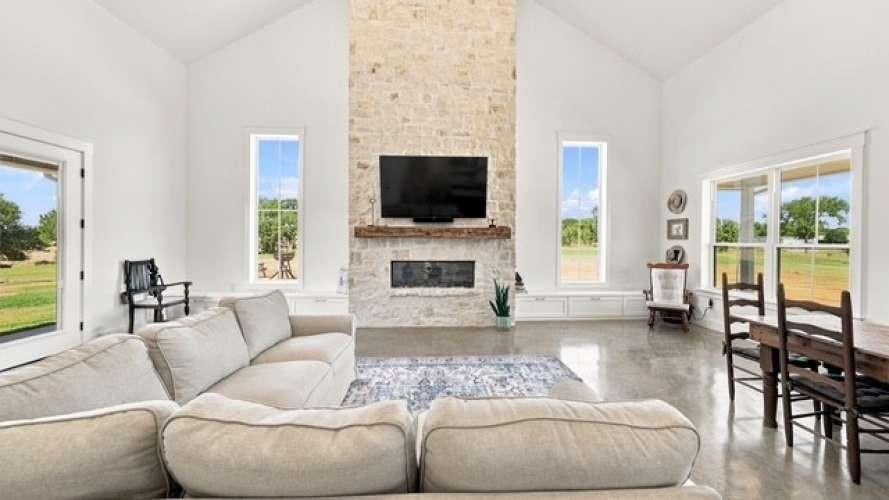
Save
Ask
Tour
Hide
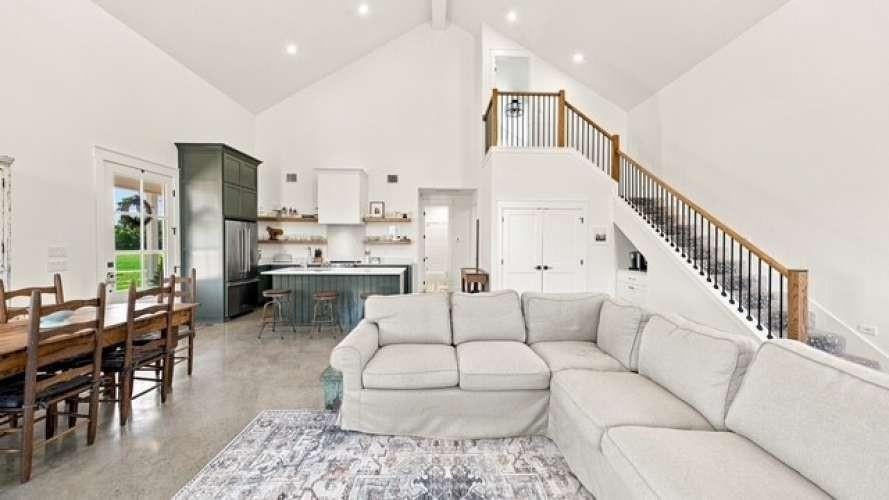
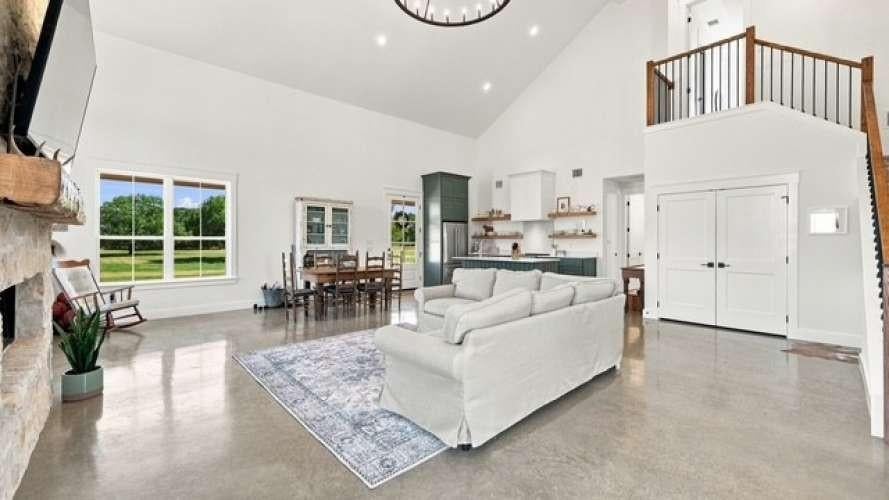
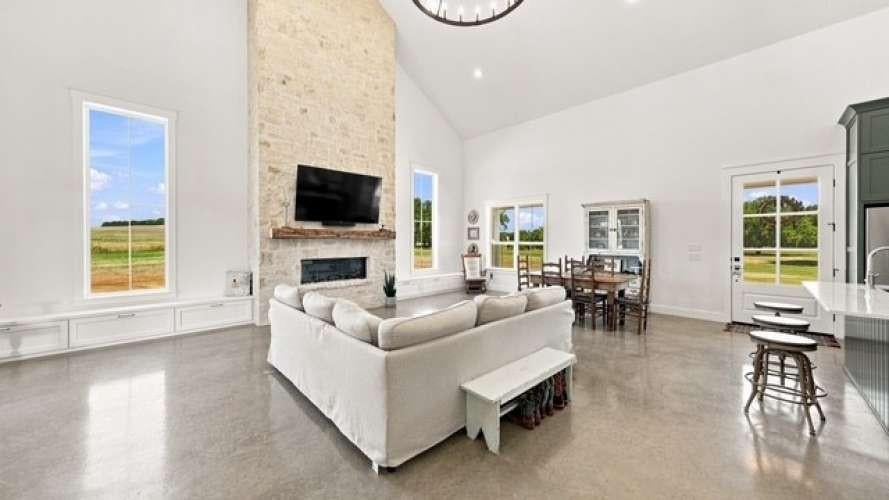
Country living at its best. Built in 2025, this beautiful 1,722 sq ft 3 bedroom, 2 bathroom home sits on 22.097 acres with Ag exemption on place. Home includes metal roof, foam insulation, and many custom home upgrades throughout. The property is located in sought after Peaster ISD and boasts beautiful mature live oaks, pecan trees, coastal fields, along with a deep perimeter creek providing great hunting and additional privacy. Property includes a 30x30 shop, loafing shed with trailer parking, water well, and underground water to animal pastures.
Save
Ask
Tour
Hide
Listing Snapshot
Price
$1,225,000
Days On Site
61 Days
Bedrooms
3
Inside Area (SqFt)
1,722 sqft
Total Baths
2
Full Baths
2
Partial Baths
N/A
Lot Size
22.097 Acres
Year Built
2025
MLS Number
21364342
Status
Active
Property Tax
$2
HOA/Condo/Coop Fees
N/A
Sq Ft Source
N/A
Friends & Family
Recent Activity
| 2 months ago | Listing updated with changes from the MLS | |
| 2 months ago | Listing first seen on site |
General Features
Acres
22.097
Carport
3
Levels
Two
Parking
Detached CarportElectric Gate
Property Sub Type
Single Family Residence
Security
Security Gate
Sewer
Septic Tank
Special Circumstances
Standard
Utilities
Electricity Connected
Water Source
Well
Interior Features
Appliances
DishwasherDisposalDryerElectric OvenElectric RangeGas Water HeaterIce MakerRefrigeratorTankless Water HeaterVented Exhaust FanWasherWater Softener
Cooling
Central Air
Fireplace
Yes
Fireplace Features
Electric
Fireplaces
1
Heating
Exhaust FanCentral
Interior
Built-in FeaturesCathedral Ceiling(s)Double VanityKitchen IslandOpen FloorplanPantryWalk-In Closet(s)
Bedroom
Dimensions - 12 x 9Level - FirstFeatures - Ceiling Fan(s)
Kitchen
Dimensions - 10 x 10Level - FirstFeatures - Kitchen Island, Pantry
Living Room
Dimensions - 30 x 25Level - First
Master Bedroom
Dimensions - 14 x 10Level - SecondFeatures - Ceiling Fan(s), Walk-In Closet(s)
Save
Ask
Tour
Hide
Exterior Features
Construction Details
Wood Siding
Exterior
Basketball CourtPrivate Entrance
Fencing
Barbed WirePipe
Lot Features
Many TreesPasture
Community Features
School District
Peaster ISD
Financing Terms Available
CashConventionalFHAVA Loan
Horse Allowed
Yes
Schools
School District
Peaster ISD
Elementary School
Peaster
Middle School
Peaster
High School
Peaster
Listing courtesy of Jared English of Congress Realty, Inc. english@congressrealty.com

© 2020 North Texas Real Estate Information Systems. All rights reserved. Information is deemed reliable but is not guaranteed accurate by the MLS or NTREIS. The information being provided is for the consumer's personal, non-commercial use, and may not be reproduced, redistributed, or used for any purpose other than to identify prospective properties consumers may be interested in purchasing.
Last checked: 2026-10-19 09:38 PM CDT
© 2020 North Texas Real Estate Information Systems. All rights reserved. Information is deemed reliable but is not guaranteed accurate by the MLS or NTREIS. The information being provided is for the consumer's personal, non-commercial use, and may not be reproduced, redistributed, or used for any purpose other than to identify prospective properties consumers may be interested in purchasing.
Last checked: 2026-10-19 09:38 PM CDT
Neighborhood & Commute
Source: Walkscore
Disclosure: Community information and market data powered by Constellation Data Labs. Information is deemed reliable but not guaranteed.
Save
Ask
Tour
Hide
