Save
Ask
Tour
Hide
Share
$599,990
7 Days On Site

7200 Gillis Johnson Street
Fort Worth, TX 76179

For Sale|Single Family Residence|Active
3
Beds
2
Total Baths
2
Full Baths
2,236
SqFt
$268
/SqFt
1985
Built
Subdivision:
Lake Crest Estate #1
County:
Tarrant
Call Now: (817) 765-6730
Is this the listing for you? We can help make it yours.
(817) 765-6730
7200 Gillis Johnson Street7200 Gillis Johnson Street7200 Gillis Johnson Street7200 Gillis Johnson Street
Save
Ask
Tour
Hide
Share

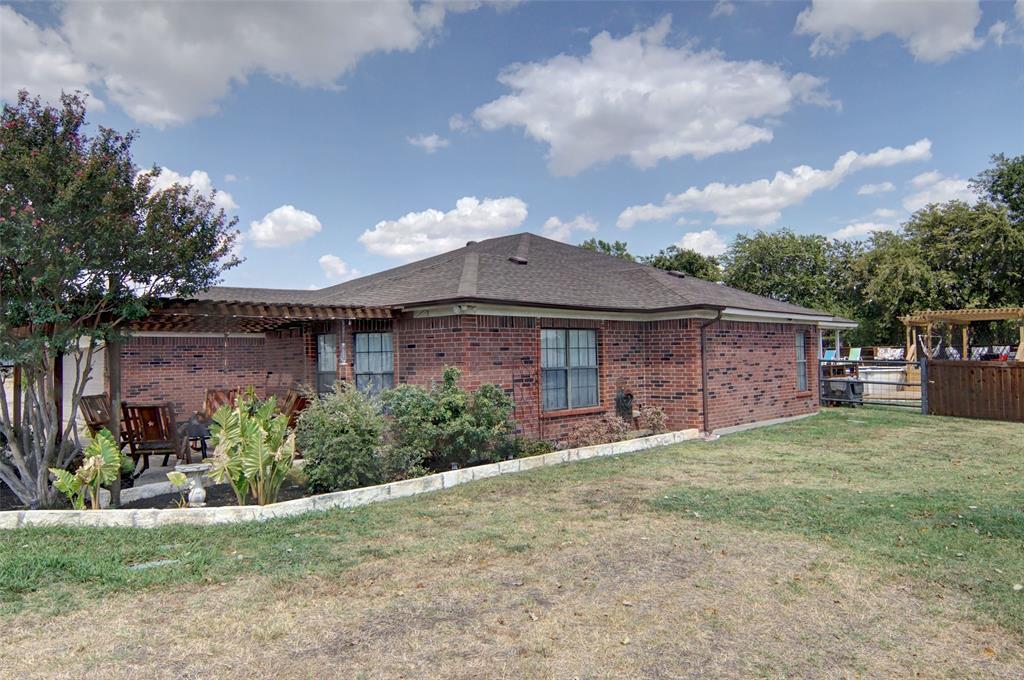
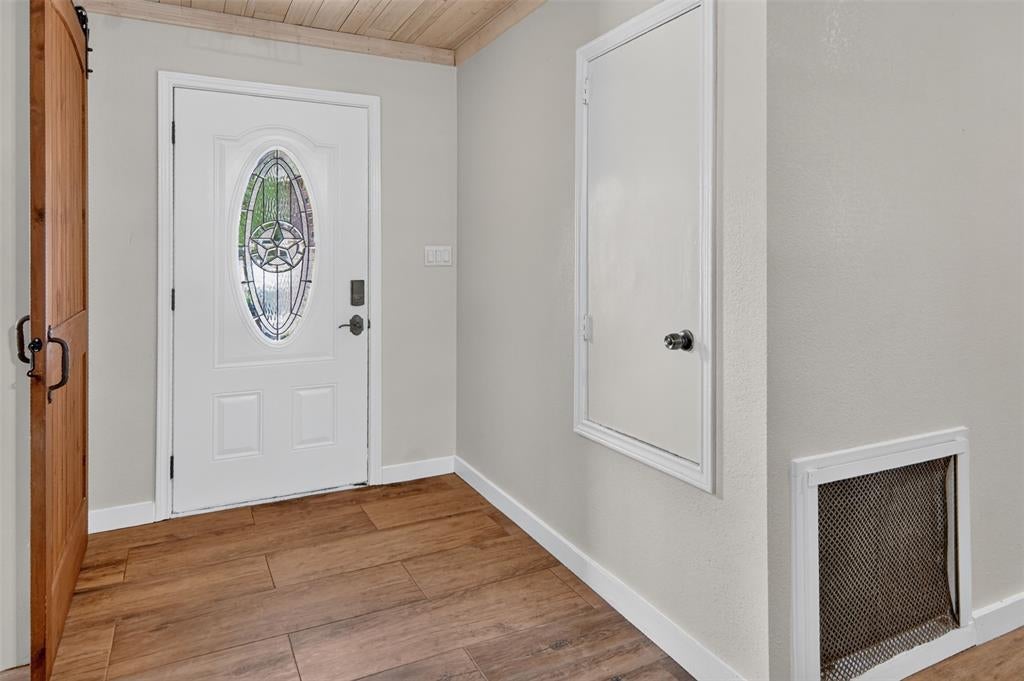
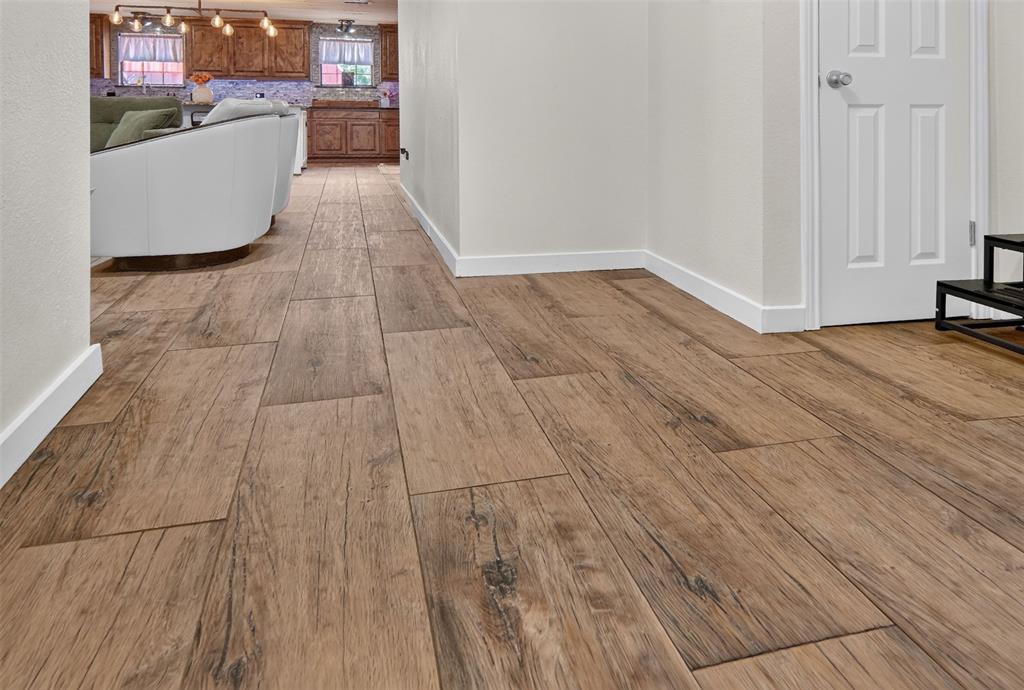
RARE OPPORTUNITY—1.4 ACRES WITH 2 ADDITIONAL LOTS INCLUDED! Space, privacy, and future potential set this property apart! Enjoy approximately 1.4 acres total, including the home’s spacious lot PLUS two additional lots. Keep them all for maximum privacy and room to spread out, or explore the possibility of selling the additional lots in the future. This move-in-ready 3-bedroom, 2-bath home also features a 4th flex room—perfect for a home office, gym, playroom, or additional bedroom. Two spacious living areas offer plenty of flexibility, with the option to easily transform one into a formal dining room. CHEF’S DREAM KITCHEN! The expansive kitchen offers generous counter space, abundant storage, and plenty of room for cooking, entertaining, and gatherings. Step outside to your own PRIVATE OASIS featuring a sparkling pool and an expansive, beautifully landscaped backyard designed for entertaining, relaxing, and enjoying the extra space. LOTS OF UPGRADES! Fresh paint, new carpet, and an HVAC system that’s only 2 years old make this home ready for its new owner. With 1.4 ACRES, TWO ADDITIONAL LOTS, a Chef’s Dream Kitchen, sparkling pool, beautiful backyard, flexible bonus room, and multiple living areas, this property offers a rare combination of SPACE, PRIVACY, VERSATILITY, and FUTURE POTENTIAL. Come see everything this unique property has to offer!

Save
Ask
Tour
Hide
Share
Listing Snapshot
Price 
$599,990
Days On Site 
7 Days
Bedrooms 
3
Inside Area (SqFt) 
2,236 sqft
Total Baths 
2
Full Baths 
2
Partial Baths 
N/A
Lot Size 
1.4 Acres
Year Built 
1985
MLS® Number 
21364303
Status 
Active
Property Tax 
N/A
HOA/Condo/Coop Fees 
N/A
Sq Ft Source 
N/A
Friends & Family
Recent Activity
5 days agoListing updated with changes from the MLS®
a week agoListing first seen on site
General Features
Acres 
1.4
Attached Garage 
Yes
Carport 
9
Foundation 
Slab
Garage 
Yes
Garage Spaces 
2
Levels 
One
Parking 
Additional ParkingAggregateBoatCarportCoveredDetached CarportGarageGarage Door OpenerLightedOversizedRV Access/ParkingRV CarportStorageUnpavedAttached
Property Sub Type 
Single Family Residence
Security 
Security LightsSmoke Detector(s)
Sewer 
Public Sewer
Special Circumstances 
Standard
Style 
Traditional
Water Source 
Public
Interior Features
Appliances 
DishwasherDisposalElectric CooktopElectric OvenIce MakerMicrowaveRefrigeratorVented Exhaust FanWasher
Cooling 
Ceiling Fan(s)Central AirElectric
Fireplace 
Yes
Fireplace Features 
Electric
Fireplaces 
1
Flooring 
CarpetTile
Heating 
Exhaust FanCentralFireplace Insert
Interior 
Double VanityEat-in KitchenGranite CountersKitchen IslandNatural WoodworkOpen FloorplanWalk-In Closet(s)High Speed Internet
Laundry Features 
Electric Dryer HookupIn Garage
Window Features 
Bay Window(s)
Save
Ask
Tour
Hide
Share
Exterior Features
Construction Details 
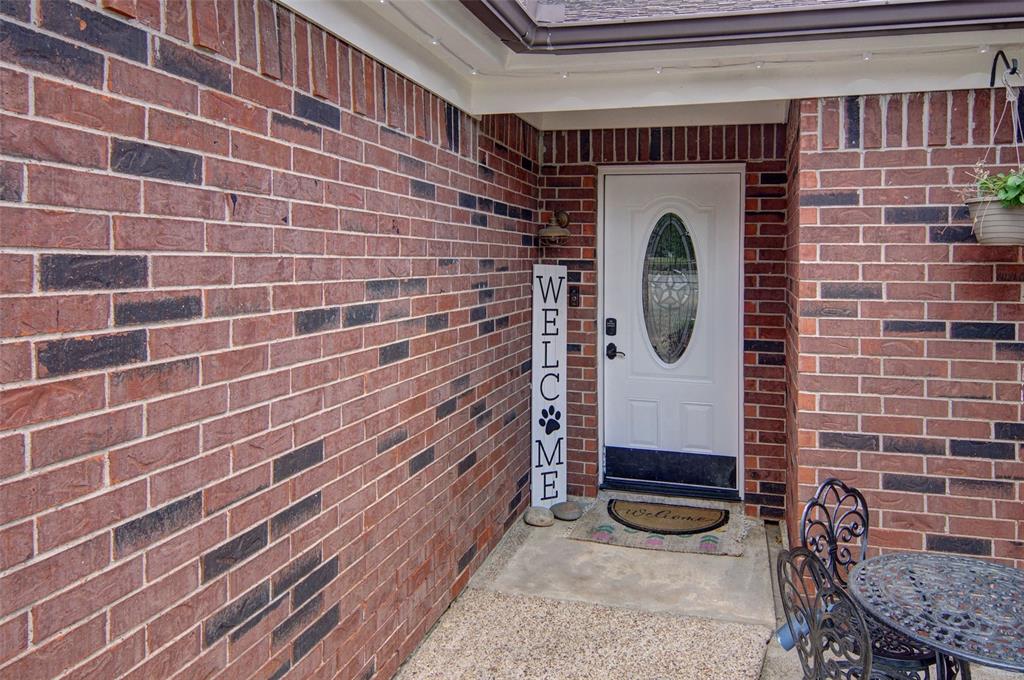
Brick
Exterior 
Fire PitPrivate YardRV Hookup
Fencing 
FencedFullGatePipeWood
Lot Features 
Corner Lot
Other Structures 
PergolaRV/Boat StorageShed(s)Storage
Patio And Porch 
Awning(s)CoveredDeck
Pool Features 
Above Ground
Roof 
CompositionShingle
Windows/Doors 
Bay Window(s)
Community Features
School District 
Eagle MT-Saginaw ISD
Financing Terms Available 
CashConventionalFHAVA Loan
Schools
School District
Eagle MT-Saginaw ISD
Elementary School
Elkins
Middle School
Creekview
High School
Boswell
Listing courtesy of Jennifer Gannoe of JR Realty urgo2teamdfw@gmail.com


© 2020 North Texas Real Estate Information Systems. All rights reserved. Information is deemed reliable but is not guaranteed accurate by the MLS or NTREIS. The information being provided is for the consumer's personal, non-commercial use, and may not be reproduced, redistributed, or used for any purpose other than to identify prospective properties consumers may be interested in purchasing.
Last checked: 2026-09-09 09:20 AM CDT

Neighborhood & Commute
Source: Walkscore
Disclosure: Community information and market data powered by Constellation Data Labs. Information is deemed reliable but not guaranteed.
Save
Ask
Tour
Hide
Share
Scroll to Top