Save
Ask
Tour
Hide
Share
$400,000
17 Days On Site

4219 Pleasant Oaks Court
Arlington, TX 76016

For Sale|Single Family Residence|Active
3
Beds
2
Total Baths
2
Full Baths
2,244
SqFt
$178
/SqFt
1980
Built
Subdivision:
Pleasant Oaks Add
County:
Tarrant
Call Now: (817) 765-6730
Is this the listing for you? We can help make it yours.
(817) 765-6730
4219 Pleasant Oaks Court4219 Pleasant Oaks Court4219 Pleasant Oaks Court4219 Pleasant Oaks Court
Save
Ask
Tour
Hide
Share

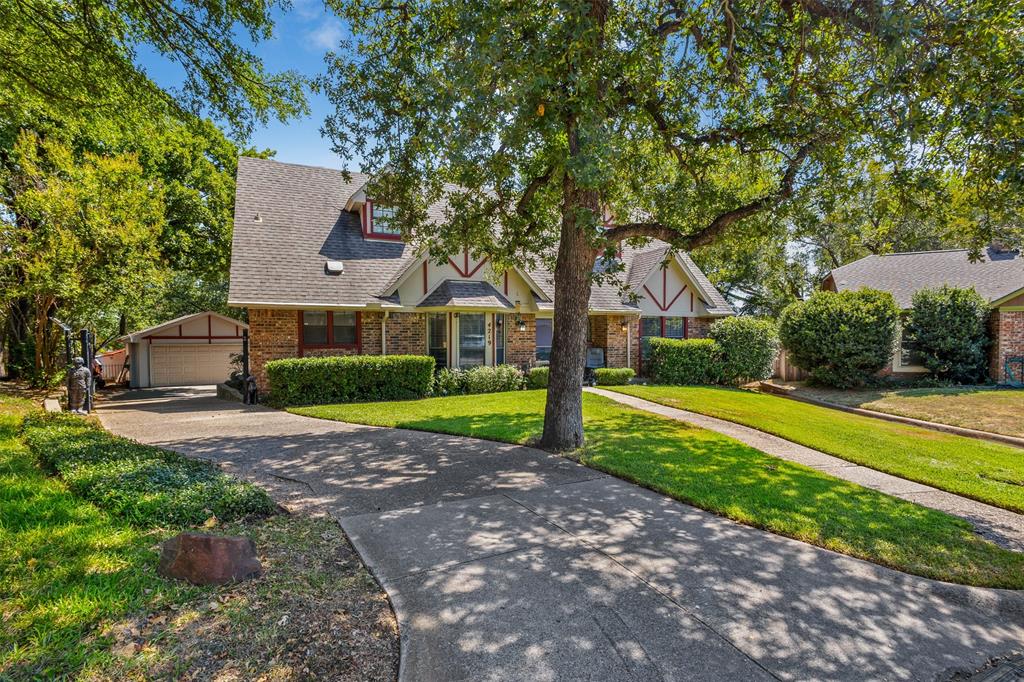
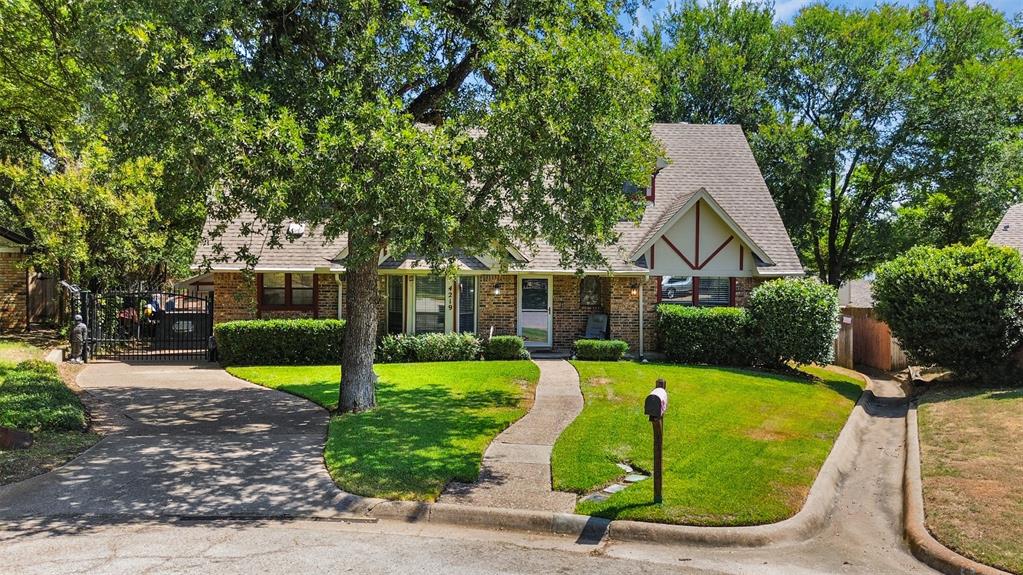
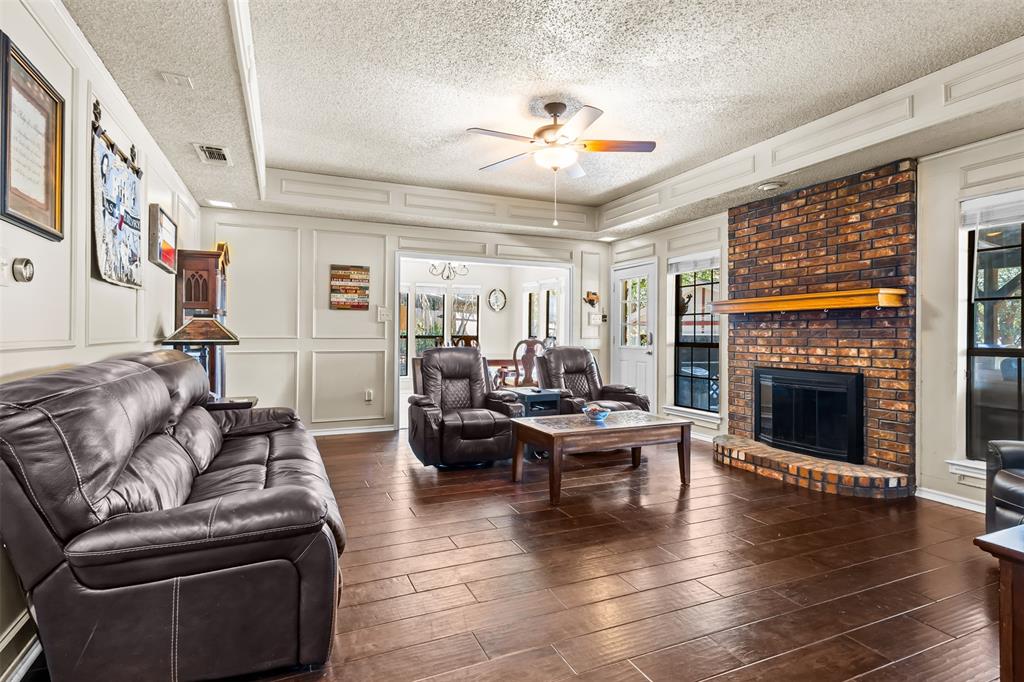
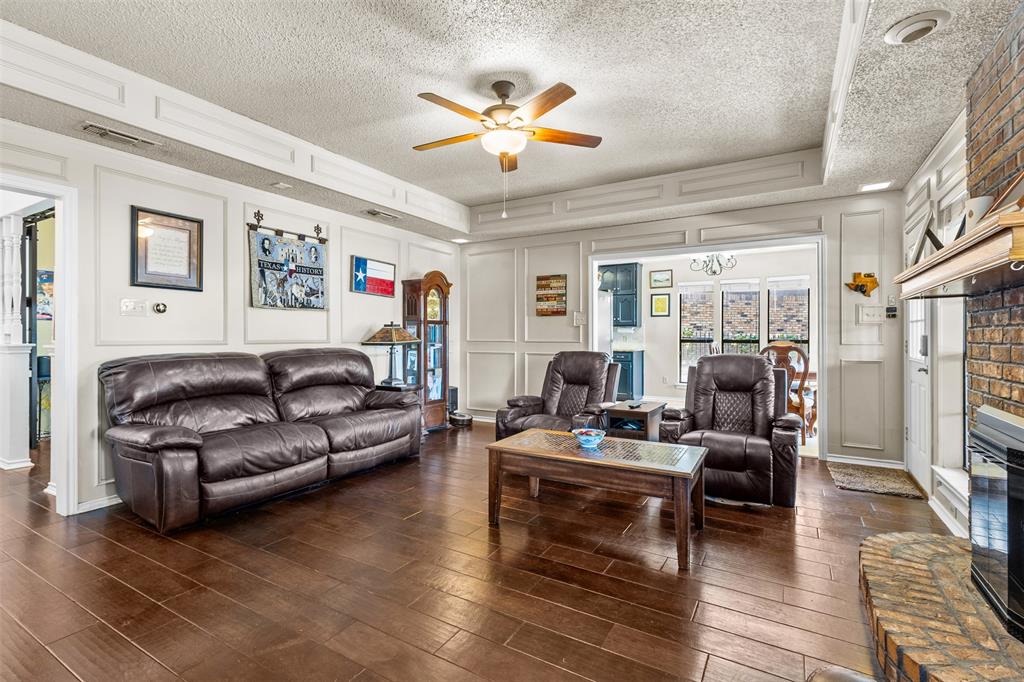
Appealing traditional charmer on a quiet cul-de-sac in prime southwest Arlington. Conveniently located near everyday essentials and within walking distance of highly rated schools, this well-maintained 3-bedroom, 2-bath home offers a thoughtful layout with an expansive, private primary suite downstairs, plus two generously sized bedrooms and a full bath upstairs. The formal dining room is currently used as a home office, offering flexibility to fit your lifestyle, while the spacious breakfast room is ideal for casual dining and entertaining. A cozy fireplace anchors the living area, creating the perfect setting for family game nights, relaxing with your favorite shows, or unwinding with a good book. Step outside to an inviting backyard retreat featuring a sparkling pool and covered patio - perfect for cooling off or lounging in comfort. Recent updates provide added peace of mind, including the upstairs HVAC replaced in 2017, downstairs HVAC in 2024, and water heater in 2026. Foundation work was done in 2016 and comes with a transferrable lifetime warranty, the kitchen was remodeled in 2017, and the primary bedroom was updated in 2019. To top it off, the sellers are offering a $2,500 flooring credit. Move-in ready and full of charm, this wonderful home is ready for you to make it your own.

Save
Ask
Tour
Hide
Share
Listing Snapshot
Price 
$400,000
Days On Site 
17 Days
Bedrooms 
3
Inside Area (SqFt) 
2,244 sqft
Total Baths 
2
Full Baths 
2
Partial Baths 
N/A
Lot Size 
0.106 Acres
Year Built 
1980
MLS® Number 
21364013
Status 
Active
Property Tax 
$7,462
HOA/Condo/Coop Fees 
N/A
Sq Ft Source 
N/A
Friends & Family
Recent Activity
a week agoListing updated with changes from the MLS®
3 weeks agoListing first seen on site
General Features
Acres 
0.106
Foundation 
Slab
Garage 
Yes
Garage Spaces 
2
Levels 
Two
Parking 
Driveway
Property Sub Type 
Single Family Residence
Security 
Smoke Detector(s)
Sewer 
Public Sewer
Special Circumstances 
Standard
Style 
Traditional
Utilities 
Cable AvailableElectricity Connected
Water Source 
Public
Interior Features
Appliances 
DishwasherDisposalElectric CooktopElectric OvenElectric Water HeaterMicrowaveDouble Oven
Cooling 
Ceiling Fan(s)Central AirElectric
Fireplace 
Yes
Fireplace Features 
Living RoomWood Burning
Fireplaces 
1
Flooring 
CarpetTileWoodVinyl
Heating 
CentralElectricFireplace(s)
Interior 
Eat-in KitchenGranite CountersWalk-In Closet(s)High Speed Internet
Bath-Full 
Dimensions - 0 x 0Level - Second
Bedroom 
Dimensions - 14 x 10Level - SecondFeatures - Ceiling Fan(s)
Breakfast Room 
Dimensions - 10 x 10Level - First
Dining Room 
Dimensions - 13 x 12Level - FirstFeatures - Ceiling Fan(s)
Kitchen 
Dimensions - 11 x 10Level - First
Laundry 
Dimensions - 0 x 0Level - First
Living Room 
Dimensions - 19 x 15Level - FirstFeatures - Ceiling Fan(s)
Master Bathroom 
Dimensions - 0 x 0Level - First
Master Bedroom 
Dimensions - 14 x 14Level - FirstFeatures - Ceiling Fan(s)
Save
Ask
Tour
Hide
Share
Exterior Features
Construction Details 
Brick
Exterior 
Rain Gutters
Fencing 
Back YardWoodWrought Iron
Lot Features 
Cul-De-SacFew TreesInterior LotLandscapedSubdivided
Other Structures 
Shed(s)
Patio And Porch 
CoveredPatio
Pool Features 
In GroundOutdoor Pool
Roof 
Composition
Community Features
School District 
Arlington ISD
Financing Terms Available 
CashConventionalFHAVA Loan
Schools
School District
Arlington ISD
Elementary School
Little
Middle School
Young
High School
Martin
Listing courtesy of Tamera Saling of Keller Williams Fort Worth tstarke@kw.com


© 2020 North Texas Real Estate Information Systems. All rights reserved. Information is deemed reliable but is not guaranteed accurate by the MLS or NTREIS. The information being provided is for the consumer's personal, non-commercial use, and may not be reproduced, redistributed, or used for any purpose other than to identify prospective properties consumers may be interested in purchasing.
Last checked: 2026-09-14 06:38 AM CDT

Neighborhood & Commute
Source: Walkscore
Disclosure: Community information and market data powered by Constellation Data Labs. Information is deemed reliable but not guaranteed.
Save
Ask
Tour
Hide
Share
Scroll to Top