Save
Ask
Tour
Hide
Share
$664,990
25 Days On Site

4511 MATADOR RANCH Court
Waxahachie, TX 75165

For Sale|Single Family Residence|Active
4
Beds
3
Total Baths
3
Full Baths
2,744
SqFt
$242
/SqFt
2026
Built
Subdivision:
Bison Mdws
County:
Ellis
Call Now: (817) 765-6730
Is this the listing for you? We can help make it yours.
(817) 765-6730
4511 MATADOR RANCH Court4511 MATADOR RANCH Court4511 MATADOR RANCH Court4511 MATADOR RANCH Court
Save
Ask
Tour
Hide
Share

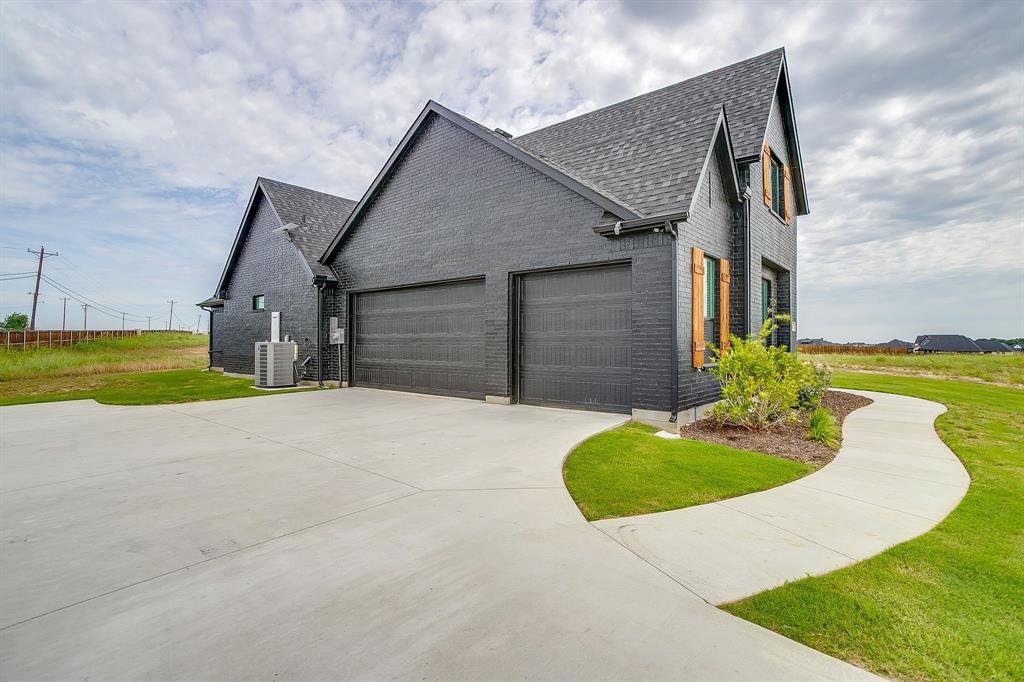
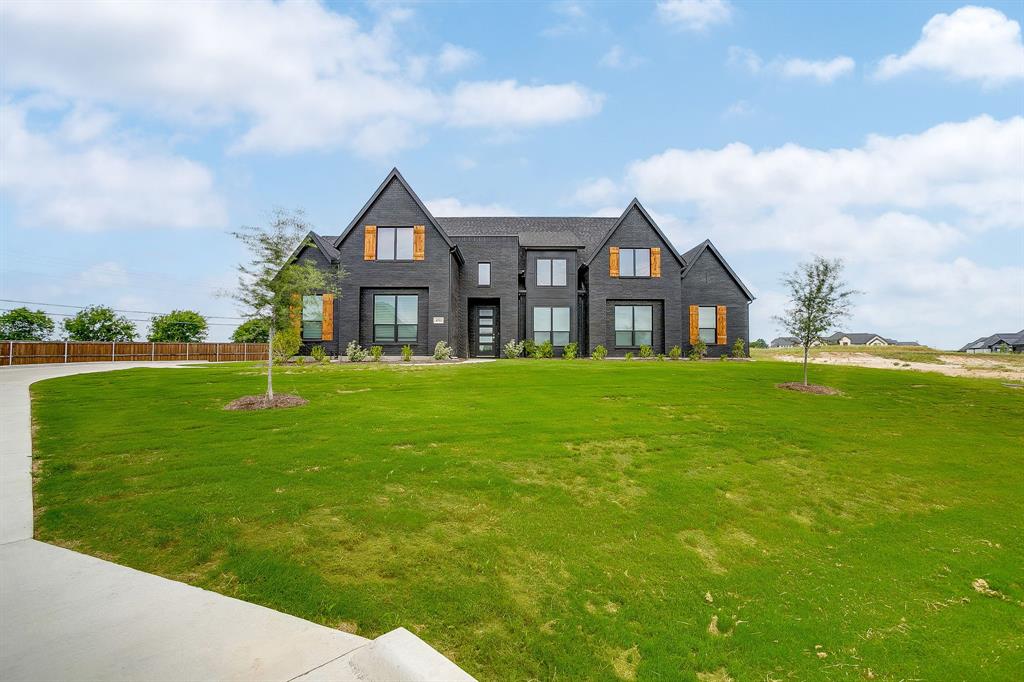
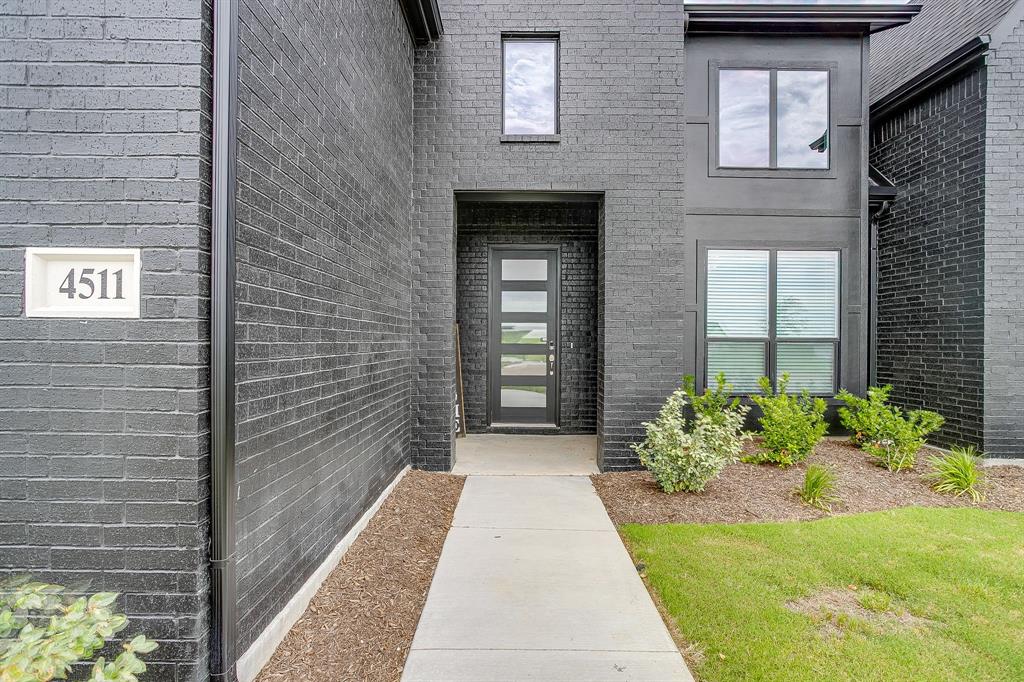
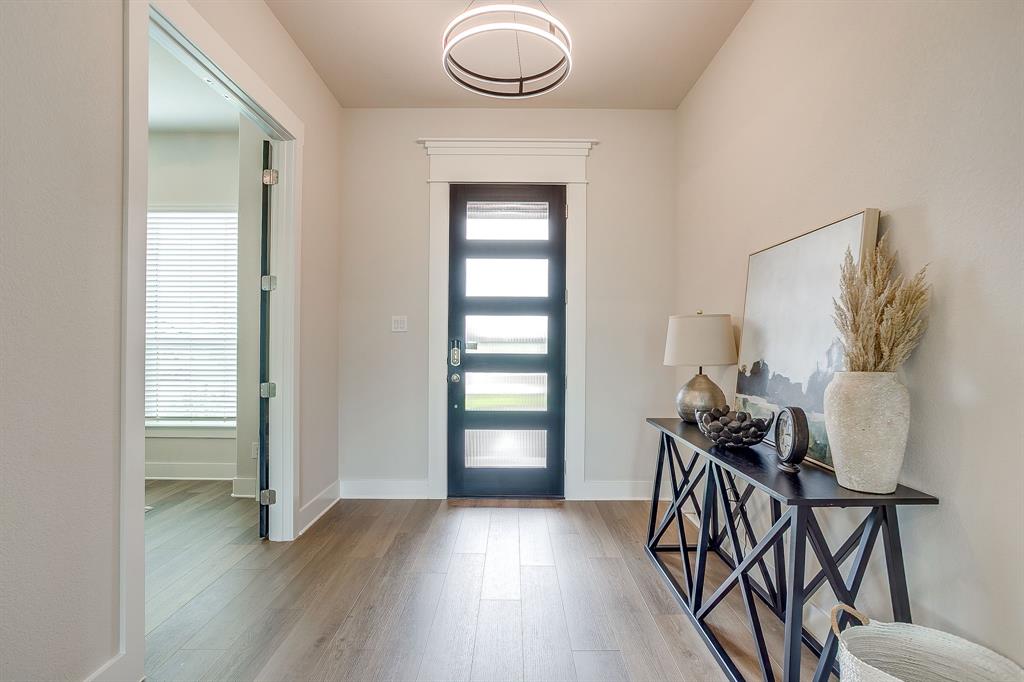
Experience modern farmhouse living with the Blaire floor plan by Elmwood Homes, a thoughtfully designed single-story new construction home situated on just over an acre in the desirable Bison Meadows Addition and Red Oak ISD. This spacious home offers 4 bedrooms, 3 full baths, a private office, dedicated media room, and 3-car garage, providing an ideal combination of everyday functionality and elevated entertaining space. Modern finishes flow throughout the open-concept design, while the living room is anchored by an oversized electric fireplace, creating an impressive focal point at the heart of the home. The outdoor living space extends the home’s entertaining potential with a covered patio and outdoor fireplace, perfect for enjoying the oversized homesite year-round. Additional upgrades include a central vacuum system and built-in speaker wiring in the living room. With modern farmhouse style, generous living spaces, upgraded features, and over an acre of land, this new Elmwood Homes spec offers the space and finishes today’s buyers are looking for—all in a convenient Red Oak ISD location.

Save
Ask
Tour
Hide
Share
Listing Snapshot
Price 
$664,990
Days On Site 
25 Days
Bedrooms 
4
Inside Area (SqFt) 
2,744 sqft
Total Baths 
3
Full Baths 
3
Partial Baths 
N/A
Lot Size 
1.11 Acres
Year Built 
2026
MLS® Number 
21363914
Status 
Active
Property Tax 
$1,437
HOA/Condo/Coop Fees 
$35 monthly
Sq Ft Source 
N/A
Friends & Family
Recent Activity
4 weeks agoListing updated with changes from the MLS®
4 weeks agoListing first seen on site
General Features
Acres 
1.11
Attached Garage 
Yes
Foundation 
Slab
Garage 
Yes
Garage Spaces 
3
Levels 
One
Parking 
GarageAttached
Property Condition 
New Construction
Property Sub Type 
Single Family Residence
Sewer 
Septic Tank
Style 
Modern Farmhouse
Utilities 
Cable Available
Interior Features
Appliances 
DishwasherDisposalGas CooktopMicrowave
Cooling 
Ceiling Fan(s)Central AirElectric
Fireplace 
Yes
Fireplace Features 
ElectricLiving RoomOutside
Fireplaces 
1
Heating 
CentralElectric
Interior 
Eat-in KitchenKitchen IslandOpen FloorplanPantryWalk-In Closet(s)High Speed InternetWired for Sound
Bedroom 
Dimensions - 11 x 11Level - FirstFeatures - Walk-In Closet(s)
Breakfast Room 
Dimensions - 13 x 14Level - First
Kitchen 
Dimensions - 13 x 20Level - FirstFeatures - Eat-in Kitchen, Kitchen Island, Pantry
Living Room 
Dimensions - 18 x 20Level - First
Master Bedroom 
Dimensions - 17 x 14Level - FirstFeatures - Walk-In Closet(s)
Media Room 
Dimensions - 14 x 14Level - First
Office 
Dimensions - 10 x 10Level - First
Utility Room 
Dimensions - 0 x 0Level - First
Save
Ask
Tour
Hide
Share
Exterior Features
Construction Details 
Brick
Lot Features 
Interior Lot
Patio And Porch 
Covered
Roof 
Composition
Community Features
Association Fee 
$420.0
Association Fee Frequency 
Annually
School District 
Red Oak ISD
Financing Terms Available 
CashConventionalFHAVA Loan
Schools
School District
Red Oak ISD
Elementary School
Wooden
Middle School
Red Oak
High School
Red Oak
Listing courtesy of Brandee Escalante of eXp Realty escalantegroupre@gmail.com


© 2020 North Texas Real Estate Information Systems. All rights reserved. Information is deemed reliable but is not guaranteed accurate by the MLS or NTREIS. The information being provided is for the consumer's personal, non-commercial use, and may not be reproduced, redistributed, or used for any purpose other than to identify prospective properties consumers may be interested in purchasing.
Last checked: 2026-09-14 06:43 AM CDT

Neighborhood & Commute
Source: Walkscore
Disclosure: Community information and market data powered by Constellation Data Labs. Information is deemed reliable but not guaranteed.
Save
Ask
Tour
Hide
Share
Scroll to Top