Save
Ask
Tour
Hide
Share
$780,000
20 Days On Site

2304 Trinity Lane
McKinney, TX 75072

For Sale|Single Family Residence|Active
4
Beds
4
Total Baths
3
Full Baths
1
Partial Bath
3,182
SqFt
$245
/SqFt
2005
Built
Subdivision:
Fountainview Ph Three
County:
Collin
Call Now: (817) 765-6730
Is this the listing for you? We can help make it yours.
(817) 765-6730
2304 Trinity Lane2304 Trinity Lane2304 Trinity Lane2304 Trinity Lane
Save
Ask
Tour
Hide
Share

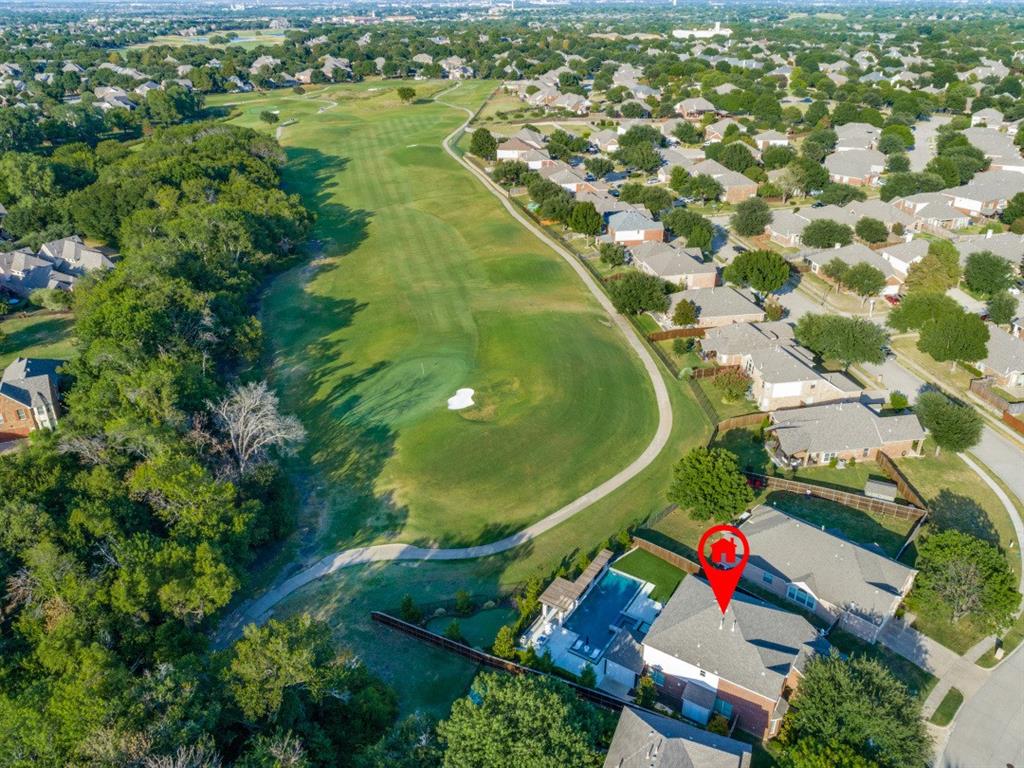
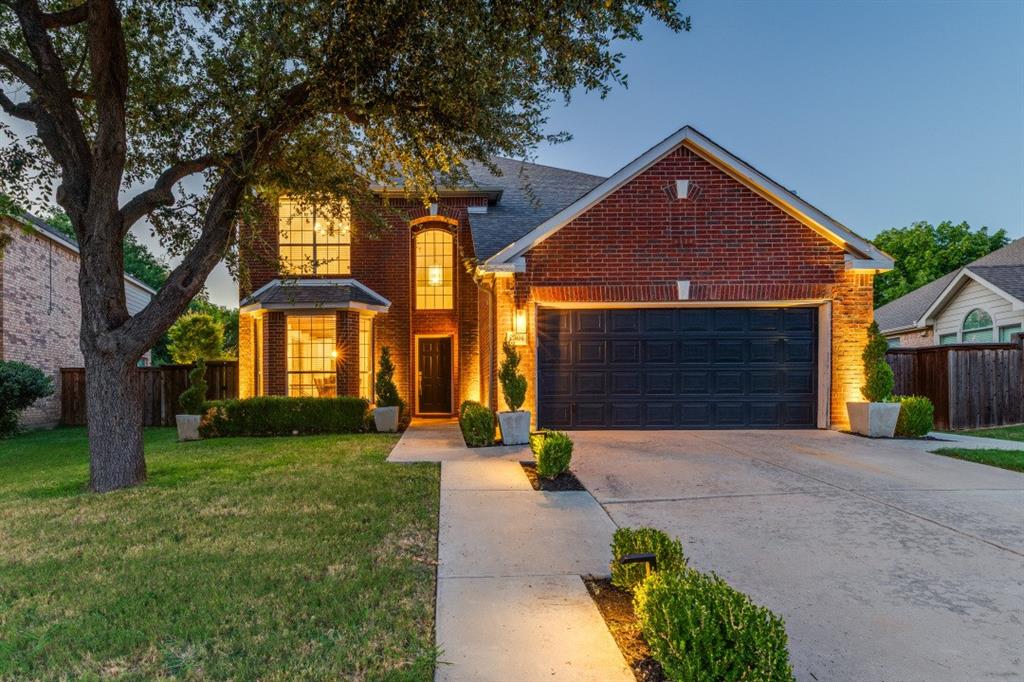
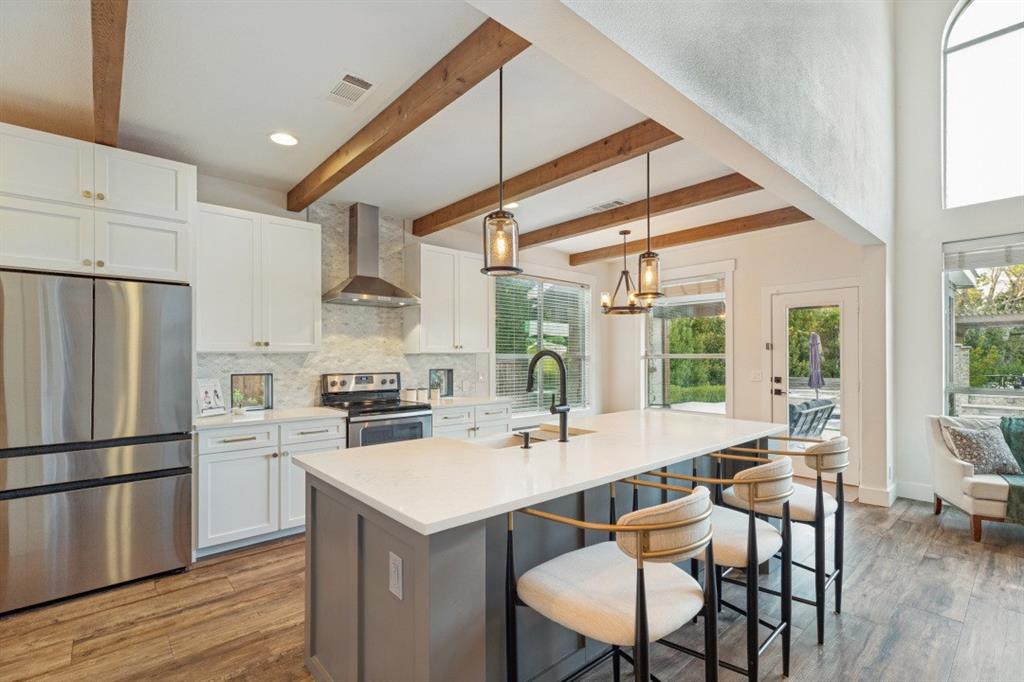
Welcome to 2304 Trinity Ln in Mckinney, a stunning REMODELED 4-bedroom, 3.5 bathroom home designed for luxurious living and entertaining. Gorgeous open kitchen, complete with SS Appliances, farm sink, island and sleek quartz countertops with a convenient eat-in breakfast area. The kitchen overlooks the living room that boast soaring ceilings, walls of windows, and anchored by a fantastic fireplace making it the perfect room to unwind after a busy day. Venture outdoors to your private retreat overlooking Westridge Golf Course.This amazing backyard featuring a pristine pool and spa, ideal for relaxing after a round of golf, or enjoying sunny days with family and friends. Enjoy your evenings grilling and dining al fresco in the outdoor kitchen and covered patio overlooking the large turf backyard. For the golf enthusiast, a putting green awaits. With amazing views of the backyard the downstairs primary suite is generous in size and the spa like bath features a tub, separate shower, and two separate sinks with large walk-in closet. Upstairs you will find 3 guest suites, 2 beautifully remodeled full baths, a large office space and a great study nook to top it off. Located in the master planned community of Stonebridge Ranch, and right around the corner from Trader Joes and HEB, local dining spots and highly rated schools, you will find this home to be the perfect choice for your next home.

Save
Ask
Tour
Hide
Share
Listing Snapshot
Price 
$780,000
Days On Site 
20 Days
Bedrooms 
4
Inside Area (SqFt) 
3,182 sqft
Total Baths 
4
Full Baths 
3
Partial Baths 
1
Lot Size 
0.23 Acres
Year Built 
2005
MLS® Number 
21363899
Status 
Active
Property Tax 
$12,120
HOA/Condo/Coop Fees 
$87.75 monthly
Sq Ft Source 
N/A
Friends & Family
Recent Activity
6 days agoListing updated with changes from the MLS®
6 days agoPrice changed to $780,000
3 weeks agoListing first seen on site
General Features
Acres 
0.23
Attached Garage 
Yes
Foundation 
Slab
Garage 
Yes
Garage Spaces 
2
Levels 
Two
Parking 
DrivewayGarageGarage Door OpenerGarage Faces FrontAttached
Property Sub Type 
Single Family Residence
Security 
Smoke Detector(s)
Sewer 
Public Sewer
Special Circumstances 
Standard
Style 
Traditional
Utilities 
Cable Available
Water Source 
Public
Interior Features
Appliances 
DishwasherDisposalElectric OvenGas CooktopGas Water HeaterMicrowave
Cooling 
Central Air
Fireplace 
Yes
Fireplace Features 
Living RoomGas Log
Fireplaces 
1
Flooring 
CarpetTileVinyl
Heating 
Central
Interior 
Eat-in KitchenGranite CountersOpen FloorplanPantryVaulted Ceiling(s)High Speed Internet
Laundry Features 
Electric Dryer Hookup
Window Features 
Window Coverings
Bedroom 
Dimensions - 11 x 10Level - Second
Breakfast Room 
Dimensions - 10 x 8Level - First
Dining Room 
Dimensions - 18 x 10Level - First
Kitchen 
Dimensions - 17 x 10Level - FirstFeatures - Pantry
Living Room 
Dimensions - 21 x 19Level - First
Master Bedroom 
Dimensions - 18 x 12Level - FirstFeatures - Walk-In Closet(s)
Office 
Dimensions - 15 x 12Level - Second
Utility Room 
Dimensions - 6 x 6Level - First
Save
Ask
Tour
Hide
Share
Exterior Features
Construction Details 
Brick
Exterior 
Gas GrillOutdoor KitchenOutdoor Grill
Fencing 
Wrought Iron
Lot Features 
On Golf CourseSubdivided
Other Structures 
Outdoor Kitchen
Patio And Porch 
Covered
Pool Features 
GuniteIn Ground
Roof 
Composition
Waterfront Features 
Lake Privileges
Windows/Doors 
Window Coverings
Community Features
Association Fee 
$1053.0
Association Fee Frequency 
Annually
Community Features 
PoolClubhouseGolfLakeParkPlaygroundSidewalksTennis Court(s)
School District 
McKinney ISD
Financing Terms Available 
CashConventionalFHAVA Loan
Schools
School District
McKinney ISD
Elementary School
Bennett
Middle School
Dowell
High School
Mckinney Boyd
Listing courtesy of John Wendell of Pinnacle Realty Advisors johnw@risk-guru.com


© 2020 North Texas Real Estate Information Systems. All rights reserved. Information is deemed reliable but is not guaranteed accurate by the MLS or NTREIS. The information being provided is for the consumer's personal, non-commercial use, and may not be reproduced, redistributed, or used for any purpose other than to identify prospective properties consumers may be interested in purchasing.
Last checked: 2026-09-09 09:20 AM CDT

Neighborhood & Commute
Source: Walkscore
Disclosure: Community information and market data powered by Constellation Data Labs. Information is deemed reliable but not guaranteed.
Save
Ask
Tour
Hide
Share
Scroll to Top