Save
Ask
Tour
Hide
Share
$310,000
20 Days On Site

502 Brian Drive
Grand Prairie, TX 75052

For Sale|Single Family Residence|Active
3
Beds
2
Total Baths
2
Full Baths
1,458
SqFt
$213
/SqFt
1975
Built
Subdivision:
Royal Valley Estates
County:
Dallas
Call Now: (817) 765-6730
Is this the listing for you? We can help make it yours.
(817) 765-6730
502 Brian Drive502 Brian Drive502 Brian Drive502 Brian Drive
Save
Ask
Tour
Hide
Share

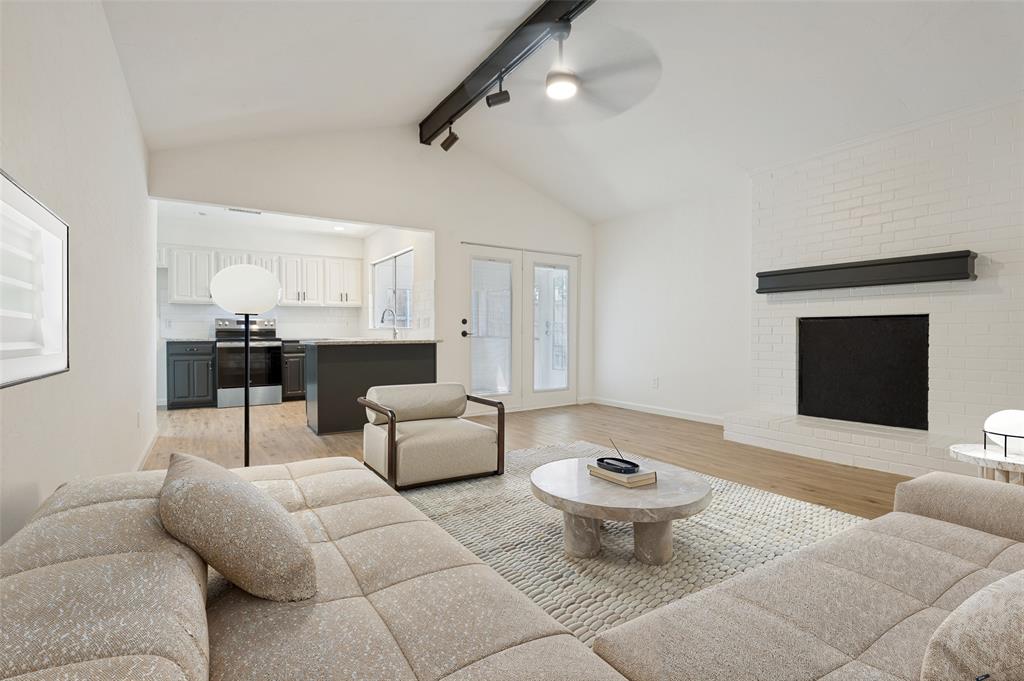
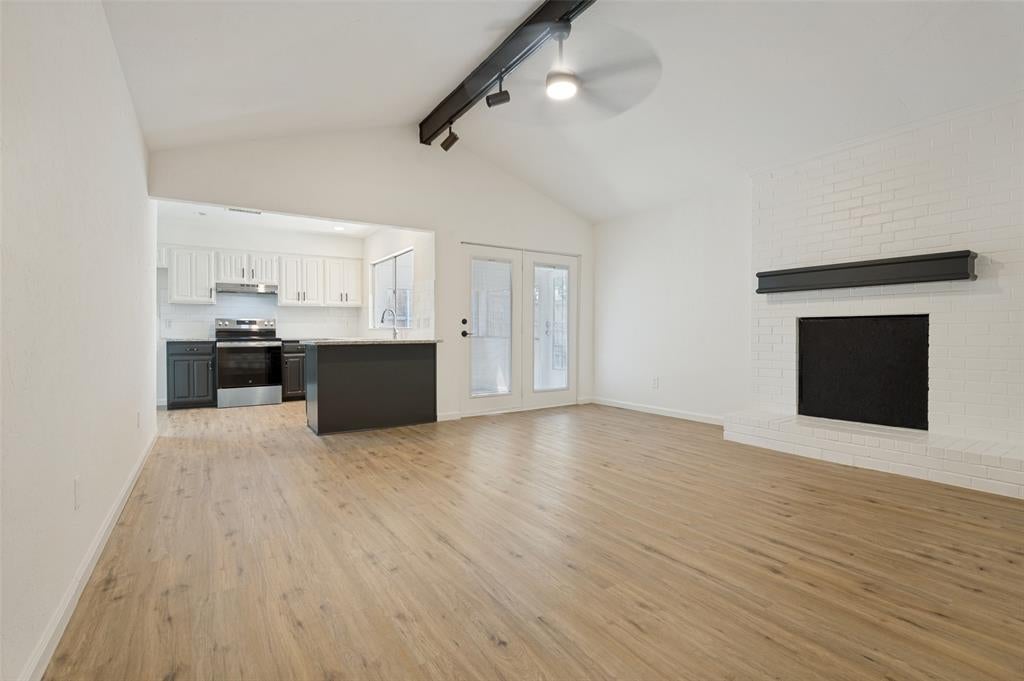
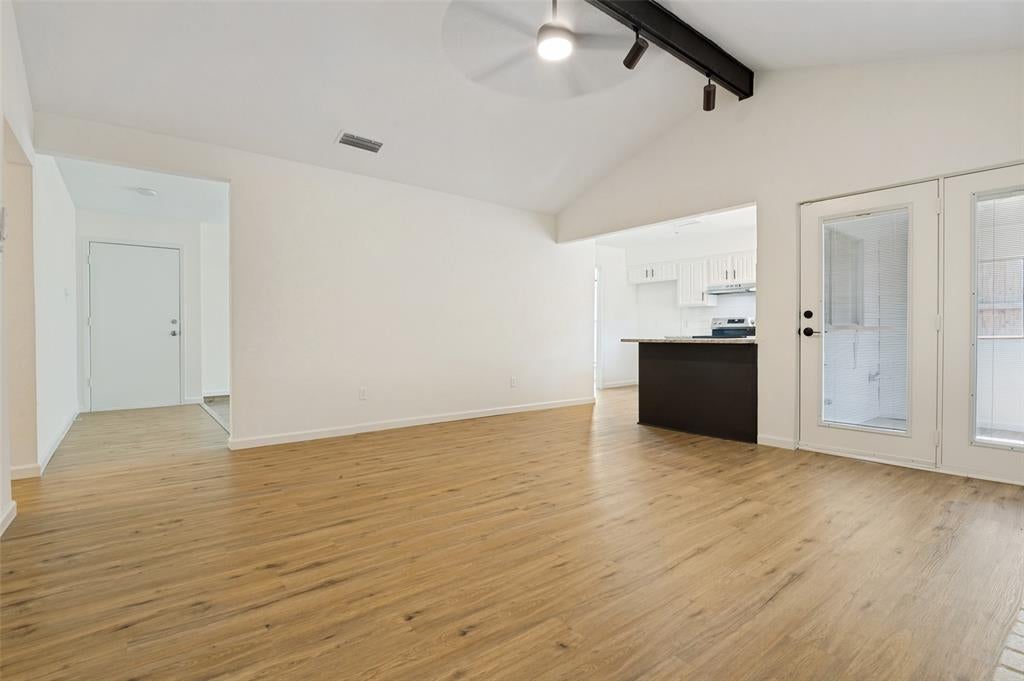
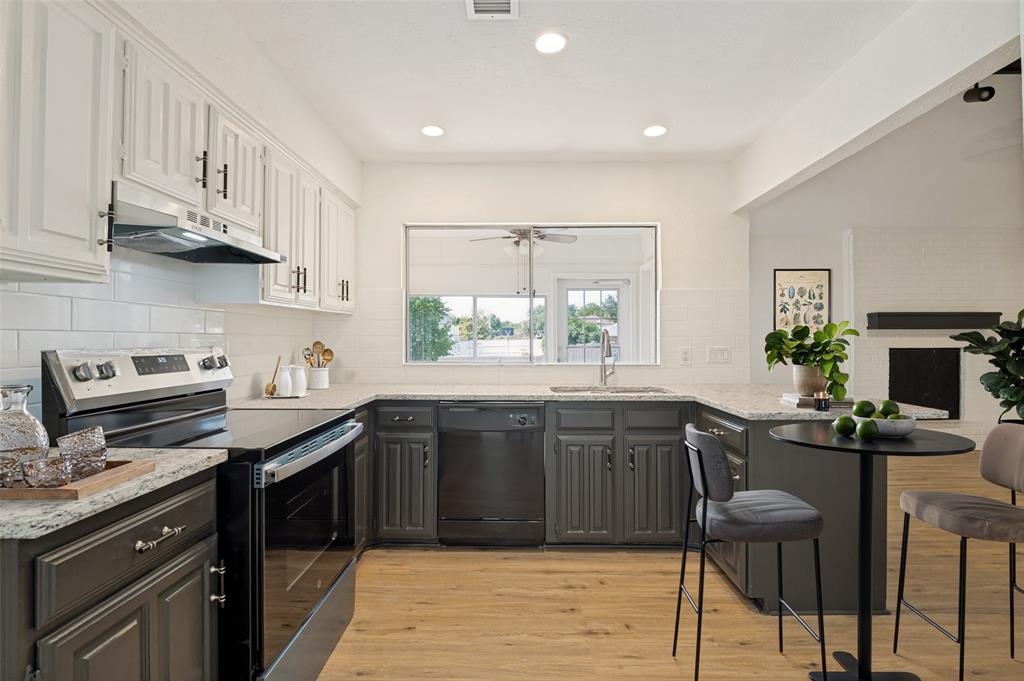
Welcome home! This fully renovated masterpiece combines modern living with an abundance of outdoor space on a massive lot. Inside, you'll find two versatile living areas perfect for family gatherings, a formal dining room, 3 spacious bedrooms, and 2 beautifully updated full bathrooms. Every inch has been thoughtfully refreshed with top-tier finishes. Location is everything, and this home sits just 5 minutes from Grand Prairie's premier entertainment district, EpicCentral! Enjoy world-class attractions right in your backyard, including year-round fun at Epic Waters Indoor Waterpark, thrill-seeking at Bolder Adventure Park, pickleball and dining at Chicken N Pickle, and the stunning Illuvia light and water show with waterfront dining. Don't miss the opportunity to own a turnkey home with immediate access to the very best dining, parks, and nightlife Grand Prairie has to offer!

Save
Ask
Tour
Hide
Share
Listing Snapshot
Price 
$310,000
Days On Site 
20 Days
Bedrooms 
3
Inside Area (SqFt) 
1,458 sqft
Total Baths 
2
Full Baths 
2
Partial Baths 
N/A
Lot Size 
0.186 Acres
Year Built 
1975
MLS® Number 
21363791
Status 
Active
Property Tax 
$5,825
HOA/Condo/Coop Fees 
N/A
Sq Ft Source 
N/A
Friends & Family
Recent Activity
15 hours agoListing updated with changes from the MLS®
20 hours agoPrice changed to $310,000
3 weeks agoListing first seen on site
General Features
Acres 
0.186
Attached Garage 
Yes
Foundation 
Slab
Garage 
Yes
Garage Spaces 
2
Levels 
One
Parking 
DrivewayGarageAttached
Property Sub Type 
Single Family Residence
Sewer 
Public Sewer
Special Circumstances 
Standard
Style 
Traditional
Water Source 
Public
Interior Features
Appliances 
DishwasherElectric Range
Cooling 
Central Air
Fireplace 
Yes
Fireplace Features 
Other
Fireplaces 
1
Flooring 
Vinyl
Heating 
Central
Interior 
ChandelierGranite Counters
Laundry Features 
Electric Dryer Hookup
Bath-Full 
Dimensions - 1 x 1Level - First
Bedroom 
Dimensions - 1 x 1Level - First
Dining Room 
Dimensions - 1 x 1Level - First
Kitchen 
Dimensions - 1 x 1Level - FirstFeatures - Pantry
Living Room 
Dimensions - 1 x 1Level - First
Master Bathroom 
Dimensions - 1 x 1Level - First
Master Bedroom 
Dimensions - 1 x 1Level - FirstFeatures - Walk-In Closet(s)
Utility Room 
Dimensions - 1 x 1Level - First
Save
Ask
Tour
Hide
Share
Exterior Features
Construction Details 
Wood SidingBrick
Fencing 
Wood
Patio And Porch 
CoveredDeck
Roof 
Composition
Community Features
School District 
Grand Prairie ISD
Financing Terms Available 
CashConventionalVA Loan
Schools
School District
Grand Prairie ISD
Elementary School
Zavala
Middle School
Jackson
High School
South Grand Prairie
Listing courtesy of Alvin Culberson of Real Broker, LLC alvin@alvinjrhomes.com


© 2020 North Texas Real Estate Information Systems. All rights reserved. Information is deemed reliable but is not guaranteed accurate by the MLS or NTREIS. The information being provided is for the consumer's personal, non-commercial use, and may not be reproduced, redistributed, or used for any purpose other than to identify prospective properties consumers may be interested in purchasing.
Last checked: 2026-09-09 12:04 PM CDT

Neighborhood & Commute
Source: Walkscore
Disclosure: Community information and market data powered by Constellation Data Labs. Information is deemed reliable but not guaranteed.
Save
Ask
Tour
Hide
Share
Scroll to Top