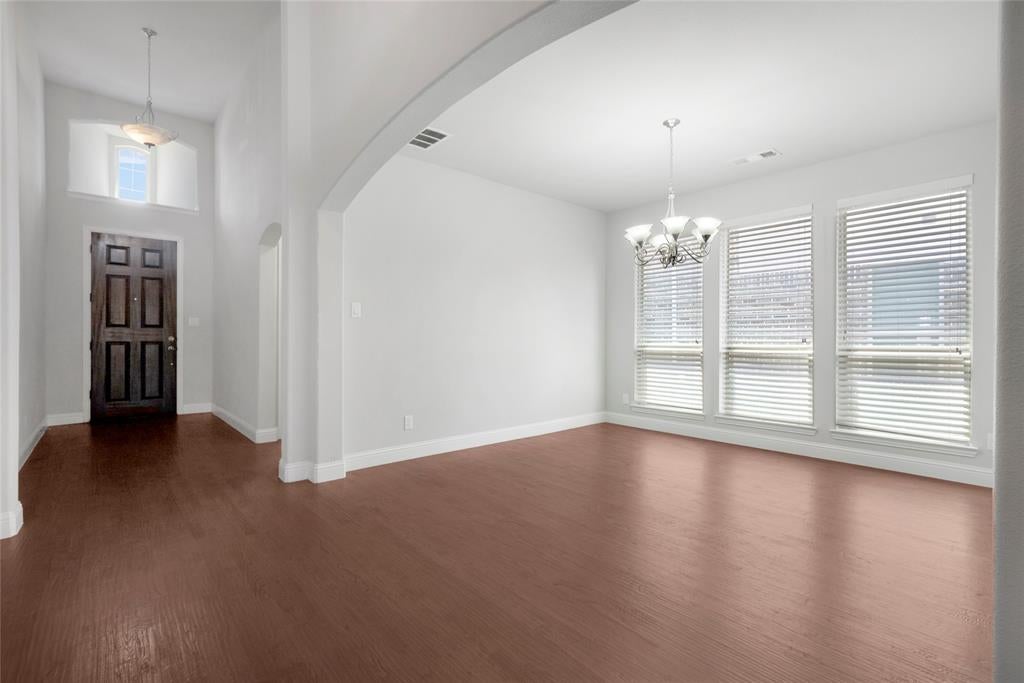
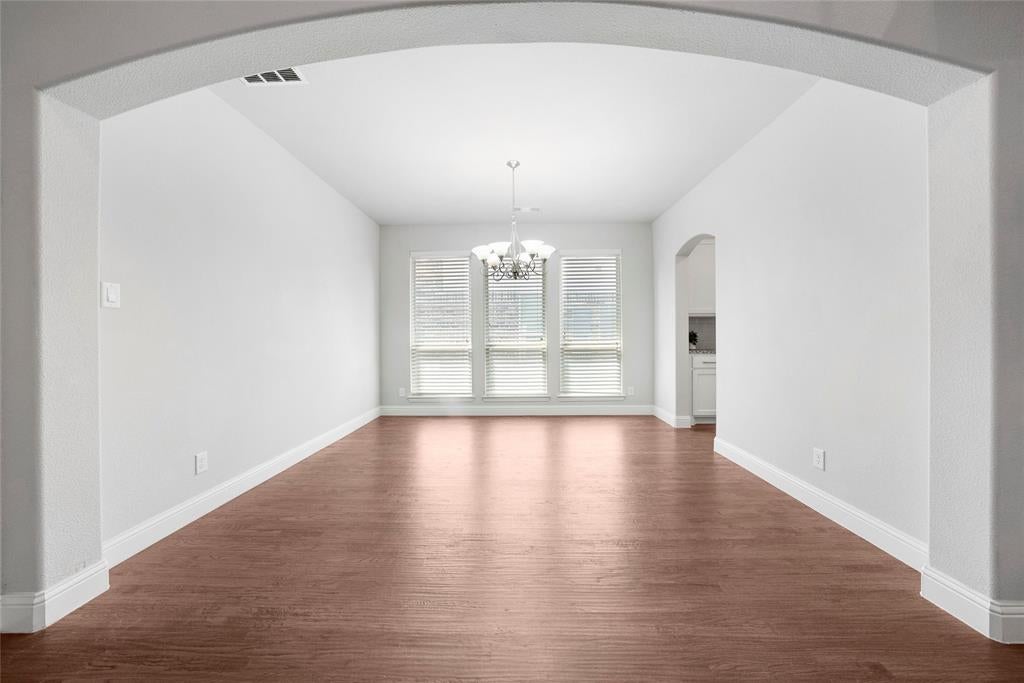
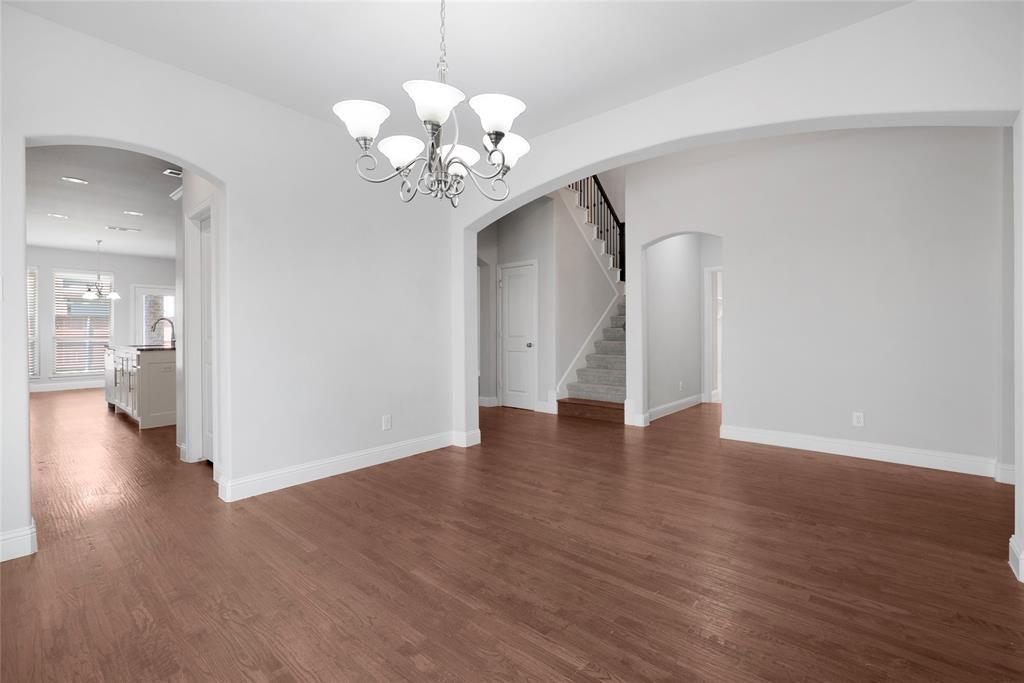
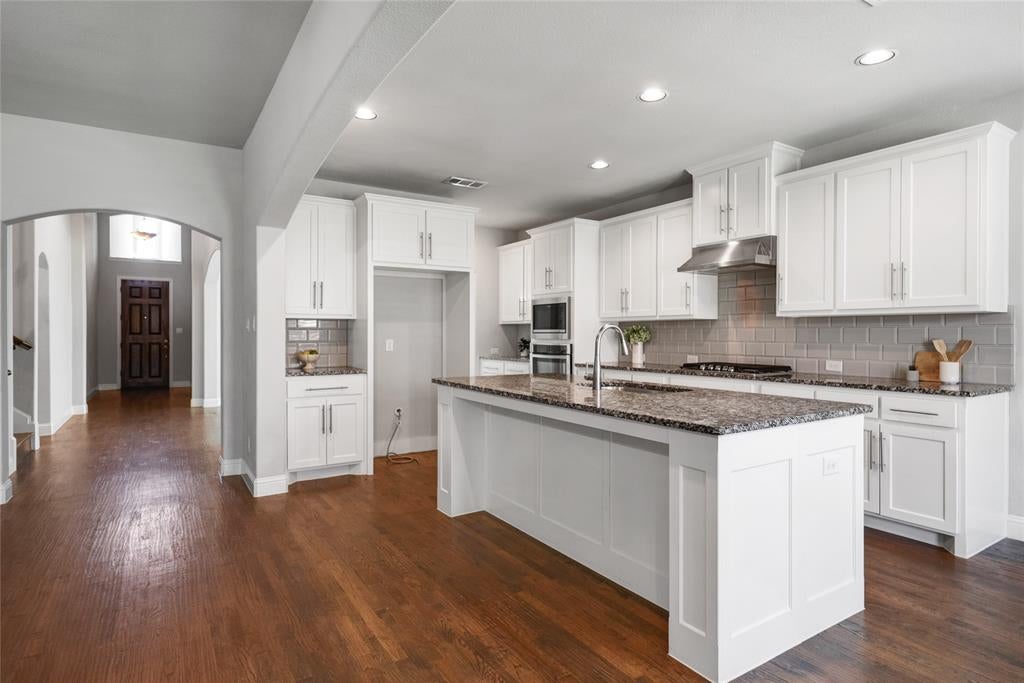
Welcome to 16105 Benbrook Blvd, a beautifully maintained, One-Owner American Legend home in the highly sought-after Prosper ISD and Artesia North community. This thoughtfully designed home features Owned Energy-Efficient Solar Panels, hand-scraped hardwood floors, a spacious covered patio, and a wrought-iron dog run that can also serve as a secure outdoor area.
The flexible floor plan includes two bedrooms downstairs, ideal for guests, a home office, or multigenerational living. Enjoy easy access to Bryant Elementary, with the high school, neighborhood amenities, pool, and fitness center nearby.
Artesia offers an exceptional array of amenities, including community and resort-style pools, a splash park and children's water area, fitness center, clubhouse and community center, multipurpose event spaces, playgrounds, dog parks, parks and green spaces, and walking, jogging, hike-and-bike trails, and landscaped greenbelts. With proximity to retail & dining, HEB, Costco, PGA Frisco, Universal Studios and upcoming Fields West,
this home offers an ideal blend of comfort, convenience, and community living.
Save
Ask
Tour
Hide
Share
Listing Snapshot
Price
$555,000
Days On Site
56 Days
Bedrooms
4
Inside Area (SqFt)
2,988 sqft
Total Baths
3
Full Baths
3
Partial Baths
N/A
Lot Size
0.133 Acres
Year Built
2017
MLS Number
21363761
Status
Active
Property Tax
$12,627
HOA/Condo/Coop Fees
$600 Semi-Annually
Sq Ft Source
N/A
Friends & Family
React
Invite
Recent Activity
3 days ago
Listing updated with changes from the MLS
4 weeks ago
Price changed to $555,000
2 months ago
Listing first seen on site
General Features
Acres
0.133
Energy Features
Solar
Foundation
Slab
Garage
Yes
Garage Spaces
2
Levels
Two
Parking
DrivewayGarageGarage Faces Front
Property Sub Type
Single Family Residence
Security
Smoke Detector(s)
Special Circumstances
Standard
Style
Traditional
Utilities
Cable AvailableElectricity AvailablePhone Available
Interior Features
Appliances
DishwasherDisposalElectric OvenGas CooktopMicrowaveVented Exhaust Fan
Cooling
Ceiling Fan(s)Central AirENERGY STAR Qualified Equipment
Fireplace
Yes
Fireplace Features
Living Room
Fireplaces
1
Flooring
CarpetHardwoodTile
Heating
Exhaust FanCentralENERGY STAR Qualified EquipmentSolar
Interior
Built-in FeaturesEat-in KitchenGranite CountersKitchen IslandOpen FloorplanPantryVaulted Ceiling(s)Walk-In Closet(s)High Speed Internet
Window Features
Bay Window(s)Window Coverings
Bath-Full
Dimensions - 7 x 5Level - First
Bedroom
Dimensions - 11 x 11Level - First
Dining Room
Dimensions - 11 x 12Level - First
Game Room
Dimensions - 15 x 19Level - SecondFeatures - Ceiling Fan(s)
Kitchen
Dimensions - 11 x 28Level - FirstFeatures - Breakfast Bar, Eat-in Kitchen, Kitchen Island, Pantry
Laundry
Dimensions - 12 x 5Level - First
Living Room
Dimensions - 15 x 24Level - FirstFeatures - Ceiling Fan(s)