Save
Ask
Tour
Hide
Share
$409,900
10 Days On Site

4138 Scotland Drive
Grand Prairie, TX 75052

For Sale|Single Family Residence|Active
4
Beds
3
Total Baths
2
Full Baths
1
Partial Bath
2,476
SqFt
$166
/SqFt
1987
Built
Subdivision:
Sheffield Village Ph 1&2 Add
County:
Tarrant
Call Now: (817) 765-6730
Is this the listing for you? We can help make it yours.
(817) 765-6730
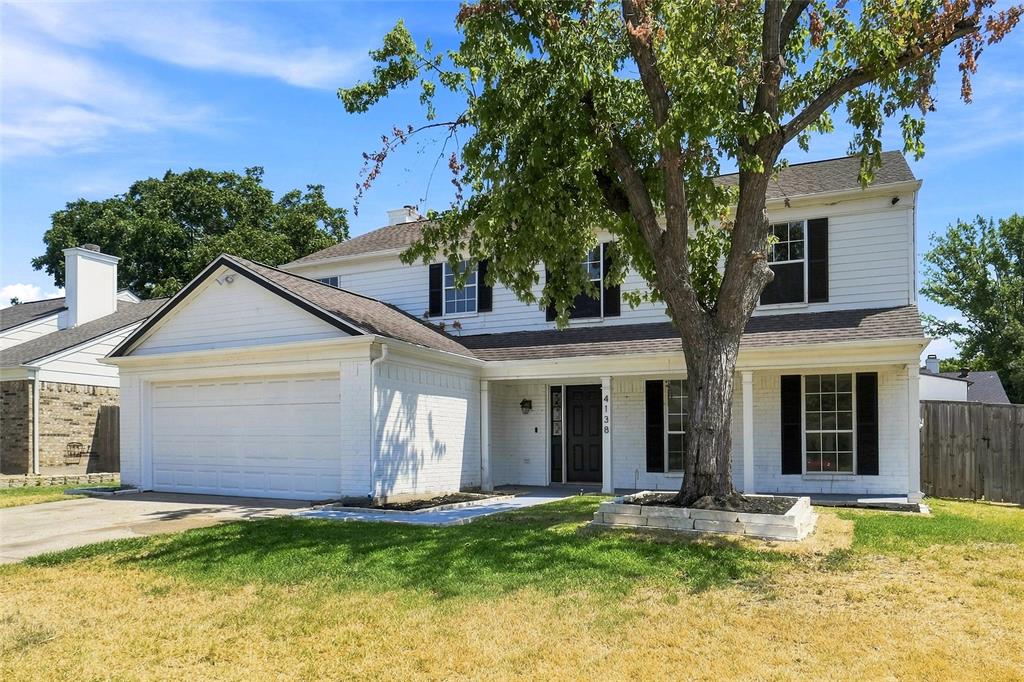
4138 Scotland Drive4138 Scotland Drive4138 Scotland Drive4138 Scotland Drive
Save
Ask
Tour
Hide
Share

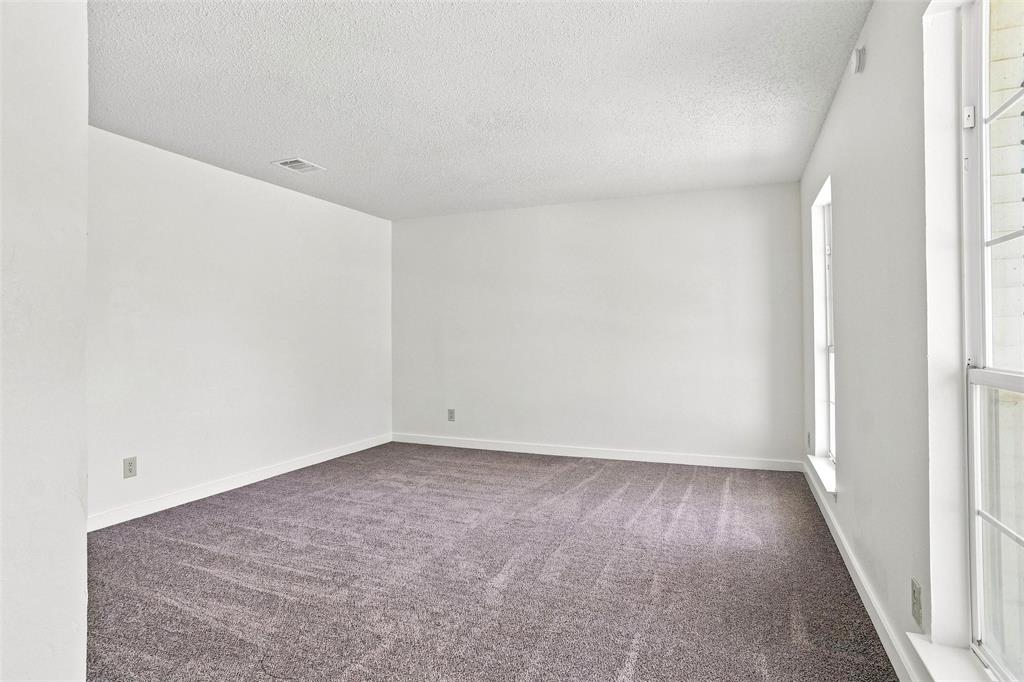
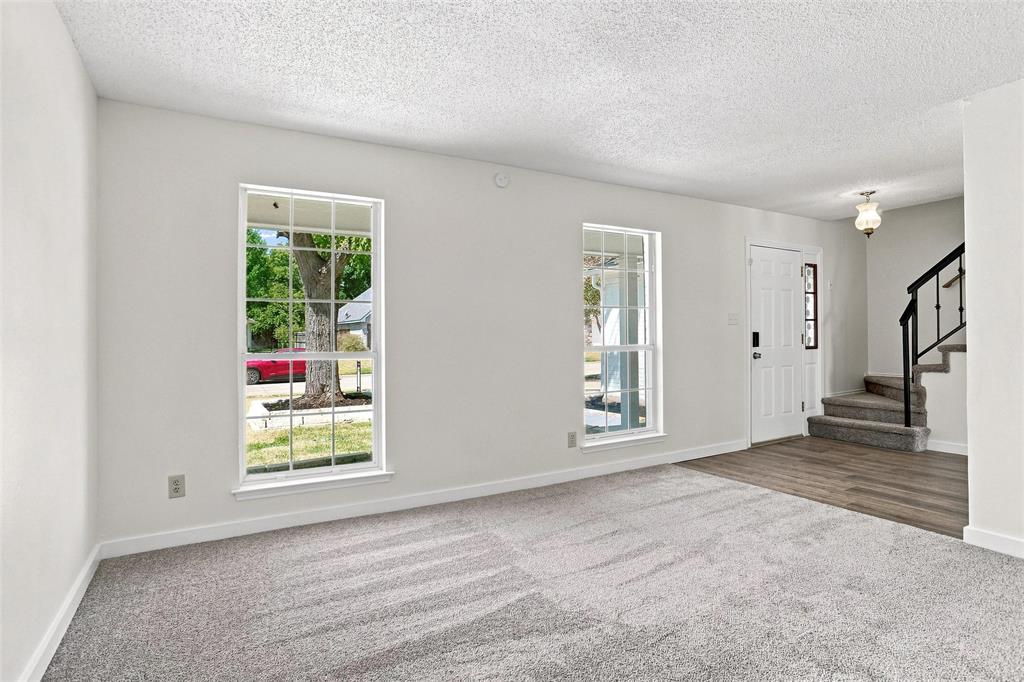
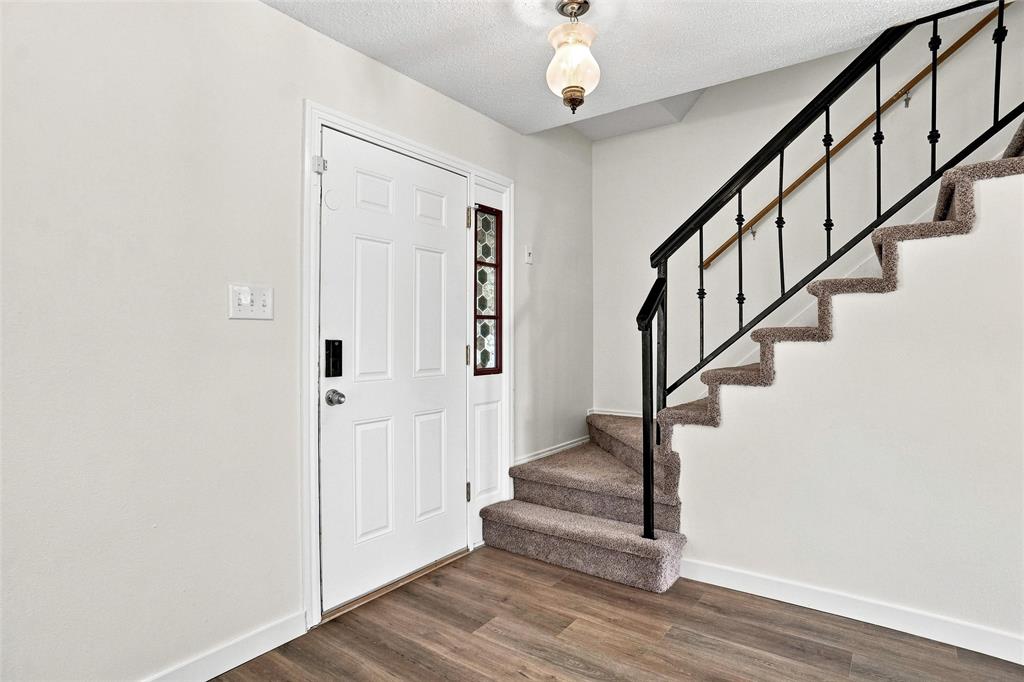
Welcome to Your Dream Home! Step inside this stunningly renovated 4 bedroom, 2.5 bath beauty where modern style meets everyday comfort. Every detail has been thoughtfully curated to create a home that feels fresh, inviting, and truly move in ready. Gorgeous Curb Appeal New landscape stonework and rich black mulch accent three refreshed flower beds, giving the front yard a clean, upscale look that sets the tone from the moment you arrive. A Layout Designed for Living. Four spacious bedrooms filled with natural light. A dedicated home office perfect for remote work or creative projects. Warm, open living area ideal for hosting gatherings or enjoying quiet evenings in. A Kitchen That Wows Recently renovated with sleek quartz countertops and a matching quartz backsplash, this kitchen delivers both style and function. Updated finishes, generous workspace, and a modern aesthetic make it the heart of the home. Modern Updates Throughout From the refreshed design elements to the functional flow of the floor plan, every space feels intentional, polished, and ready for your personal touch. Move-In Ready & Waiting for You This home offers the perfect blend of comfort, versatility, and contemporary upgrades — all you need to do is unpack and enjoy.

Save
Ask
Tour
Hide
Share
Listing Snapshot
Price 
$409,900
Days On Site 
10 Days
Bedrooms 
4
Inside Area (SqFt) 
2,476 sqft
Total Baths 
3
Full Baths 
2
Partial Baths 
1
Lot Size 
0.154 Acres
Year Built 
1987
MLS® Number 
21363606
Status 
Active
Property Tax 
$7,004
HOA/Condo/Coop Fees 
N/A
Sq Ft Source 
N/A
Friends & Family
Recent Activity
6 days agoListing updated with changes from the MLS®
2 weeks agoListing first seen on site
General Features
Acres 
0.154
Attached Garage 
Yes
Foundation 
Slab
Garage 
Yes
Garage Spaces 
2
Levels 
Two
Parking 
ConcreteDrivewayGarageGarage Door OpenerGarage Faces FrontAttached
Property Sub Type 
Single Family Residence
Security 
Smoke Detector(s)
Sewer 
Public Sewer
Special Circumstances 
Standard
Style 
Traditional
Utilities 
Cable Available
Water Source 
Public
Interior Features
Appliances 
DishwasherDisposalDryerElectric RangeMicrowaveRefrigeratorWasher
Cooling 
Ceiling Fan(s)Central AirElectric
Fireplace 
Yes
Fireplace Features 
GasLiving Room
Fireplaces 
1
Flooring 
CarpetVinyl
Heating 
CentralElectric
Interior 
Cedar Closet(s)PantryHigh Speed Internet
Laundry Features 
Washer Hookup
Window Features 
Window Coverings
Bath-Full 
Dimensions - 0 x 0Level - Second
Bath-Half 
Dimensions - 0 x 0Level - First
Bedroom 
Dimensions - 11 x 17Level - SecondFeatures - Cedar Closet(s), Ceiling Fan(s)
Breakfast Room 
Dimensions - 15 x 10Level - FirstFeatures - Ceiling Fan(s), Pantry
Den 
Dimensions - 14 x 13Level - First
Kitchen 
Dimensions - 12 x 12Level - First
Living Room 
Dimensions - 15 x 15Level - FirstFeatures - Ceiling Fan(s)
Master Bedroom 
Dimensions - 14 x 19Level - SecondFeatures - Ceiling Fan(s), Walk-In Closet(s)
Office 
Dimensions - 13 x 13Level - First
Utility Room 
Dimensions - 7 x 6Level - FirstFeatures - Other
Save
Ask
Tour
Hide
Share
Exterior Features
Construction Details 
Brick
Fencing 
Back YardFencedWood
Lot Features 
Interior Lot
Other Structures 
Storage
Patio And Porch 
Front PorchPatio
Roof 
Shingle
Windows/Doors 
Window Coverings
Community Features
School District 
Arlington ISD
Financing Terms Available 
CashConventionalFHAVA Loan
Schools
School District
Arlington ISD
Elementary School
Starrett
Middle School
Barnett
High School
Bowie
Listing courtesy of Suzette Teague of Abundance Realty Group LLC suzetteteague@sbcglobal.net


© 2020 North Texas Real Estate Information Systems. All rights reserved. Information is deemed reliable but is not guaranteed accurate by the MLS or NTREIS. The information being provided is for the consumer's personal, non-commercial use, and may not be reproduced, redistributed, or used for any purpose other than to identify prospective properties consumers may be interested in purchasing.
Last checked: 2026-09-09 11:54 AM CDT

Neighborhood & Commute
Source: Walkscore
Disclosure: Community information and market data powered by Constellation Data Labs. Information is deemed reliable but not guaranteed.
Save
Ask
Tour
Hide
Share
Scroll to Top