Save
Ask
Tour
Hide
Share
$665,000
21 Days On Site

1815 Terraces Boulevard
Rockwall, TX 75087

For Sale|Single Family Residence|Active
4
Beds
3
Total Baths
3
Full Baths
3,319
SqFt
$200
/SqFt
2025
Built
Subdivision:
Terraces Ph One
County:
Rockwall
Call Now: (817) 765-6730
Is this the listing for you? We can help make it yours.
(817) 765-6730
1815 Terraces Boulevard1815 Terraces Boulevard1815 Terraces Boulevard1815 Terraces Boulevard
Save
Ask
Tour
Hide
Share

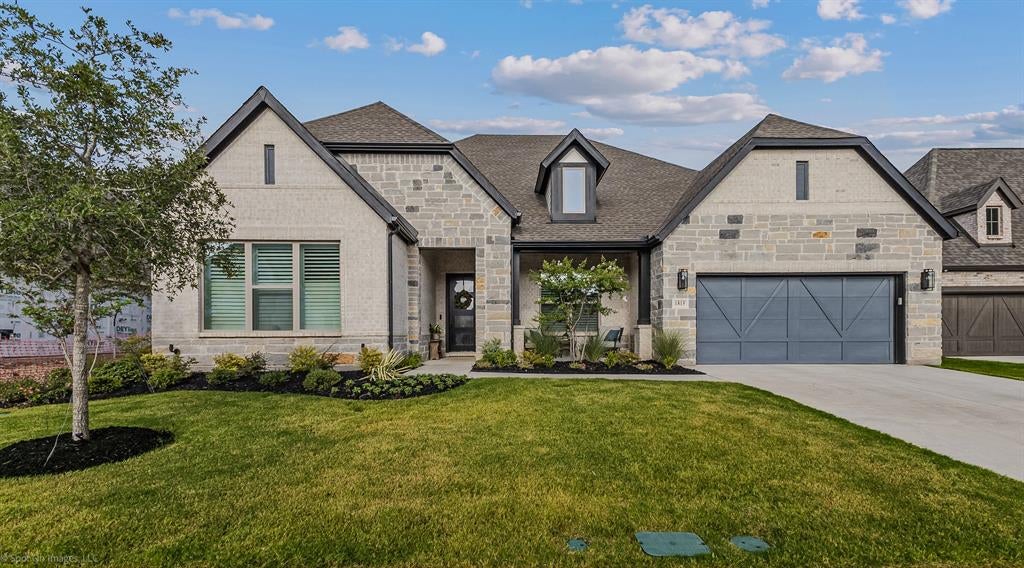
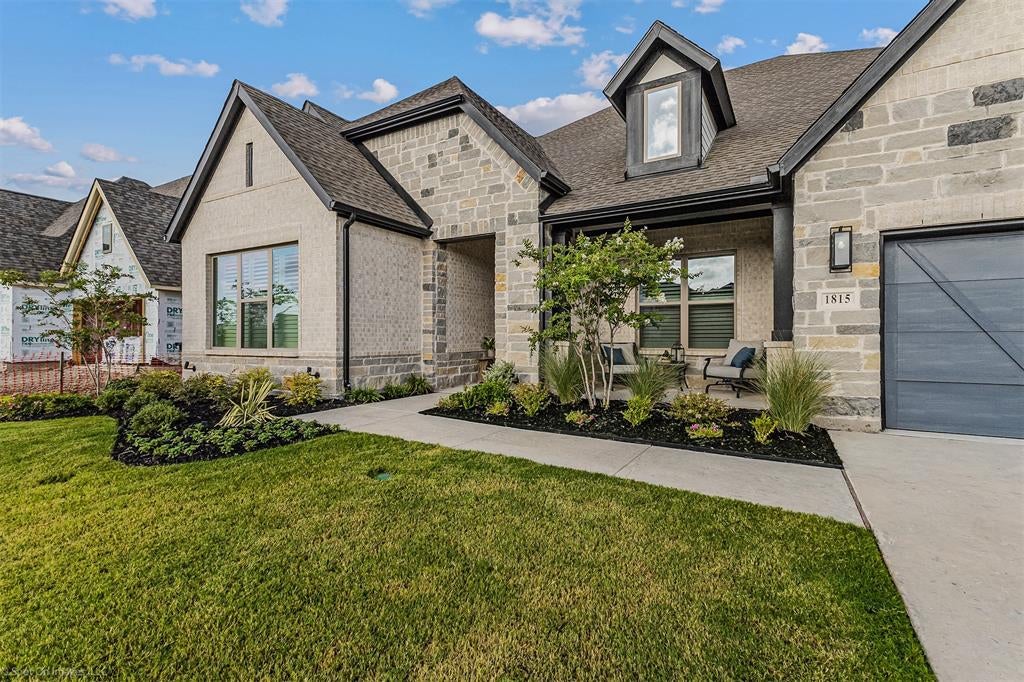
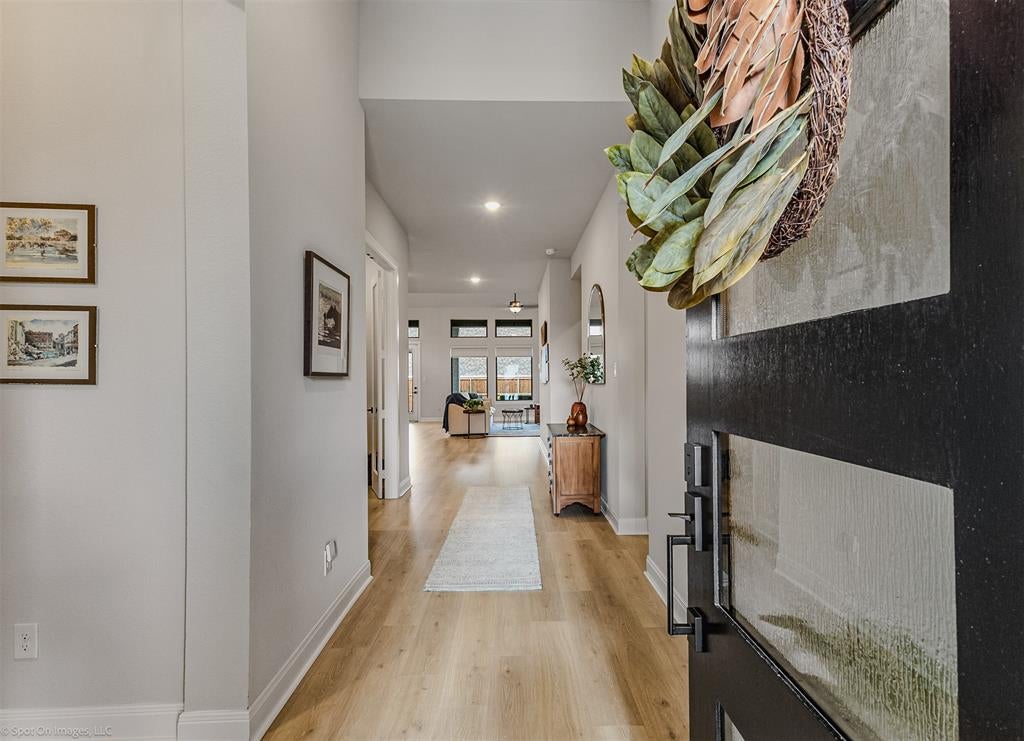
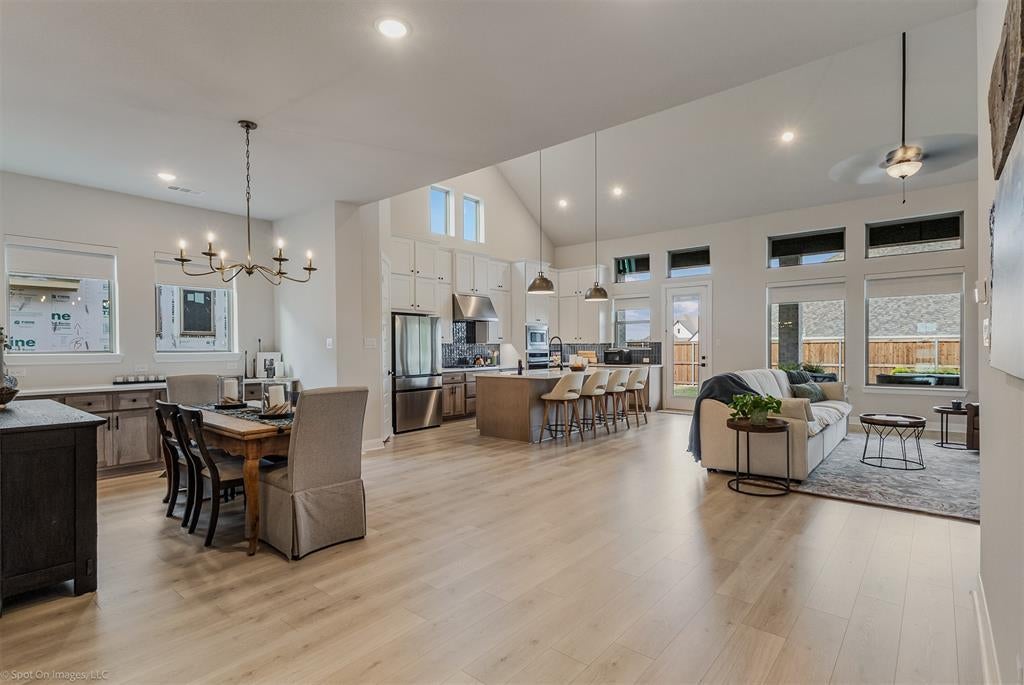
Welcome to your NEW HOME, a stunning showcase of luxurious living, thoughtful design, and effortless entertaining. From the moment you enter, soaring ceilings and abundant natural light create an immediate sense of grandeur while maintaining a warm, inviting atmosphere. At the heart of the home, the open-concept living space brings together an expansive family room, chef-inspired kitchen, and elegant dining area in one seamless setting. The beautifully appointed kitchen features premium appliances, sophisticated finishes, and a generous island—perfect for gathering, preparing meals, and creating lasting memories. The adjacent dining area sets the stage for intimate dinners and lively celebrations, while the living room offers a cozy retreat with a fireplace and peaceful views of the surrounding landscape. For a more relaxed escape, the dedicated media room provides the perfect setting for movie nights, game days, or quiet evenings at home. The primary suite is a private sanctuary designed for ultimate comfort and relaxation. Dual walk-in closets provide exceptional storage and organization, while the spa-inspired en suite delivers a luxurious retreat with a sleek, oversized shower. Every detail has been thoughtfully selected to create a tranquil space where you can unwind and recharge, including custom window coverings and designer lighting throughout. With its impressive scale, refined finishes, inviting living spaces, serene setting, and gorgeous oversized covered patio and landscaped yard, this remarkable almost new construction home (built Oct 2025) offers a truly elevated lifestyle where luxury and comfort come together effortlessly. Living in The Terraces, you enjoy relaxing and playing in the community's infinity edge community pool with sweeping sunset views, over looking a beautiful catch and release lake, and walking trails.

Save
Ask
Tour
Hide
Share
Listing Snapshot
Price 
$665,000
Days On Site 
21 Days
Bedrooms 
4
Inside Area (SqFt) 
3,319 sqft
Total Baths 
3
Full Baths 
3
Partial Baths 
N/A
Lot Size 
0.207 Acres
Year Built 
2025
MLS® Number 
21363605
Status 
Active
Property Tax 
$788
HOA/Condo/Coop Fees 
$141.67 monthly
Sq Ft Source 
N/A
Friends & Family
Recent Activity
yesterdayListing updated with changes from the MLS®
3 weeks agoListing first seen on site
General Features
Acres 
0.207
Attached Garage 
Yes
Foundation 
Slab
Garage 
Yes
Garage Spaces 
2
Levels 
One
Parking 
Additional ParkingDrivewayGarageGarage Door OpenerAttached

Property Sub Type 
Single Family Residence
Security 
Carbon Monoxide Detector(s)Fire AlarmSecurity LightsSecurity SystemSmoke Detector(s)
Sewer 
Public Sewer
Special Circumstances 
Standard
Style 
Contemporary/Modern
Utilities 
Cable AvailableElectricity ConnectedPhone AvailableUnderground Utilities
Water Source 
Public
Interior Features
Appliances 
Built-In Gas RangeDishwasherDisposalGas OvenGas RangeGas Water HeaterIce MakerMicrowaveDouble OvenTankless Water Heater
Cooling 
Central AirElectricENERGY STAR Qualified EquipmentZoned
Fireplace 
Yes
Fireplace Features 
GasLiving Room
Fireplaces 
1
Flooring 
Ceramic TileWood
Heating 
CentralENERGY STAR Qualified EquipmentENERGY STAR/ACCA RSI Qualified InstallationNatural Gas
Interior 
Built-in FeaturesCathedral Ceiling(s)ChandelierDouble VanityKitchen IslandOpen FloorplanPantryVaulted Ceiling(s)Walk-In Closet(s)Wired for DataHigh Speed InternetSmart HomeWired for SoundIn-Law Floorplan
Laundry Features 
Electric Dryer HookupWasher Hookup
Window Features 
Window Coverings
Bath-Full 
Dimensions - 6 x 11Level - First
Bath-Half 
Dimensions - 5 x 7Level - First
Bedroom 
Dimensions - 10 x 11Level - FirstFeatures - Ceiling Fan(s), Walk-In Closet(s)
Dining Room 
Dimensions - 7 x 11Level - First
Kitchen 
Dimensions - 13 x 15Level - FirstFeatures - Breakfast Bar, Kitchen Island, Pantry
Living Room 
Dimensions - 12 x 15Level - First
Master Bathroom 
Dimensions - 20 x 10Level - First
Master Bedroom 
Dimensions - 13 x 17Level - FirstFeatures - Ceiling Fan(s), Walk-In Closet(s)
Media Room 
Dimensions - 12 x 12Level - First
Mud Room 
Dimensions - 5 x 5Level - First
Office 
Dimensions - 11 x 11Level - First
Utility Room 
Dimensions - 5 x 11Level - FirstFeatures - Other
Save
Ask
Tour
Hide
Share
Exterior Features
Construction Details 
Brick
Exterior 
Rain GuttersLightingPrivate EntrancePrivate YardGarden
Fencing 
Back YardFencedFullPrivacy
Lot Features 
Few TreesLandscapedLevelSubdivided
Patio And Porch 
CoveredFront PorchPatioRear Porch
Roof 
Composition
Waterfront Features 
Lake Front
Windows/Doors 
Window Coverings
Community Features
Accessibility Features 
Accessible BedroomAccessible EntranceAccessible Hallway(s)Accessible Kitchen
Association Fee 
$1700.0
Association Fee Frequency 
Annually
School District 
Rockwall ISD
Financing Terms Available 
CashConventionalFHAVA Loan
Schools
School District
Rockwall ISD
Elementary School
Doris Cullins-Lake Pointe
Middle School
Herman E Utley
High School
Rockwall
Listing courtesy of Kim Woodul of Ebby Halliday, REALTORS KimWoodul@Ebby.com


© 2020 North Texas Real Estate Information Systems. All rights reserved. Information is deemed reliable but is not guaranteed accurate by the MLS or NTREIS. The information being provided is for the consumer's personal, non-commercial use, and may not be reproduced, redistributed, or used for any purpose other than to identify prospective properties consumers may be interested in purchasing.
Last checked: 2026-09-09 11:59 AM CDT

Neighborhood & Commute
Source: Walkscore
Disclosure: Community information and market data powered by Constellation Data Labs. Information is deemed reliable but not guaranteed.
Save
Ask
Tour
Hide
Share
Scroll to Top