
1101 De Pauw DriveArlington, TX 76012
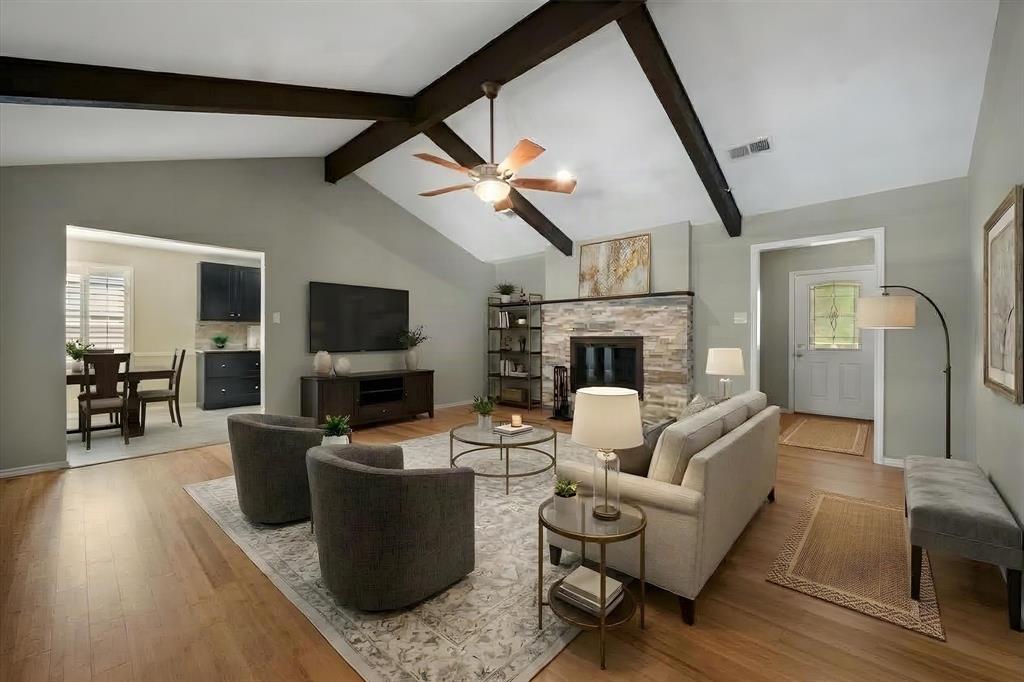
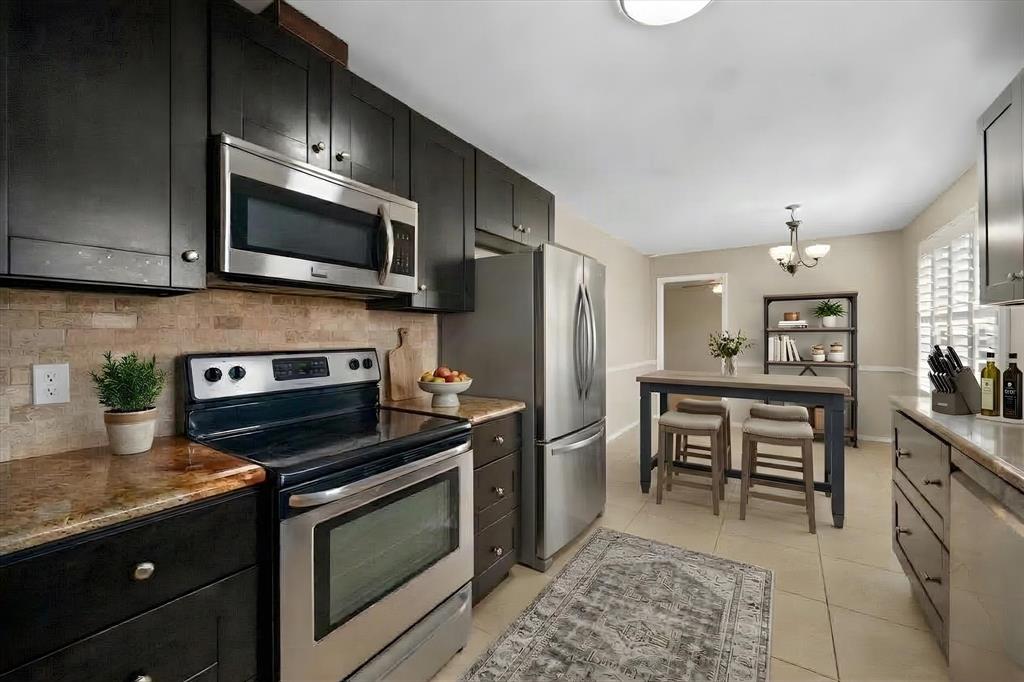
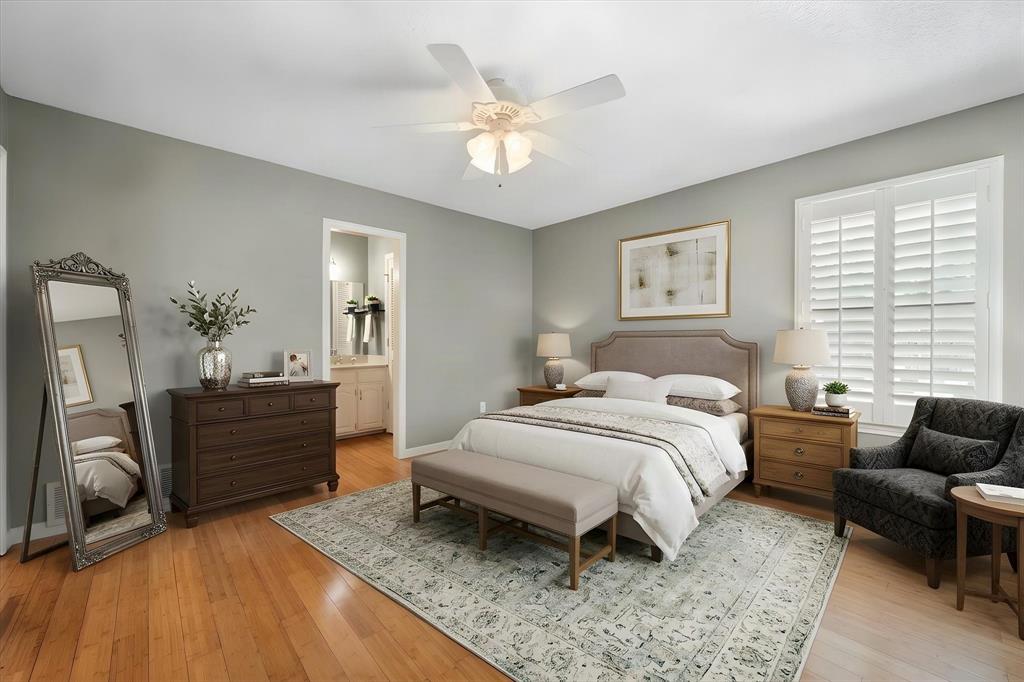
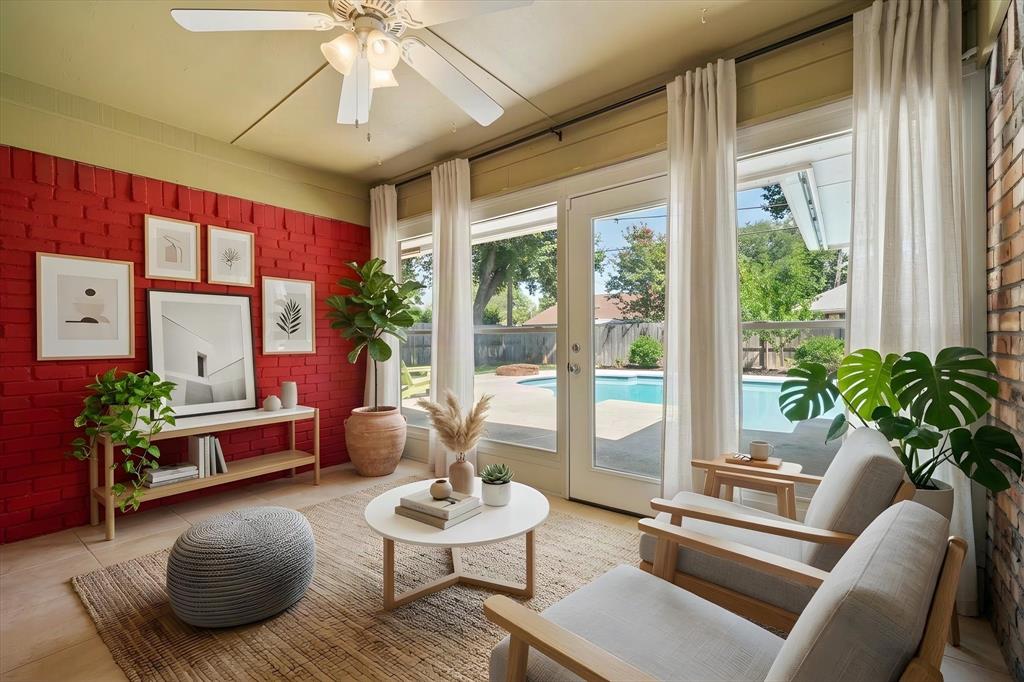
Some homes just feel good the moment you arrive. Set beneath MATURE TREES in an established Arlington neighborhood, this home offers a wonderful combination of character, thoughtful updates, and spaces designed for both everyday living and entertaining. This inviting ONE-STORY home offers 1,879 square feet with 4 bedrooms, 2 baths, two living areas, and a 2-CAR GARAGE. The SPLIT PRIMARY floor plan provides privacy, while the fourth bedroom offers flexibility as a home office, guest room, or hobby space. The SECOND LIVING AREA is a light-filled sunroom—a perfect spot for morning coffee or evening cocktails, a haven for plants and pets, or a cheerful play space for the kids. Bamboo wood flooring brings warmth to the living areas and bedrooms, complemented by tile in the kitchen, breakfast area, and baths. The kitchen features GRANITE COUNTERTOPS, a newer dishwasher, and plenty of space to gather, while a remodeled shower adds a fresh touch to the hall bath. LED lighting adds efficiency throughout. Outside is where this home truly shines. Beautiful landscaping surrounds an OVERSIZED IN-GROUND POOL, creating a private backyard retreat with room to relax, entertain, and enjoy Texas summers. The pool was resurfaced approximately five years ago and features a new pool pump. A SPRINKLER SYSTEM helps keep the grounds looking their best. Major improvements add peace of mind, including an approximately 5-YEAR-OLD ROOF AND HVAC SYSTEM, plus a SAFETY POOL FENCE. Located in a quiet, stable neighborhood known for mature trees and beautiful surroundings, this home is within WALKING DISTANCE OF RIVER LEGACY PARK, with miles of trails and green space to explore. Easy access to I-30 puts Fort Worth, Dallas, shopping, dining, and entertainment within convenient reach. A beautiful home, a backyard made for memories, and a location that makes everyday life a little easier—this home is ready for its next chapter.
| a week ago | Listing updated with changes from the MLS | |
| a week ago | Status changed to Active | |
| 2 months ago | Listing first seen on site |

© 2020 North Texas Real Estate Information Systems. All rights reserved. Information is deemed reliable but is not guaranteed accurate by the MLS or NTREIS. The information being provided is for the consumer's personal, non-commercial use, and may not be reproduced, redistributed, or used for any purpose other than to identify prospective properties consumers may be interested in purchasing.
Last checked: 2026-10-25 06:37 AM CDT

Did you know? You can invite friends and family to your search. They can join your search, rate and discuss listings with you.