Save
Ask
Tour
Hide
Share
$439,000
41 Days On Site

The Tower
500 Throckmorton Street 911
Fort Worth, TX 76102

For Sale|Condominium|Active
1
Bed
2
Total Baths
2
Full Baths
1,124
SqFt
$391
/SqFt
2005
Built
Subdivision:
Tower Residential II Condo
County:
Tarrant
Call Now: (817) 765-6730
Is this the listing for you? We can help make it yours.
(817) 765-6730
500 Throckmorton Street 911500 Throckmorton Street 911500 Throckmorton Street 911500 Throckmorton Street 911
Save
Ask
Tour
Hide
Share

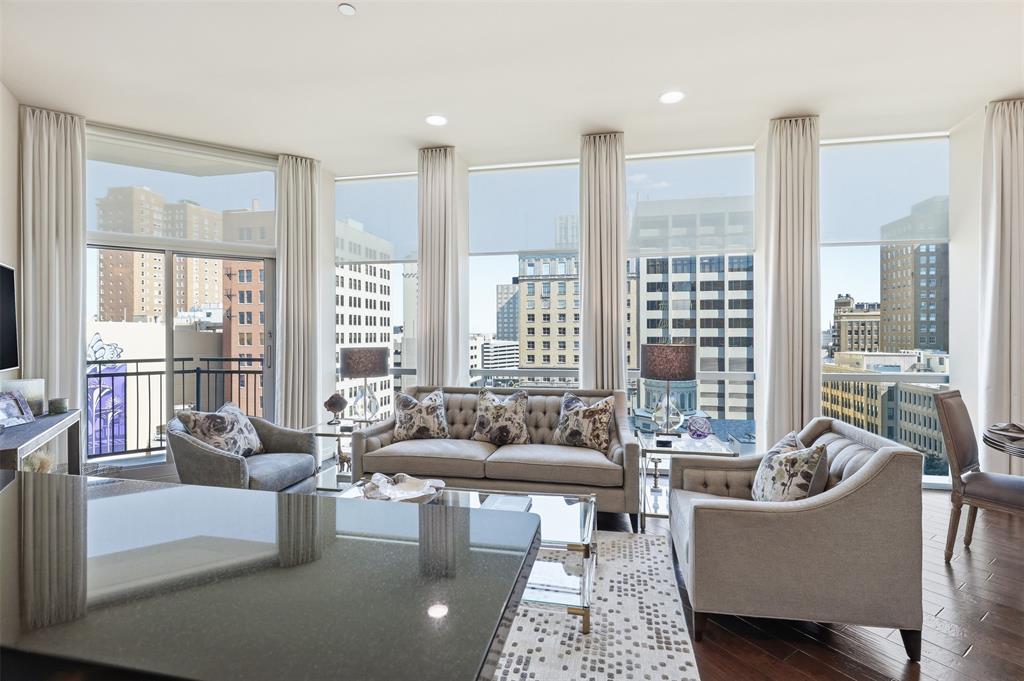
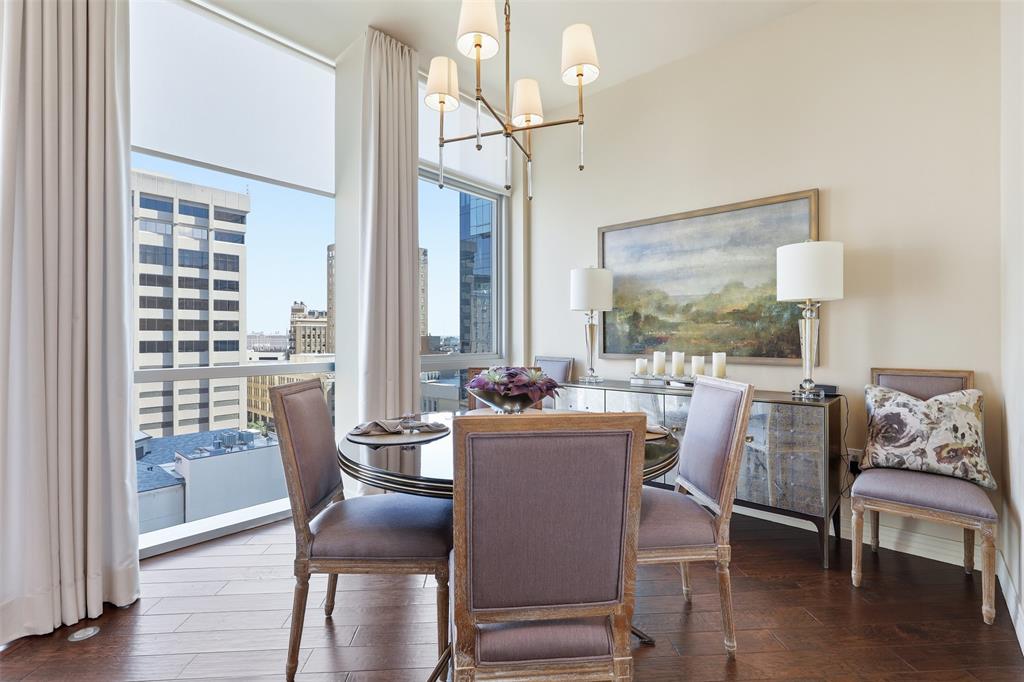
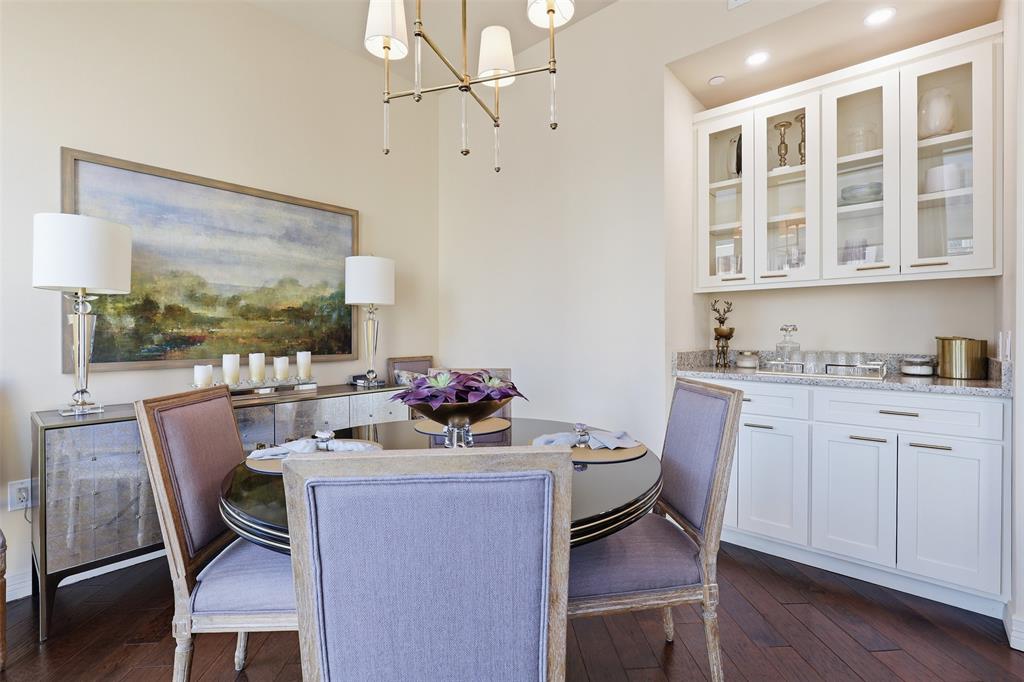
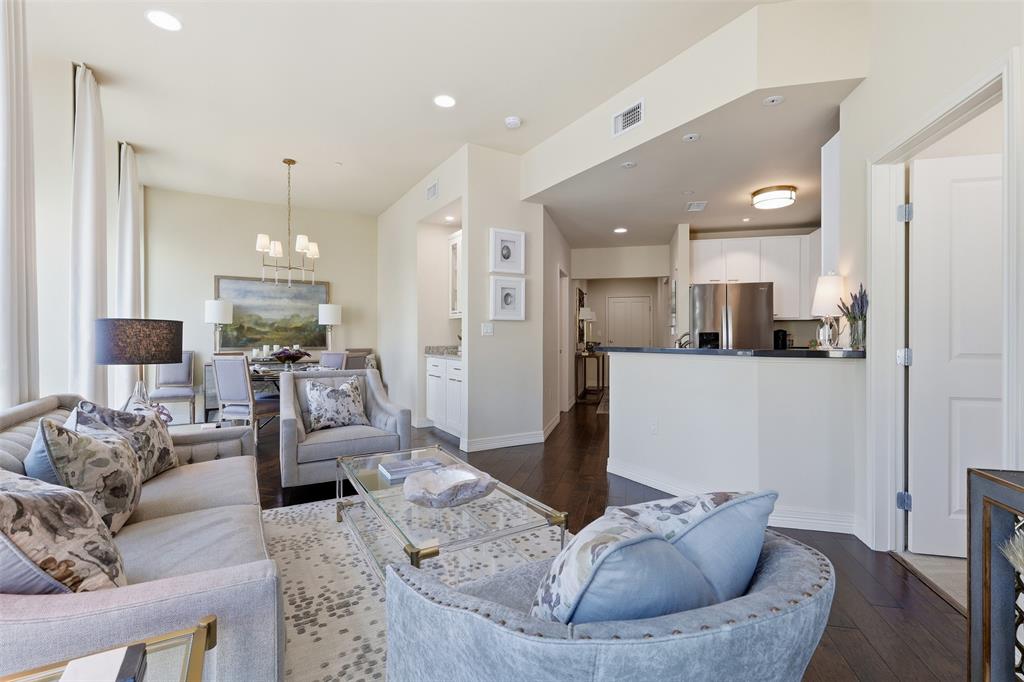
Stunning! Classy Urban Condo on 9th floor with a southern view of city and pool. Simple lines and warmth convey the design choices and colors of this space! 1 bedroom, 2 bath, extended living area with open kitchen and office area define the easy living layout of this residence! A balcony off the living area is the perfect spot for morning coffee while viewing the life of the city! Wood floors, carpeted bedroom and office bring a warmth that is accented by the light painted walls and floor to ceiling windows with solar shades! Both baths have upgraded vanities and fixtures! A separate shower is located in second bath. White painted cabinets are accented with black granite look countertops, stainless steel appliances and a breakfast bar! The dining area is accented with a built in cabinetry which serves as a storage and drink center. A special water softener system has been installed in the laundry closet of the condo. The Tower amenities include 24 hr concierge, outdoor pool, fitness center, party room, grills and dining terrace. Walk out the front door to miles of the Trinity Trails to run, bike or walk! Great dining, entertainment, shopping and business venues are all just steps away! Public Transportation is nearby with access to bus, train, and specialty downtown buses to specialty areas!

Save
Ask
Tour
Hide
Share
Listing Snapshot
Price 
$439,000
Days On Site 
41 Days
Bedrooms 
1
Inside Area (SqFt) 
1,124 sqft
Total Baths 
2
Full Baths 
2
Partial Baths 
N/A
Lot Size 
N/A
Year Built 
2005
MLS® Number 
21363510
Status 
Active
Property Tax 
$7,743
HOA/Condo/Coop Fees 
$808 monthly
Sq Ft Source 
N/A
Friends & Family
Recent Activity
2 weeks agoListing updated with changes from the MLS®
a month agoListing first seen on site
General Features
Foundation 
Other
Garage 
Yes
Garage Spaces 
1
Levels 
One
Number Of Stories 
37
Parking 
AssignedCommonCommunity StructureConcreteCoveredDeededElectric Gate
Property Sub Type 
Condominium
Security 
Fire Sprinkler SystemFirewall(s)Smoke Detector(s)
Sewer 
Public Sewer
Special Circumstances 
Standard
Style 
Contemporary/Modern
Utilities 
Cable Available
Water Source 
Public
Interior Features
Appliances 
DishwasherDisposalElectric RangeElectric Water HeaterMicrowaveRefrigerator
Cooling 
Ceiling Fan(s)Central AirElectric
Flooring 
CarpetCeramic TileWood
Heating 
CentralElectric
Interior 
Built-in FeaturesGranite CountersOpen FloorplanElevatorHigh Speed Internet
Laundry Features 
Electric Dryer HookupWasher HookupCommon Area
Window Features 
Window Coverings
Bath-Full 
Dimensions - 9 x 7Level - First
Dining Room 
Dimensions - 15 x 12Level - First
Kitchen 
Dimensions - 12 x 9Level - FirstFeatures - Breakfast Bar
Living Room 
Dimensions - 19 x 14Level - First
Master Bathroom 
Dimensions - 10 x 6Level - First
Master Bedroom 
Dimensions - 12 x 11Level - FirstFeatures - Ceiling Fan(s)
Office 
Dimensions - 9 x 8Level - First
Save
Ask
Tour
Hide
Share
Exterior Features
Construction Details 
ConcreteOther
Exterior 
Balcony
Roof 
Other
Windows/Doors 
Window Coverings
Community Features
Accessibility Features 
Accessible Doors
Association Fee 
$808.0
Association Fee Frequency 
Monthly
Community Features 
PoolFitness CenterOther
School District 
Fort Worth ISD
Financing Terms Available 
CashConventional
Schools
School District
Fort Worth ISD
Elementary School
Charlesnas
Middle School
Riverside
High School
Carter Riv
Listing courtesy of Debbie Hunn of Compass RE Texas, LLC debbie.hunn@compass.com


© 2020 North Texas Real Estate Information Systems. All rights reserved. Information is deemed reliable but is not guaranteed accurate by the MLS or NTREIS. The information being provided is for the consumer's personal, non-commercial use, and may not be reproduced, redistributed, or used for any purpose other than to identify prospective properties consumers may be interested in purchasing.
Last checked: 2026-09-29 12:39 PM CDT

Neighborhood & Commute
Source: Walkscore
Disclosure: Community information and market data powered by Constellation Data Labs. Information is deemed reliable but not guaranteed.
Save
Ask
Tour
Hide
Share
Scroll to Top