Save
Ask
Tour
Hide
Share
$890,000
11 Days On Site

409 Daleport Drive
Murphy, TX 75094

For Sale|Single Family Residence|Active
5
Beds
5
Total Baths
4
Full Baths
1
Partial Bath
4,162
SqFt
$214
/SqFt
2012
Built
Subdivision:
Hunters Landing Ph 5
County:
Collin
Call Now: (817) 765-6730
Is this the listing for you? We can help make it yours.
(817) 765-6730
409 Daleport Drive409 Daleport Drive409 Daleport Drive409 Daleport Drive
Save
Ask
Tour
Hide
Share

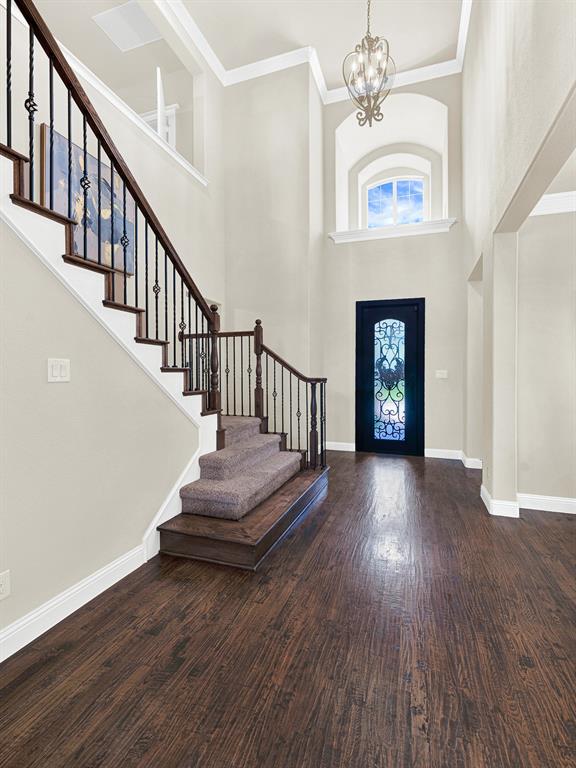
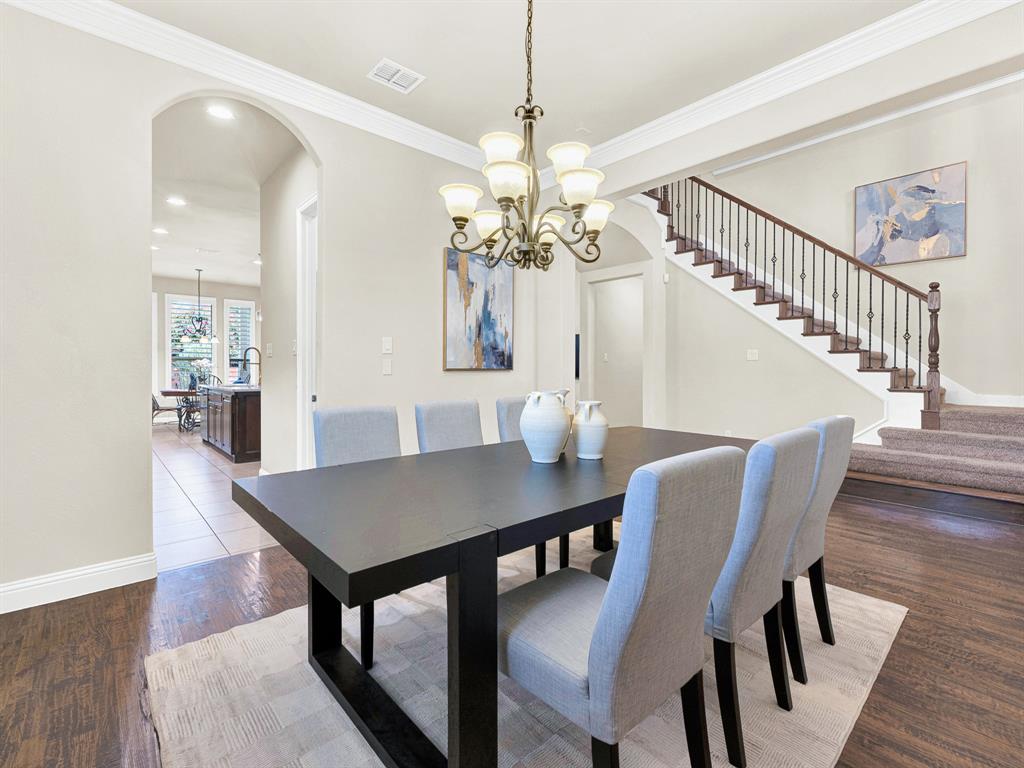
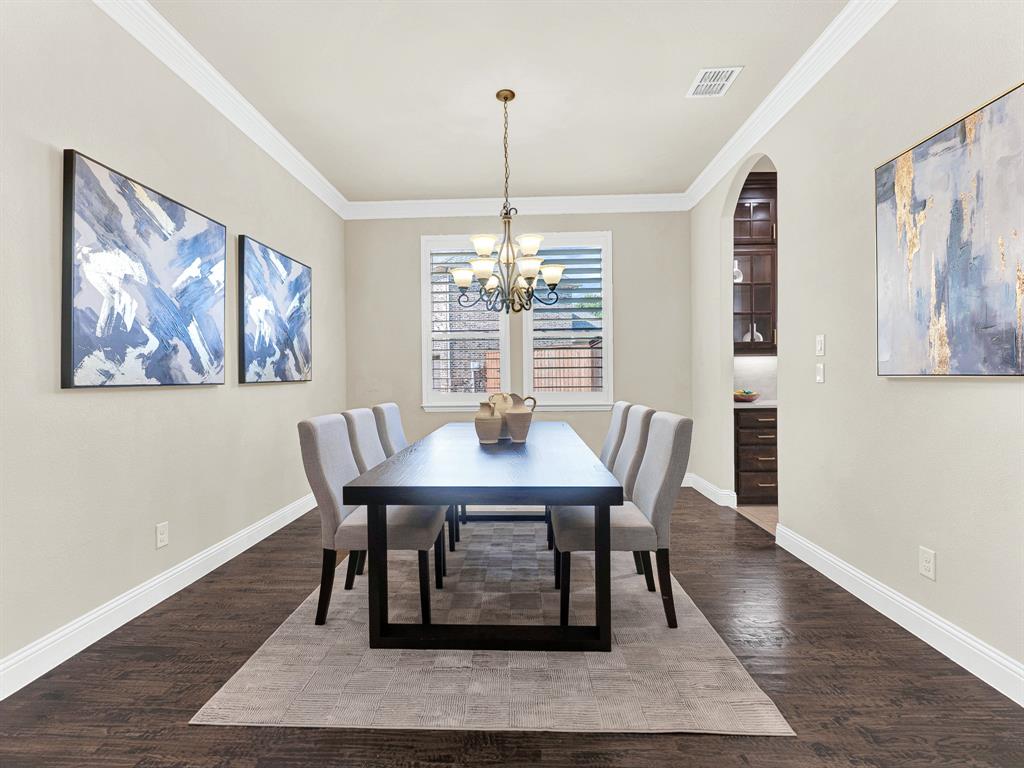
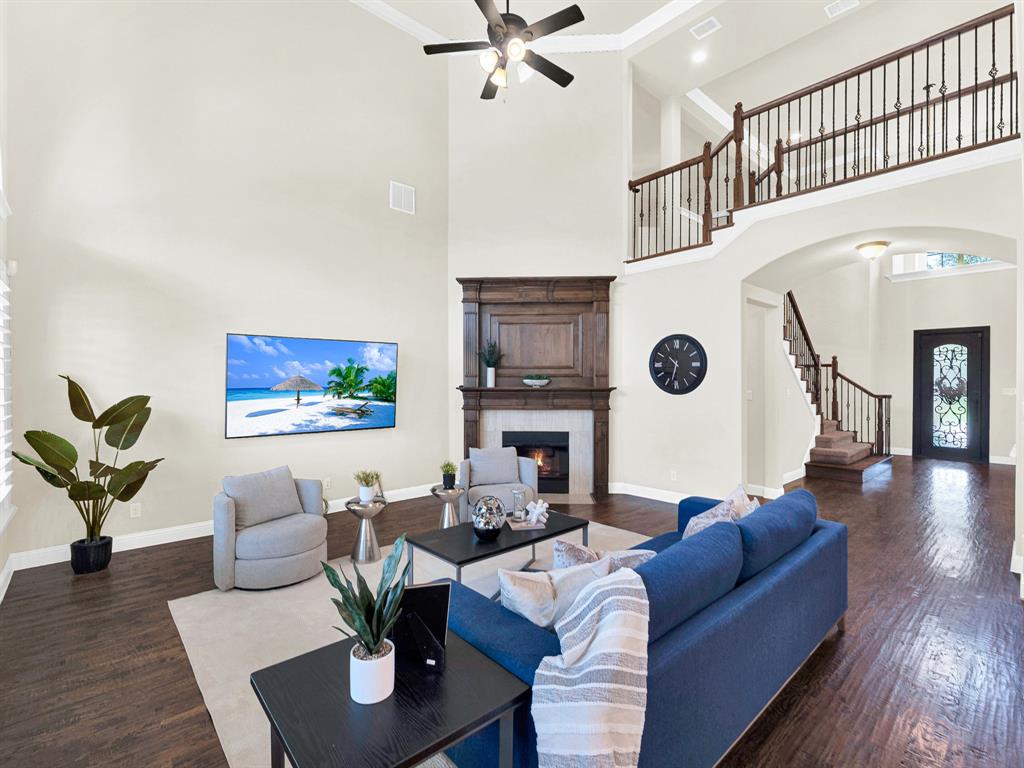
Welcome home to 409 Daleport Drive, a stunning 5-bedroom, 4.5-bathroom residence, with a true backyard oasis, in the highly sought-after community of Murphy, Texas. Located in an established neighborhood and a fantastic location, this exceptional home offers the perfect blend of elegance, comfort, and functionality. The moment you step inside you feel the spacious layout offers thoughtfully designed living spaces ideal for everyday living and entertaining. At the heart of the home, a stunning Gas log fireplace creates a beautiful focal point, adding warmth and character to the living area. The dedicated private office provides an ideal space for working from home or studying. Entertainment takes center stage in the impressive media room, perfect for movie nights, game days, or gatherings with friends and guests. The generously sized bedrooms offer comfort and flexibility, while four well-appointed bathrooms provide convenience. The primary suite is a true retreat, featuring a large shower in the Primary bathroom and a built-in Mirror with hidden cabinet behind the mirror in the primary closet. Step outside to your private backyard oasis. A privacy fence creates a secluded setting, while the in-ground pool offers the perfect place to relax, cool off, and entertain during warm Texas days. With its private outdoor space, pool, dedicated office, media room, natural light, and desirable Murphy location, 409 Daleport Drive offers an exceptional opportunity to enjoy luxury and livability in one of the area's most sought-after communities. This is more than a home—it’s a lifestyle waiting to be enjoyed.

Save
Ask
Tour
Hide
Share
Listing Snapshot
Price 
$890,000
Days On Site 
11 Days
Bedrooms 
5
Inside Area (SqFt) 
4,162 sqft
Total Baths 
5
Full Baths 
4
Partial Baths 
1
Lot Size 
0.27 Acres
Year Built 
2012
MLS® Number 
21363504
Status 
Active
Property Tax 
$13,142
HOA/Condo/Coop Fees 
$31.25 monthly
Sq Ft Source 
N/A
Friends & Family
Recent Activity
yesterdayListing updated with changes from the MLS®
2 weeks agoListing first seen on site
General Features
Acres 
0.27
Attached Garage 
Yes
Foundation 
Slab
Garage 
Yes
Garage Spaces 
3
Levels 
Two
Parking 
DrivewayGarageGarage Door OpenerGarage Faces SideAttached
Property Sub Type 
Single Family Residence
Security 
Carbon Monoxide Detector(s)Fire AlarmPrewiredSmoke Detector(s)
Sewer 
Public Sewer
Special Circumstances 
Standard
Style 
Traditional
Utilities 
Cable AvailableUnderground Utilities
Water Source 
Public
Interior Features
Appliances 
Built-In Gas RangeDishwasherDisposalGas Water HeaterMicrowaveDouble OvenWater SoftenerWine Cooler
Cooling 
Ceiling Fan(s)Central AirElectricENERGY STAR Qualified Equipment
Fireplace 
Yes
Fireplace Features 
Gas
Fireplaces 
1
Flooring 
CarpetCeramic TileWood
Heating 
CentralNatural Gas
Interior 
Double VanityEat-in KitchenKitchen IslandOpen FloorplanPantryWalk-In Closet(s)Wired for Sound
Laundry Features 
Electric Dryer Hookup
Window Features 
Shutters
Bedroom 
Dimensions - 12 x 13Level - Second
Breakfast Room 
Dimensions - 13 x 11Level - First
Dining Room 
Dimensions - 12 x 14Level - First
Kitchen 
Dimensions - 17 x 11Level - First
Living Room 
Dimensions - 18 x 19Level - FirstFeatures - Ceiling Fan(s)
Master Bedroom 
Dimensions - 19 x 14Level - FirstFeatures - Ceiling Fan(s), Walk-In Closet(s)
Media Room 
Dimensions - 20 x 14Level - Second
Save
Ask
Tour
Hide
Share
Exterior Features
Construction Details 
BrickFiber Cement
Exterior 
Built-in BarbecueRain Gutters
Fencing 
Wood
Patio And Porch 
Covered
Pool Features 
HeatedPool/Spa ComboWaterfall
Roof 
Composition
Windows/Doors 
Shutters
Community Features
Association Fee 
$375.0
Association Fee Frequency 
Annually
School District 
Plano ISD
Financing Terms Available 
CashConventionalFHA
Schools
School District
Plano ISD
Elementary School
Boggess
Middle School
Murphy
High School
Mcmillen
Listing courtesy of Jerri Makonnen of Keller Williams Central jmakonnen@gmail.com


© 2020 North Texas Real Estate Information Systems. All rights reserved. Information is deemed reliable but is not guaranteed accurate by the MLS or NTREIS. The information being provided is for the consumer's personal, non-commercial use, and may not be reproduced, redistributed, or used for any purpose other than to identify prospective properties consumers may be interested in purchasing.
Last checked: 2026-09-29 01:15 PM CDT

Neighborhood & Commute
Source: Walkscore
Disclosure: Community information and market data powered by Constellation Data Labs. Information is deemed reliable but not guaranteed.
Save
Ask
Tour
Hide
Share
Scroll to Top