Save
Ask
Tour
Hide
Share
$549,999
23 Days On Site

222 Rs County Road 4269
Emory, TX 75440

For Sale|Single Family Residence|Active
3
Beds
3
Total Baths
2
Full Baths
1
Partial Bath
2,572
SqFt
$214
/SqFt
2023
Built
Subdivision:
Spring Creek #2
County:
Rains
Call Now: (817) 765-6730
Is this the listing for you? We can help make it yours.
(817) 765-6730
222 Rs County Road 4269222 Rs County Road 4269222 Rs County Road 4269222 Rs County Road 4269
Save
Ask
Tour
Hide
Share

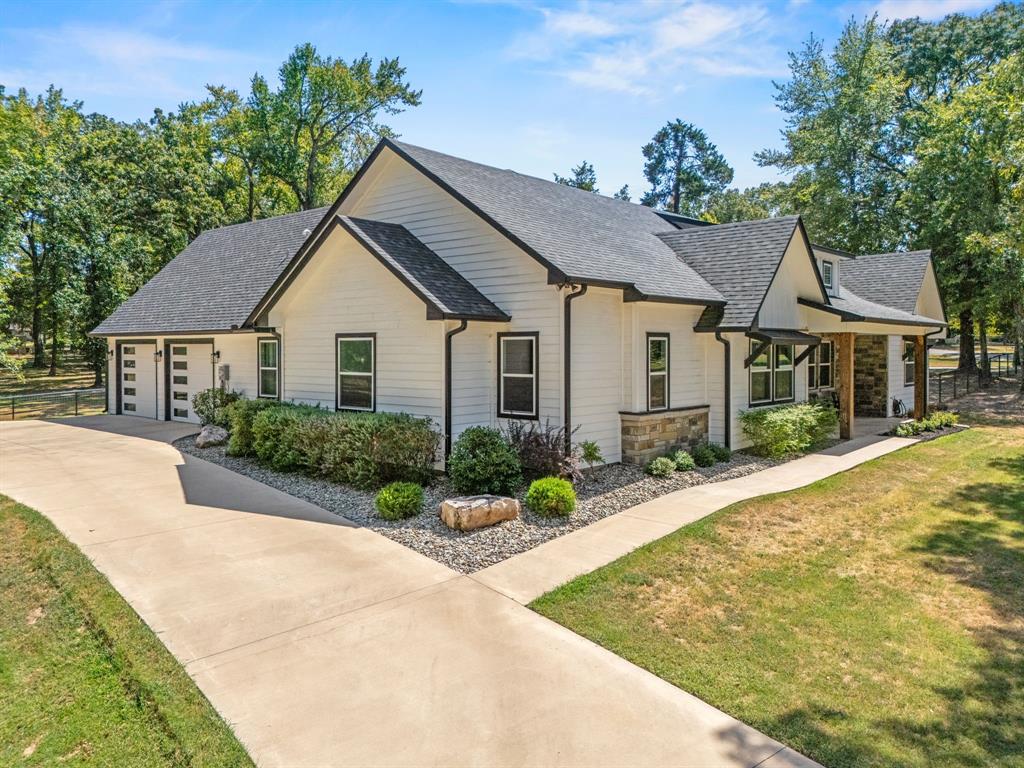
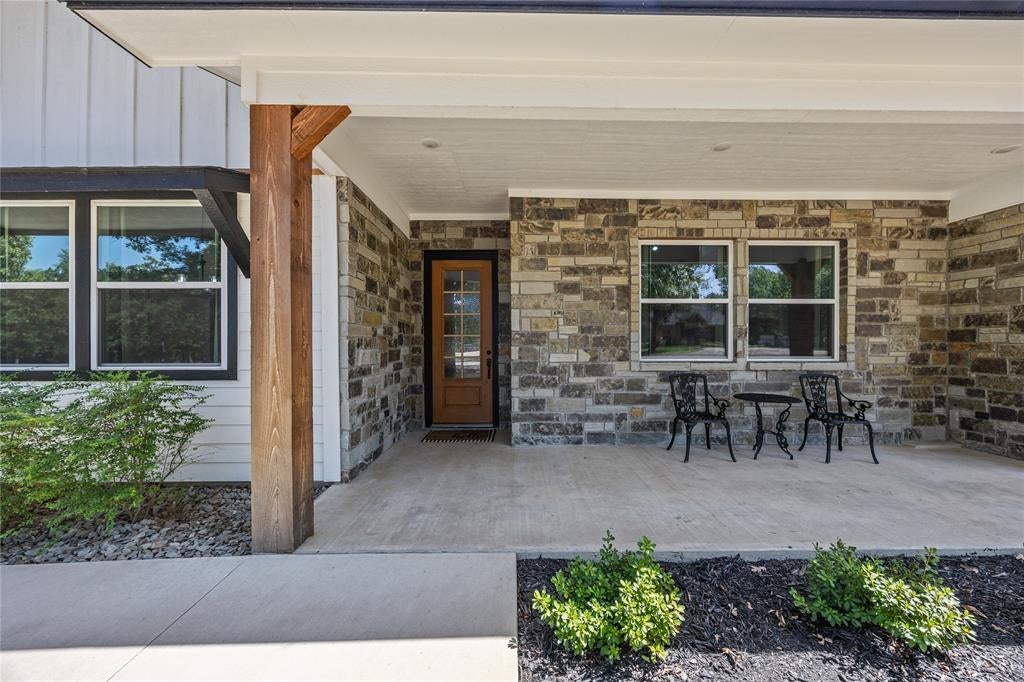
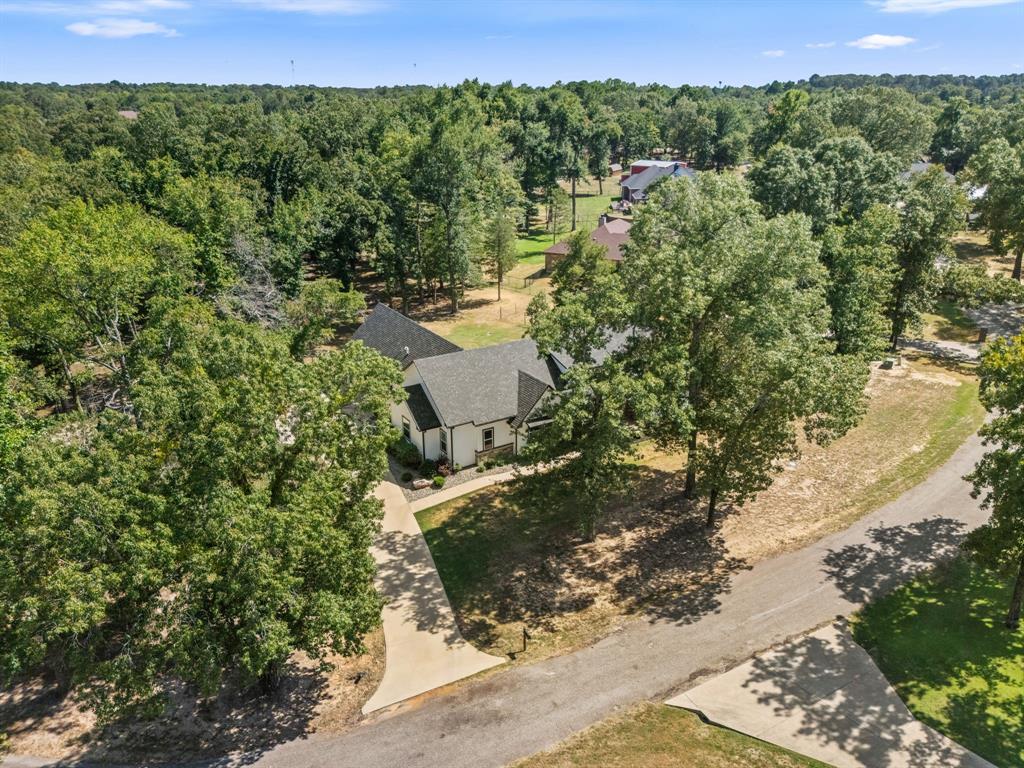
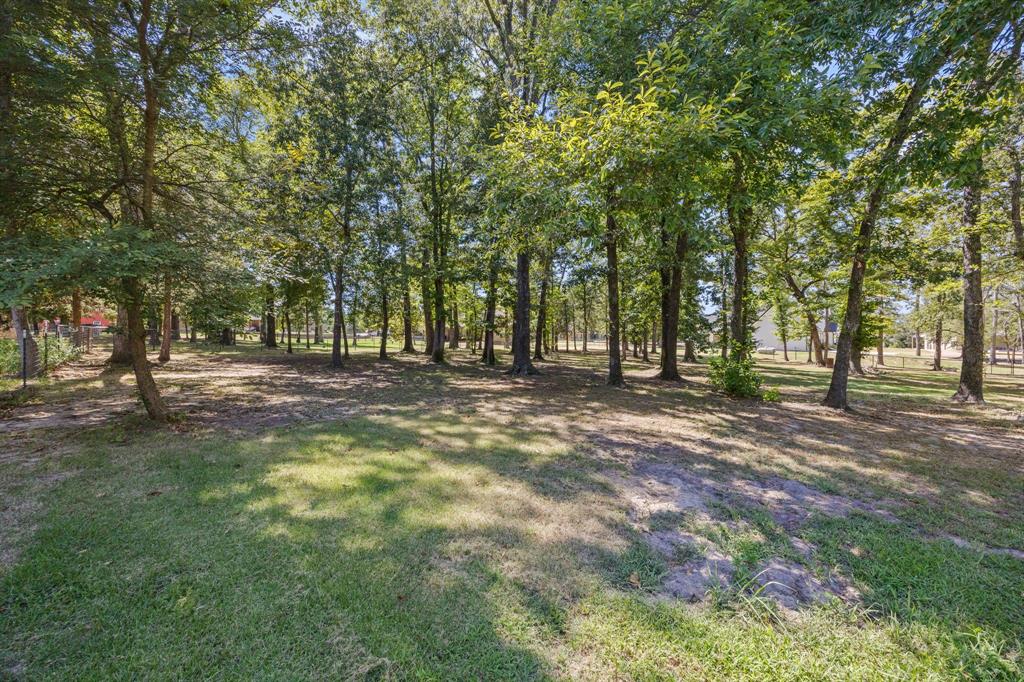
Welcome to this stunning custom-built modern farm style home nestled on over an acre of beautiful, tree-filled land in Emory, Texas. Thoughtfully designed with a perfect blend of modern style and timeless farmhouse charm .Tucked away in the prestigious Spring Creek neighborhood , this beautiful 3 bedroom, 2.5 bath home offers the perfect blend of comfort, space, and functionality . Step inside to an inviting open-concept floor plan with soaring vaulted ceilings accented by beautiful wood beams, creating a warm and impressive gathering space. The kitchen is designed for both everyday living and entertaining, offering plenty of room to host. The spacious primary bedroom features large windows that fill the room with natural light and a stunning vaulted ceiling that adds an open, airy feel. The private ensuite bathroom offers a soaking tub, a stand-alone shower, dual sinks, and a large walk-in closet, while the secondary bedrooms share a convenient Jack and Jill bathroom. Outside, enjoy over an acre of mature trees and peaceful scenery, offering plenty of room to relax, entertain, and there's plenty of room for a workshop or pool. NO HOA!! Fiber internet. Builders warranty and 2023 new construction this home is a MUST SEE!!!

Save
Ask
Tour
Hide
Share
Listing Snapshot
Price 
$549,999
Days On Site 
23 Days
Bedrooms 
3
Inside Area (SqFt) 
2,572 sqft
Total Baths 
3
Full Baths 
2
Partial Baths 
1
Lot Size 
1.462 Acres
Year Built 
2023
MLS® Number 
21363468
Status 
Active
Property Tax 
$8,609
HOA/Condo/Coop Fees 
N/A
Sq Ft Source 
N/A
Friends & Family
Recent Activity
a week agoListing updated with changes from the MLS®
3 weeks agoListing first seen on site
General Features
Acres 
1.462
Foundation 
Slab
Garage 
Yes
Garage Spaces 
2
Levels 
One
Parking 
GarageGarage Door OpenerGarage Faces Side
Property Sub Type 
Single Family Residence
Security 
Carbon Monoxide Detector(s)Security System Owned
Sewer 
Septic Tank
Special Circumstances 
Standard
Style 
Modern Farmhouse
Utilities 
Electricity AvailablePropane
Water Source 
Public
Interior Features
Appliances 
DishwasherDisposalGas CooktopIce MakerMicrowaveTankless Water Heater
Cooling 
Ceiling Fan(s)Central Air
Fireplace 
Yes
Fireplace Features 
Gas StarterLiving Room
Fireplaces 
1
Flooring 
Vinyl
Heating 
Central
Interior 
Built-in FeaturesDouble VanityEat-in KitchenGranite CountersKitchen IslandOpen FloorplanPantryVaulted Ceiling(s)Walk-In Closet(s)
Laundry Features 
Washer Hookup
Bedroom 
Dimensions - 12 x 12Level - FirstFeatures - Ceiling Fan(s)
Laundry 
Dimensions - 10 x 10Level - First
Living Room 
Dimensions - 23 x 27Level - FirstFeatures - Ceiling Fan(s)
Master Bedroom 
Dimensions - 15 x 17Level - FirstFeatures - Ceiling Fan(s), Walk-In Closet(s)
Save
Ask
Tour
Hide
Share
Exterior Features
Construction Details 
Board & Batten SidingStone
Exterior 
Rain GuttersLighting
Fencing 
Pipe
Lot Features 
Many Trees
Patio And Porch 
Covered
Roof 
Shingle
Community Features
School District 
Rains ISD
Financing Terms Available 
CashConventionalFHAVA Loan
Schools
School District
Rains ISD
Elementary School
Rains
Middle School
Unknown
High School
Rains
Listing courtesy of Logan White of The Agency Rockwall Logan.White@TheAgencyRE.com


© 2020 North Texas Real Estate Information Systems. All rights reserved. Information is deemed reliable but is not guaranteed accurate by the MLS or NTREIS. The information being provided is for the consumer's personal, non-commercial use, and may not be reproduced, redistributed, or used for any purpose other than to identify prospective properties consumers may be interested in purchasing.
Last checked: 2026-09-14 07:26 AM CDT

Neighborhood & Commute
Source: Walkscore
Disclosure: Community information and market data powered by Constellation Data Labs. Information is deemed reliable but not guaranteed.
Save
Ask
Tour
Hide
Share
Scroll to Top