Save
Ask
Tour
Hide
Share
$675,000
21 Days On Site

3328 Lakestriker Road
Celina, TX 75009

For Sale|Single Family Residence|Active
6
Beds
4
Total Baths
4
Full Baths
4,008
SqFt
$168
/SqFt
2023
Built
Subdivision:
Edgewood Creek
County:
Denton
Call Now: (817) 765-6730
Is this the listing for you? We can help make it yours.
(817) 765-6730
3328 Lakestriker Road3328 Lakestriker Road3328 Lakestriker Road3328 Lakestriker Road
Save
Ask
Tour
Hide
Share

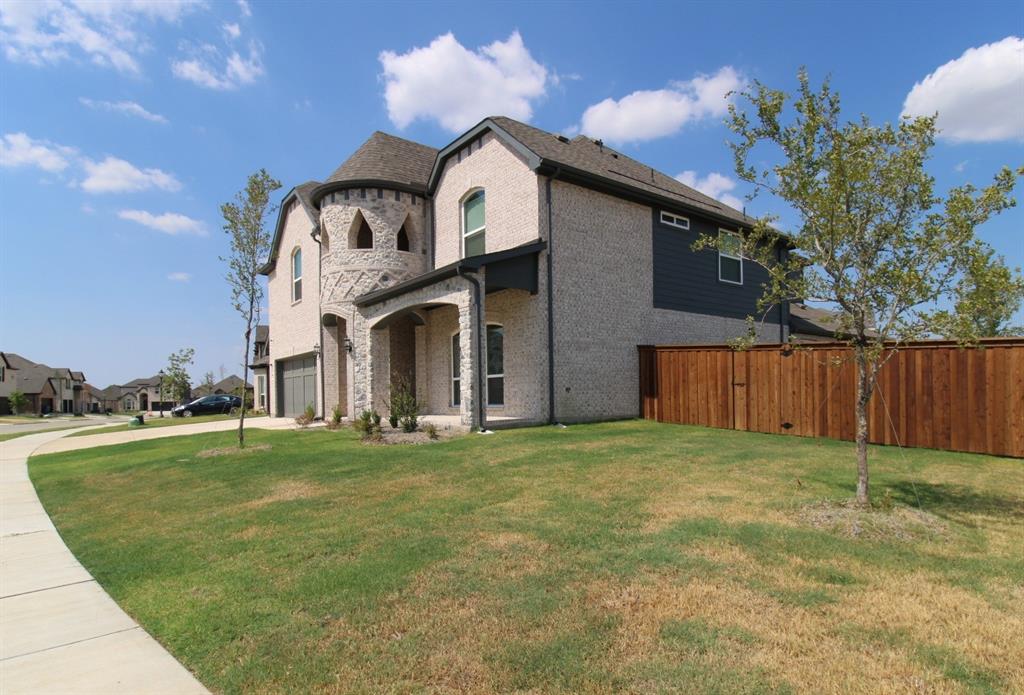
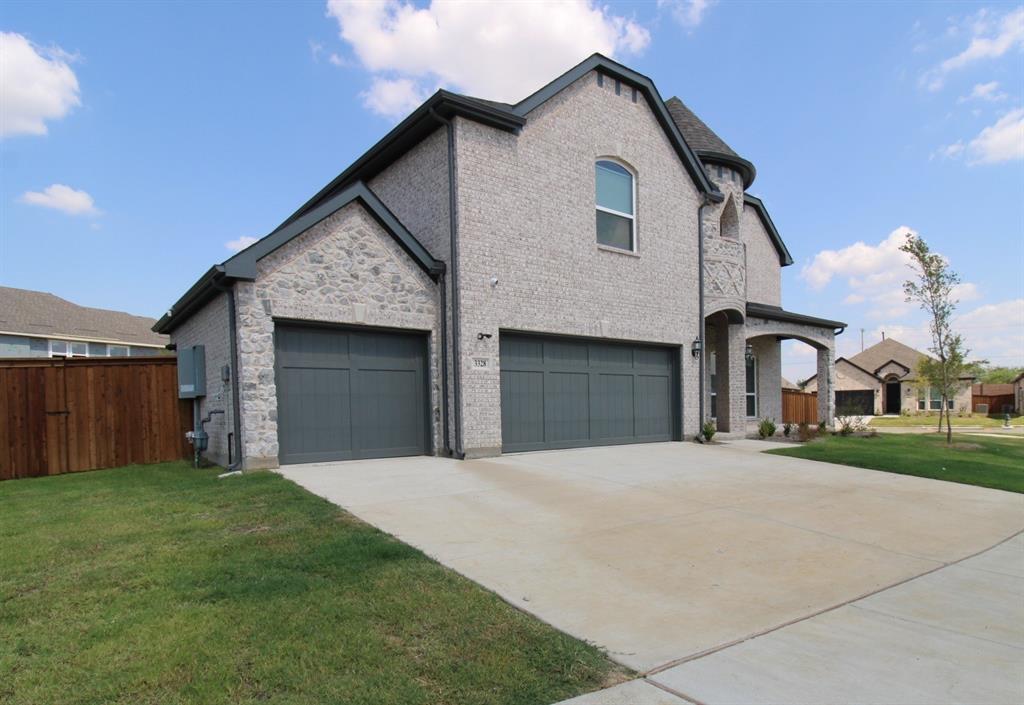
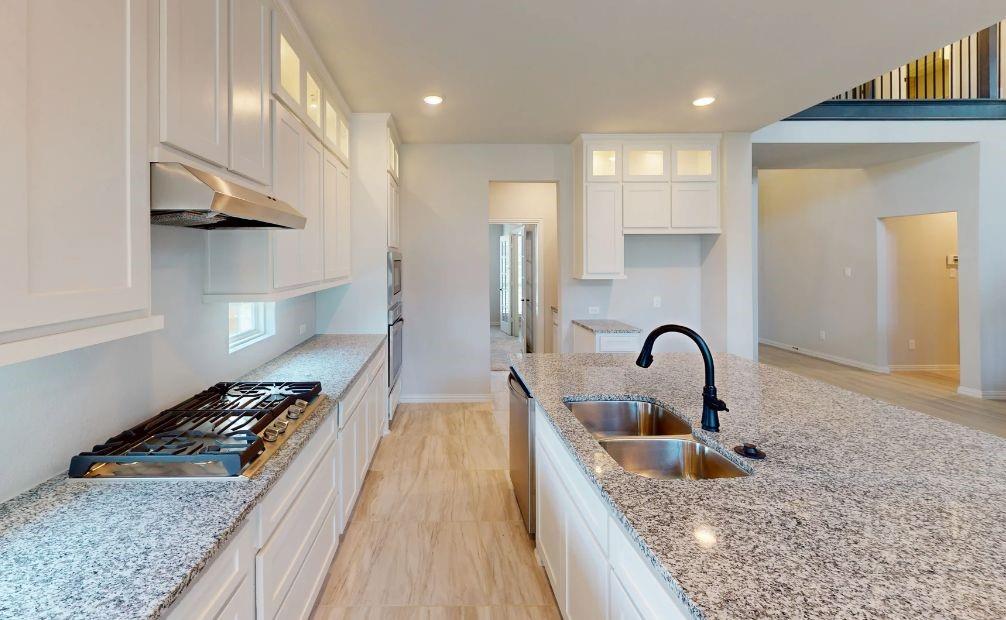
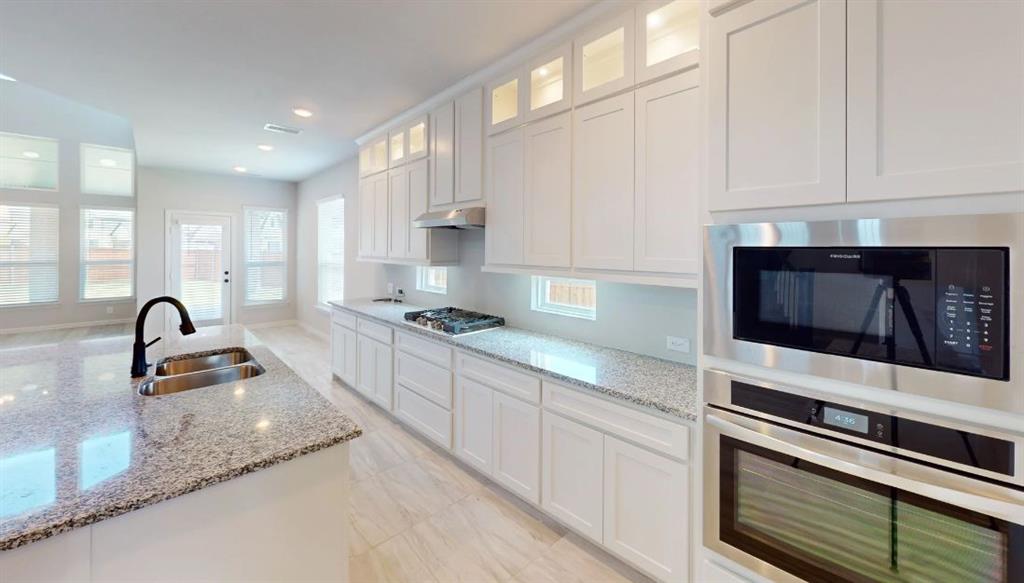
Beautiful 6-bedroom, 4-bath home featuring a spacious two-story layout designed for comfortable everyday living and entertaining. The bright, neutral interior is accented by tile flooring throughout the main living areas, giving the home a clean and updated feel. The kitchen offers a large center island, plenty of cabinet and counter space, and a walk-in pantry, all opening to the generous living and dining areas. Upstairs features an oversized game room plus a separate theater room, giving you plenty of space for movie nights, games, or relaxing. All six bedrooms are generously sized with excellent closet space. A washer and dryer will also be provided prior to move-in. Outside, enjoy a large, fully fenced backyard with plenty of grass, along with a hard-to-find 3-car garage. Located in a desirable Celina area with convenient access to major roads, shopping, dining, schools, and everything this rapidly growing community has to offer.

Save
Ask
Tour
Hide
Share
Listing Snapshot
Price 
$675,000
Days On Site 
21 Days
Bedrooms 
6
Inside Area (SqFt) 
4,008 sqft
Total Baths 
4
Full Baths 
4
Partial Baths 
N/A
Lot Size 
0.299 Acres
Year Built 
2023
MLS® Number 
21363449
Status 
Active
Property Tax 
$15,336
HOA/Condo/Coop Fees 
$70.67 monthly
Sq Ft Source 
N/A
Friends & Family
Recent Activity
2 weeks agoListing updated with changes from the MLS®
3 weeks agoListing first seen on site
General Features
Acres 
0.299
Attached Garage 
Yes
Foundation 
Slab
Garage 
Yes
Garage Spaces 
3
Levels 
Two
Parking 
Garage Faces FrontAttached
Property Sub Type 
Single Family Residence
Security 
Carbon Monoxide Detector(s)Smoke Detector(s)
Sewer 
Public Sewer
Special Circumstances 
Notice Of DefaultShort Sale
Style 
Traditional
Water Source 
Public
Interior Features
Appliances 
DishwasherDisposalGas CooktopTankless Water Heater
Cooling 
Central Air
Fireplace 
Yes
Fireplace Features 
GasGas StarterGas Log
Fireplaces 
1
Flooring 
CarpetCeramic TileVinyl
Heating 
Central
Interior 
High Speed Internet
Bedroom 
Dimensions - 11 x 11Level - FirstFeatures - Walk-In Closet(s)
Dining Room 
Dimensions - 14 x 14Level - First
Living Room 
Dimensions - 17 x 17Level - First
Master Bedroom 
Dimensions - 17 x 16Level - FirstFeatures - Ceiling Fan(s), Walk-In Closet(s)
Save
Ask
Tour
Hide
Share
Exterior Features
Construction Details 
Wood Siding
Exterior 
Rain Gutters
Fencing 
Wood
Lot Features 
Corner Lot
Patio And Porch 
Covered
Roof 
Composition
Community Features
Association Fee 
$212.0
Association Fee Frequency 
Quarterly
Community Features 
PoolClubhousePark
School District 
Prosper ISD
Financing Terms Available 
CashConventional
Schools
School District
Prosper ISD
Elementary School
Virgie Witt Smothermon
Middle School
Moseley
High School
Richland
Listing courtesy of Justin Henry of Justin Henry Real Estate Advis justin@justinhenryhomes.com


© 2020 North Texas Real Estate Information Systems. All rights reserved. Information is deemed reliable but is not guaranteed accurate by the MLS or NTREIS. The information being provided is for the consumer's personal, non-commercial use, and may not be reproduced, redistributed, or used for any purpose other than to identify prospective properties consumers may be interested in purchasing.
Last checked: 2026-09-09 09:15 AM CDT

Neighborhood & Commute
Source: Walkscore
Disclosure: Community information and market data powered by Constellation Data Labs. Information is deemed reliable but not guaranteed.
Save
Ask
Tour
Hide
Share
Scroll to Top