Save
Ask
Tour
Hide
Share
$593,000
18 Days On Site

3321 Stone Glen Drive
Plano, TX 75074

For Sale|Single Family Residence|Active
4
Beds
3
Total Baths
2
Full Baths
1
Partial Bath
2,881
SqFt
$206
/SqFt
1999
Built
Subdivision:
Timber Brook Estates Ph V
County:
Collin
Call Now: (817) 765-6730
Is this the listing for you? We can help make it yours.
(817) 765-6730
3321 Stone Glen Drive3321 Stone Glen Drive3321 Stone Glen Drive3321 Stone Glen Drive
Save
Ask
Tour
Hide
Share

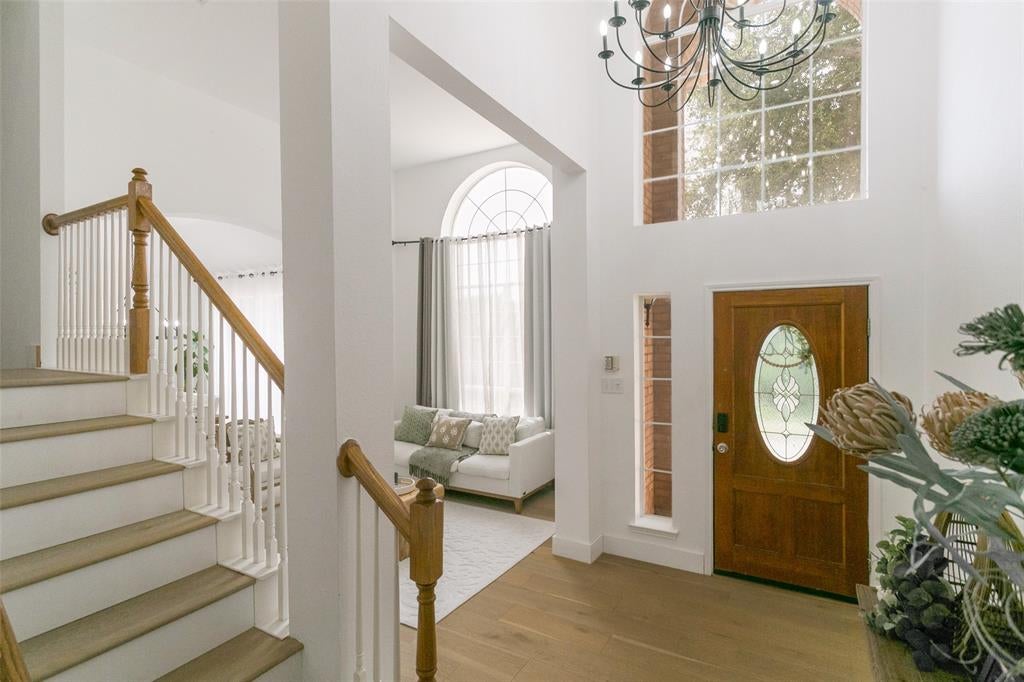
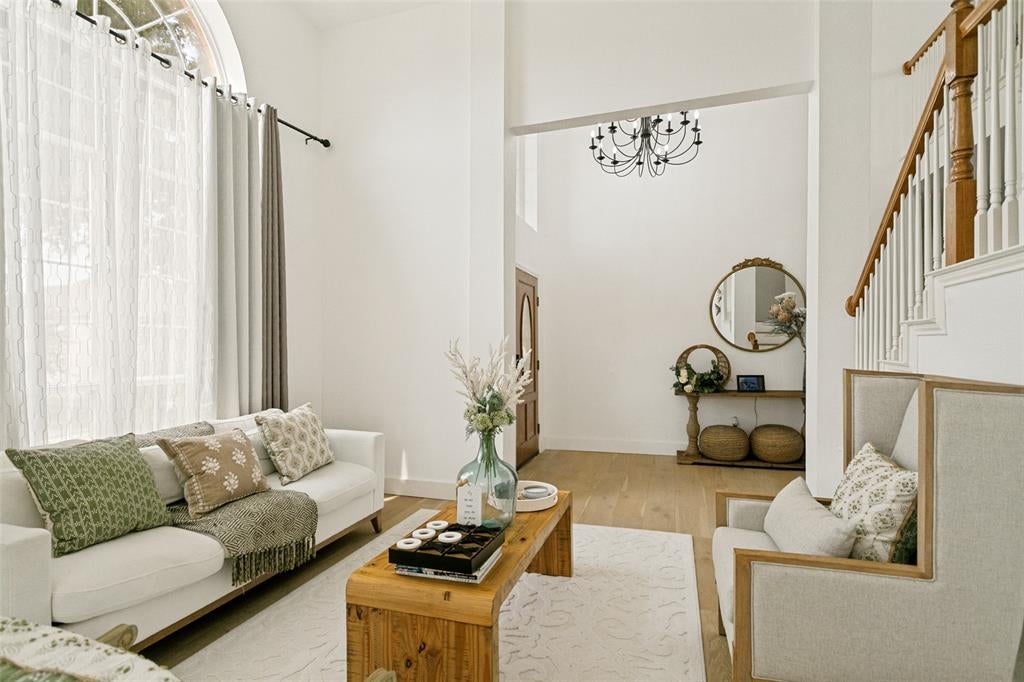
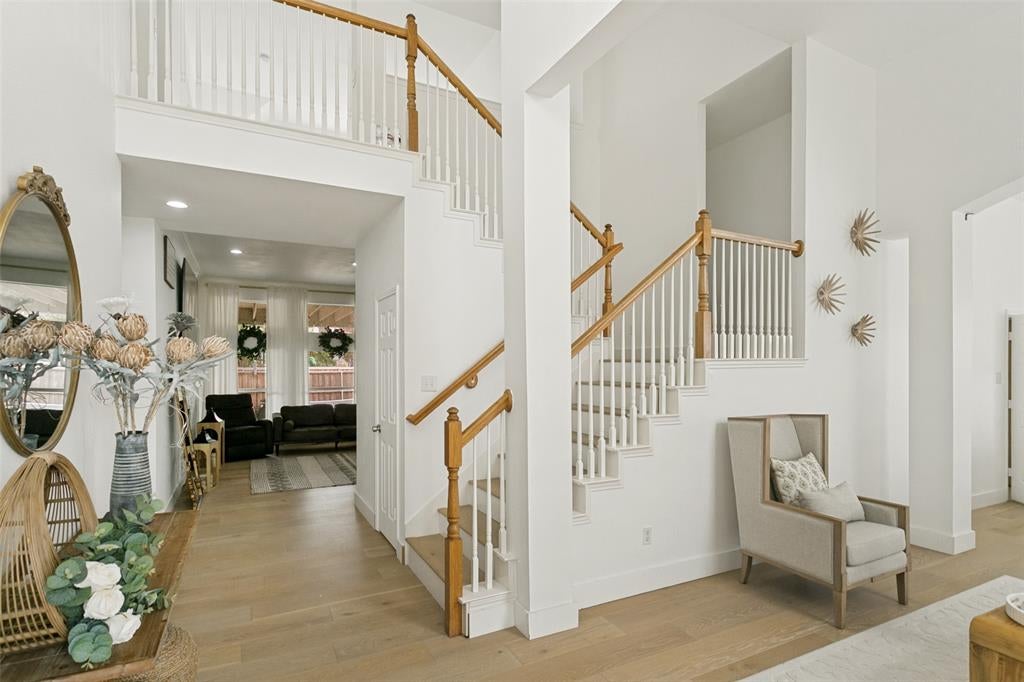
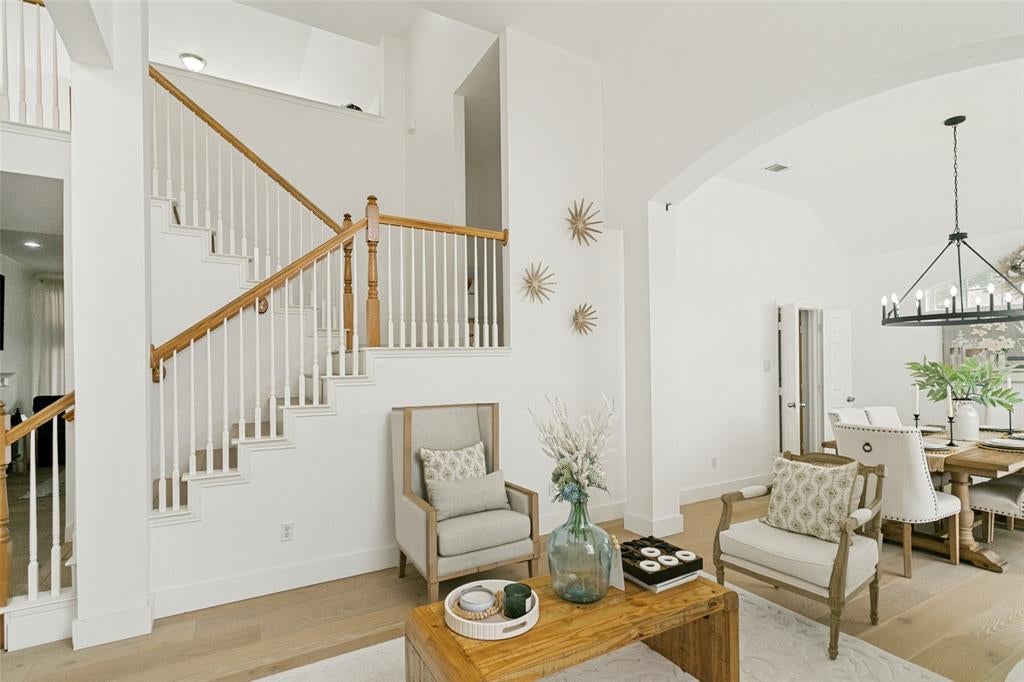
Beautifully renovated four-bedroom, three-bath home offering 2,881 sq ft of thoughtfully updated living space with a timeless modern farmhouse design. The main level features waterproof engineered wood floors, while the upper level offers quality carpet for added comfort. The stunning kitchen includes quartz countertops, a new island, farmhouse sink, vent hood, tower cabinet, custom acacia wood bench seating, and all appliances convey. The spacious primary suite provides a spa-inspired retreat with a soaking tub, porcelain tile accent wall, and new vanities. Outdoor living shines with both a covered patio and a rare rooftop patio. The backyard also features an electric rear gate with remote access for privacy and convenience. Additional updates include HVAC and furnace replaced in 2022. Move-in ready, this home blends style, function, and modern updates in a desirable Plano location.

Save
Ask
Tour
Hide
Share
Listing Snapshot
Price 
$593,000
Days On Site 
18 Days
Bedrooms 
4
Inside Area (SqFt) 
2,881 sqft
Total Baths 
3
Full Baths 
2
Partial Baths 
1
Lot Size 
0.17 Acres
Year Built 
1999
MLS® Number 
21363443
Status 
Active
Property Tax 
$9,080
HOA/Condo/Coop Fees 
$44.58 monthly
Sq Ft Source 
N/A
Friends & Family
Recent Activity
yesterdayListing updated with changes from the MLS®
3 days agoPrice changed to $593,000
3 weeks agoListing first seen on site
General Features
Acres 
0.17
Attached Garage 
Yes
Foundation 
Slab
Garage 
Yes
Garage Spaces 
2
Levels 
Two
Parking 
DrivewayElectric GateGarageGarage Faces RearOn SiteOutsideParking LotAttached
Property Sub Type 
Single Family Residence
Sewer 
Public Sewer
Special Circumstances 
Standard
Style 
Traditional
Utilities 
Electricity Available
Water Source 
Public
Interior Features
Appliances 
DishwasherDisposalGas CooktopMicrowaveDouble OvenRefrigeratorVented Exhaust Fan
Cooling 
Central Air
Fireplace 
Yes
Fireplace Features 
Family RoomGas StarterGas Log
Fireplaces 
1
Flooring 
CarpetCeramic TileWood
Heating 
Exhaust FanCentral
Interior 
ChandelierKitchen IslandNatural WoodworkPantryWalk-In Closet(s)
Laundry Features 
In HallWasher Hookup
Window Features 
Window Coverings
Save
Ask
Tour
Hide
Share
Exterior Features
Construction Details 
Brick
Exterior 
Rain Gutters
Fencing 
Back YardElectricWood
Lot Features 
Few TreesInterior LotLandscaped
Patio And Porch 
CoveredRear PorchPatio
Roof 
CompositionConcrete
Windows/Doors 
Window Coverings
Community Features
Association Fee 
$535.0
Association Fee Frequency 
Annually
Community Features 
Park
School District 
Plano ISD
Financing Terms Available 
CashConventionalFHAAssumableVA Loan
Schools
School District
Plano ISD
Elementary School
Mccall
Middle School
Bowman
High School
Williams
Listing courtesy of Bella Alvarado of Keller Williams Urban Dallas bellaalvarado@kw.com


© 2020 North Texas Real Estate Information Systems. All rights reserved. Information is deemed reliable but is not guaranteed accurate by the MLS or NTREIS. The information being provided is for the consumer's personal, non-commercial use, and may not be reproduced, redistributed, or used for any purpose other than to identify prospective properties consumers may be interested in purchasing.
Last checked: 2026-09-14 06:38 AM CDT

Neighborhood & Commute
Source: Walkscore
Disclosure: Community information and market data powered by Constellation Data Labs. Information is deemed reliable but not guaranteed.
Save
Ask
Tour
Hide
Share
Scroll to Top