Save
Ask
Tour
Hide
Share
$399,000
25 Days On Site

433 Leopold Trail
Waxahachie, TX 75165

For Sale|Single Family Residence|Active
4
Beds
3
Total Baths
3
Full Baths
2,217
SqFt
$180
/SqFt
2023
Built
Subdivision:
Dove Hollow Ph 2
County:
Ellis
Call Now: (817) 765-6730
Is this the listing for you? We can help make it yours.
(817) 765-6730
433 Leopold Trail433 Leopold Trail433 Leopold Trail433 Leopold Trail
Save
Ask
Tour
Hide
Share

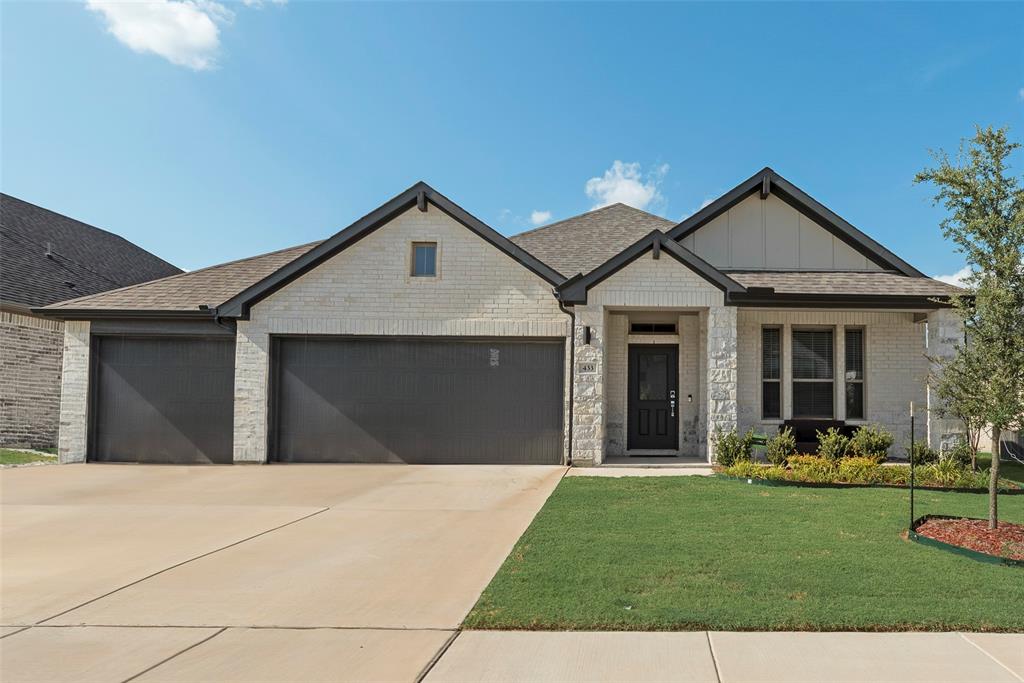
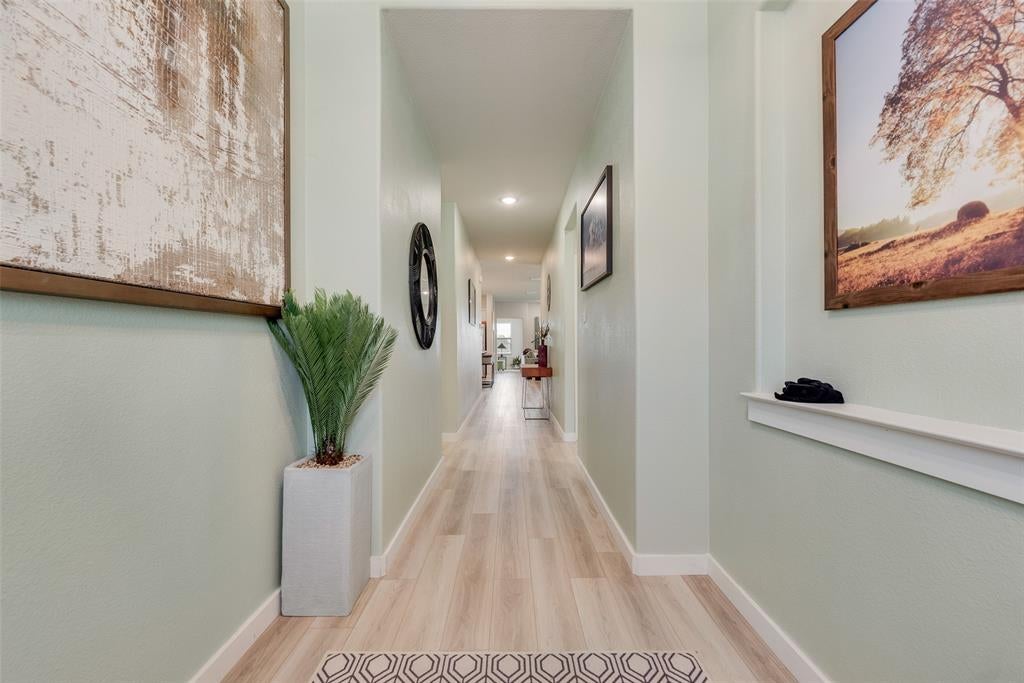
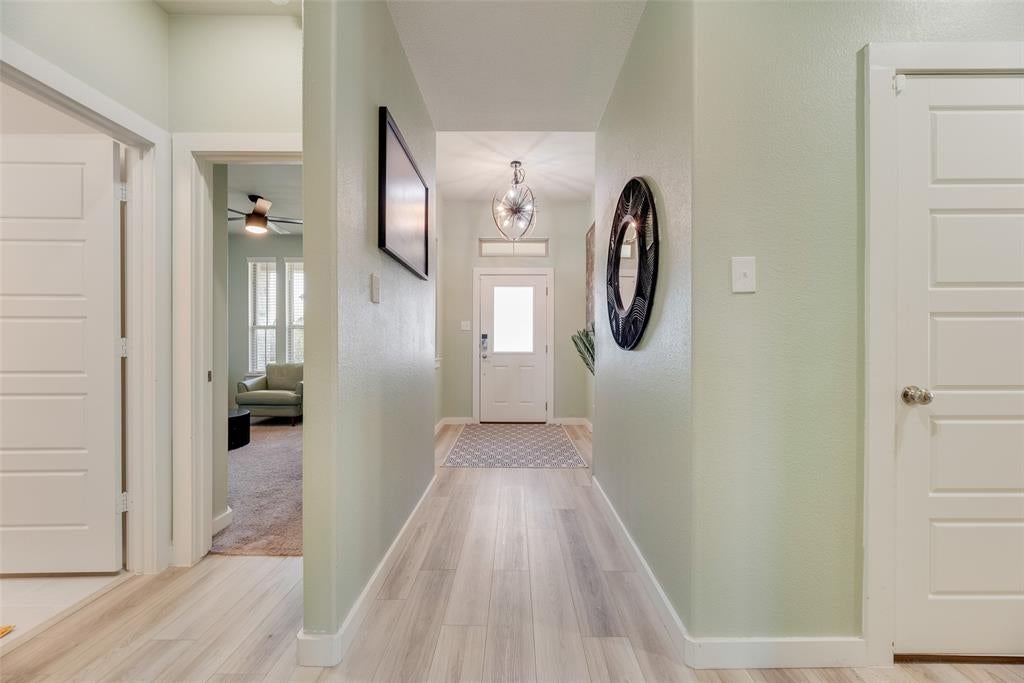
Home priced well below Tax Values! Discover this energy-efficient, one-story home in the desirable Dove Hollow community, featuring the popular Oscar floorplan by Trophy Signature Homes. With 4 bedrooms, 3 full baths, and a 3-car garage, this thoughtfully designed home offers the space, flexibility, and features today’s buyers are looking for. This home offers a very open concept for entertaining and family life highlighted by luxury vinyl flooring and LED lighting. The spacious kitchen is designed for everyday living and entertaining with a gas cooktop, walk-in pantry, abundant cabinetry, and generous counter space for prepping, serving, and gathering. Enjoy the convenience of endless hot water and a dedicated utility room that keeps laundry organized and out of the way. Outside, relax on the covered patio with a ceiling fan overlooking a spacious backyard with plenty of room to enjoy. A raised garden bed is ready for your favorite vegetables, herbs, or flowers, while the storage shed provides convenient space for lawn and gardening equipment. Living in Dove Hollow means enjoying community amenities right outside your door, including a resort-style swimming pool, splash pad, shaded playground, walking trails, and green spaces for outdoor recreation and relaxation. The location adds even more appeal. Enjoy convenient access to historic Downtown Waxahachie, local shopping, restaurants, community festivals, and the Waxahachie Hike & Bike Trail. With easy access to I-35E and Hwy 287, commuting throughout the DFW area is convenient. VA buyer's loan is assumbable at 5.25%.

Save
Ask
Tour
Hide
Share
Listing Snapshot
Price 
$399,000
Days On Site 
25 Days
Bedrooms 
4
Inside Area (SqFt) 
2,217 sqft
Total Baths 
3
Full Baths 
3
Partial Baths 
N/A
Lot Size 
N/A
Year Built 
2023
MLS® Number 
21363424
Status 
Active
Property Tax 
$7,749
HOA/Condo/Coop Fees 
$45.83 monthly
Sq Ft Source 
N/A
Friends & Family
Recent Activity
4 days agoListing updated with changes from the MLS®
4 weeks agoListing first seen on site
General Features
Attached Garage 
Yes
Foundation 
Slab
Garage 
Yes
Garage Spaces 
3
Green Energy Efficient 
HVAC
Levels 
One
Parking 
Additional ParkingDrivewayGarage Door OpenerGarage Faces FrontKitchen LevelAttached
Property Sub Type 
Single Family Residence
Security 
Smoke Detector(s)
Sewer 
Public Sewer
Special Circumstances 
Standard
Style 
Contemporary/Modern
Utilities 
Cable AvailableElectricity AvailableElectricity ConnectedNatural Gas AvailableUnderground Utilities
Water Source 
Public
Interior Features
Appliances 
DishwasherDisposalElectric OvenGas CooktopMicrowaveTankless Water HeaterVented Exhaust Fan
Cooling 
Ceiling Fan(s)Central AirElectricENERGY STAR Qualified Equipment
Fireplace 
Yes
Fireplace Features 
ElectricLiving Room
Fireplaces 
1
Flooring 
CarpetCeramic TileVinyl
Heating 
Exhaust FanCentralElectricENERGY STAR Qualified EquipmentFireplace Insert
Interior 
Eat-in KitchenKitchen IslandOpen FloorplanWalk-In Closet(s)High Speed InternetSmart Home
Bedroom 
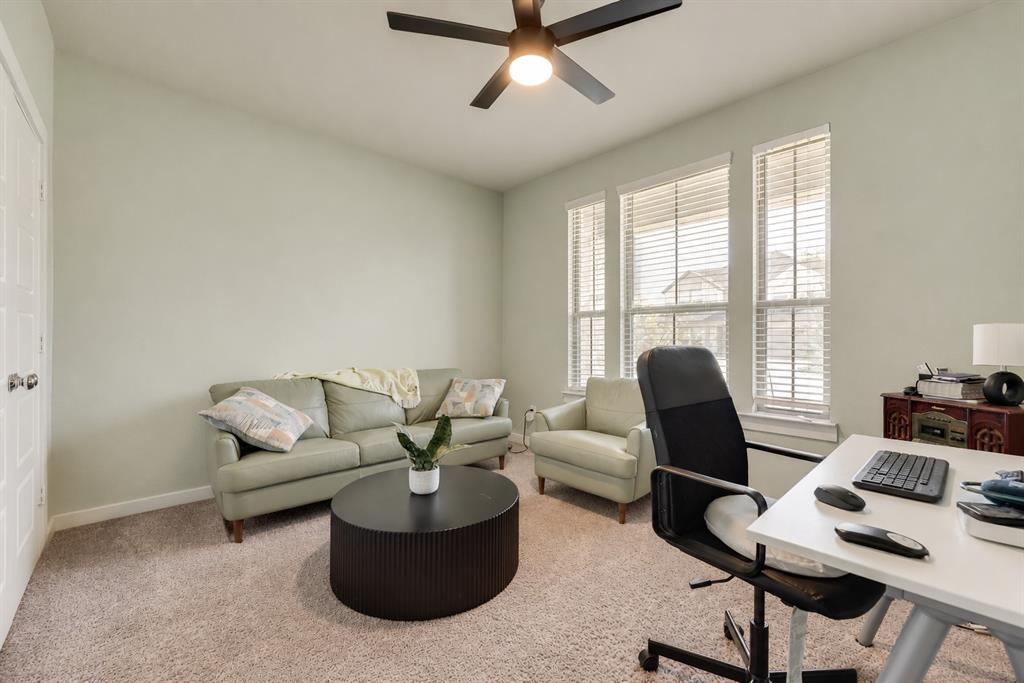
Dimensions - 11 x 13Level - FirstFeatures - Ceiling Fan(s)
Bonus Room 
Dimensions - 7 x 7Level - First
Dining Room 
Dimensions - 18 x 10Level - FirstFeatures - Ceiling Fan(s)
Living Room 
Dimensions - 18 x 15Level - FirstFeatures - Ceiling Fan(s)
Master Bedroom 
Dimensions - 16 x 13Level - FirstFeatures - Ceiling Fan(s), Walk-In Closet(s)
Utility Room 
Dimensions - 5 x 7Level - First
Save
Ask
Tour
Hide
Share
Exterior Features
Construction Details 
Brick
Fencing 
Wood
Lot Features 
Interior LotLandscapedSubdivided
Other Structures 
Shed(s)
Roof 
Composition
Community Features
Association Fee 
$550.0
Association Fee Frequency 
Annually
School District 
Waxahachie ISD
Financing Terms Available 
AssumableCashConventionalFHAVA Loan
Schools
School District
Waxahachie ISD
Elementary School
Shackelford
Middle School
Evelyn Love Coleman
High School
Waxahachie
Listing courtesy of Deonn Cole of Keller Williams Realty-FM deonn.cole@sbcglobal.net


© 2020 North Texas Real Estate Information Systems. All rights reserved. Information is deemed reliable but is not guaranteed accurate by the MLS or NTREIS. The information being provided is for the consumer's personal, non-commercial use, and may not be reproduced, redistributed, or used for any purpose other than to identify prospective properties consumers may be interested in purchasing.
Last checked: 2026-09-14 06:43 AM CDT

Neighborhood & Commute
Source: Walkscore
Disclosure: Community information and market data powered by Constellation Data Labs. Information is deemed reliable but not guaranteed.
Save
Ask
Tour
Hide
Share
Scroll to Top