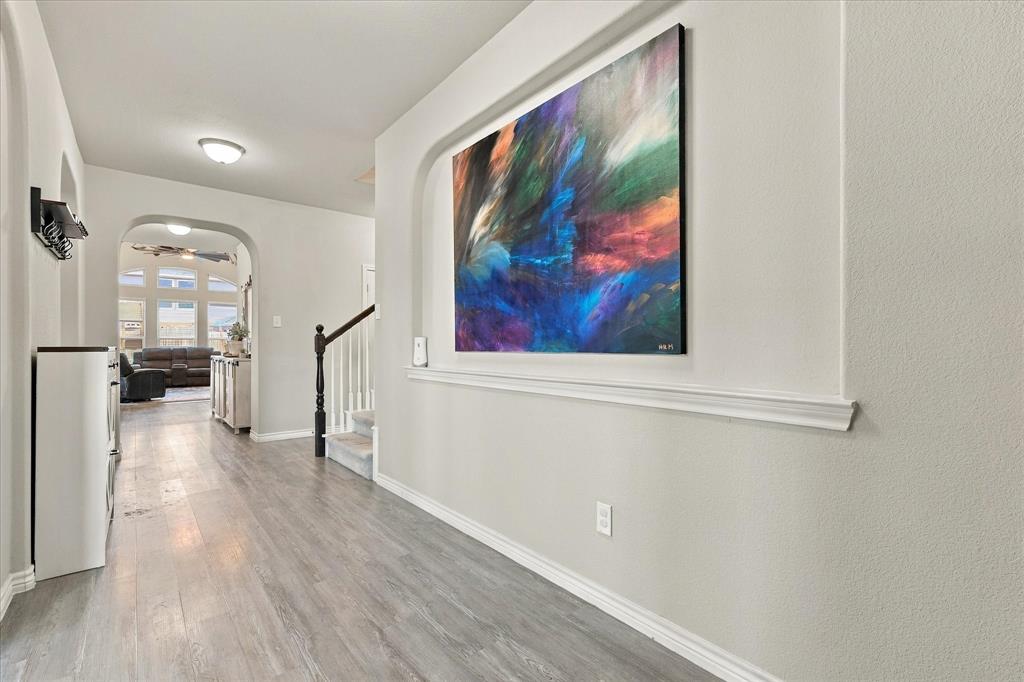
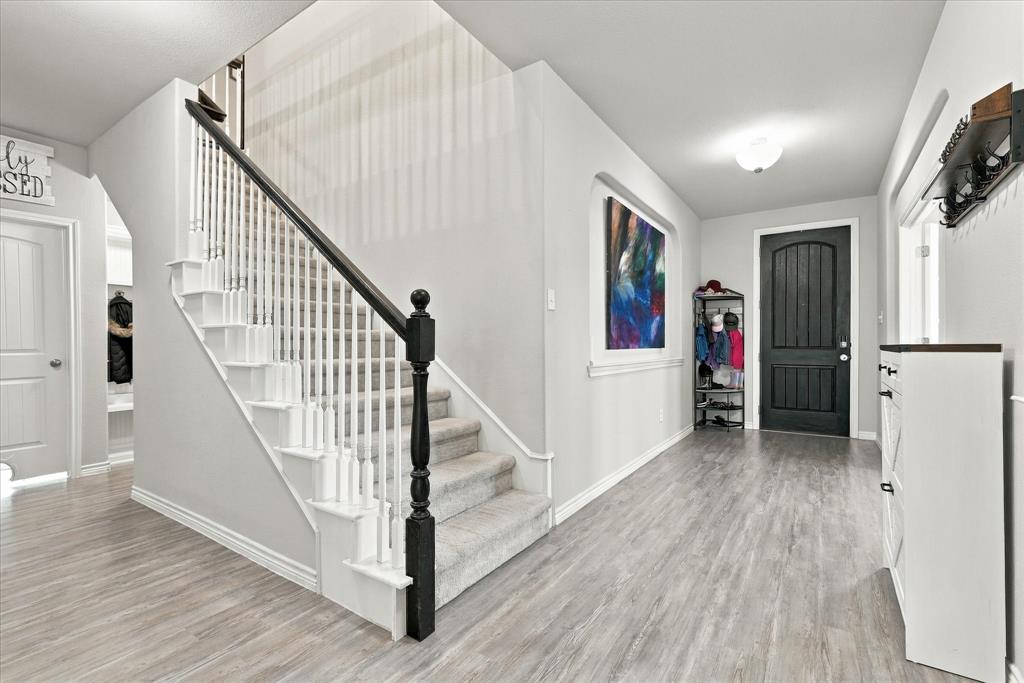
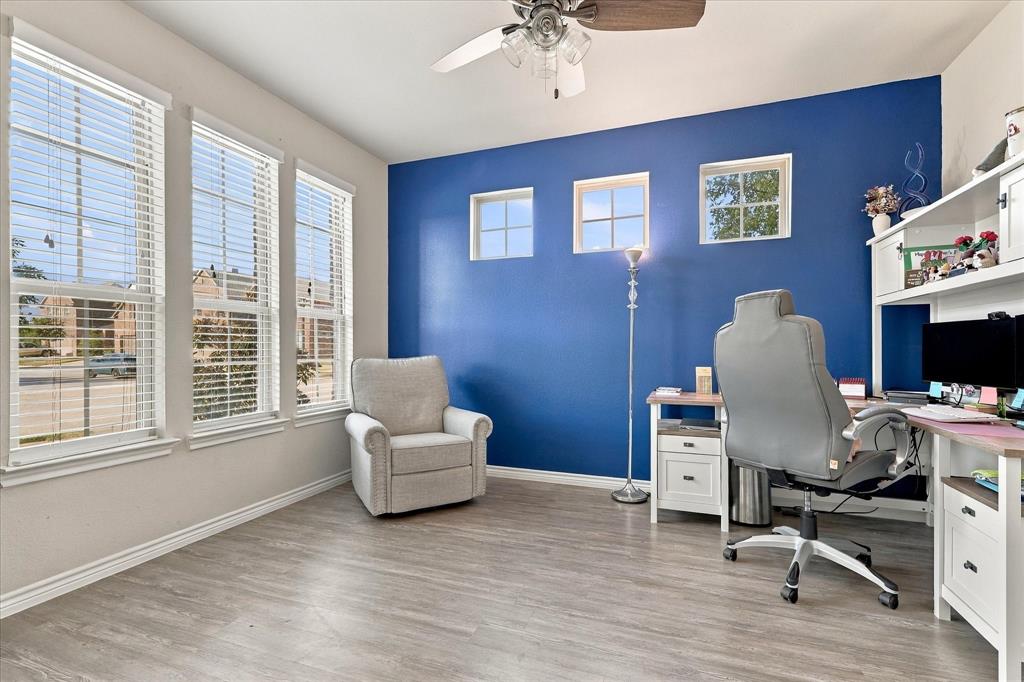
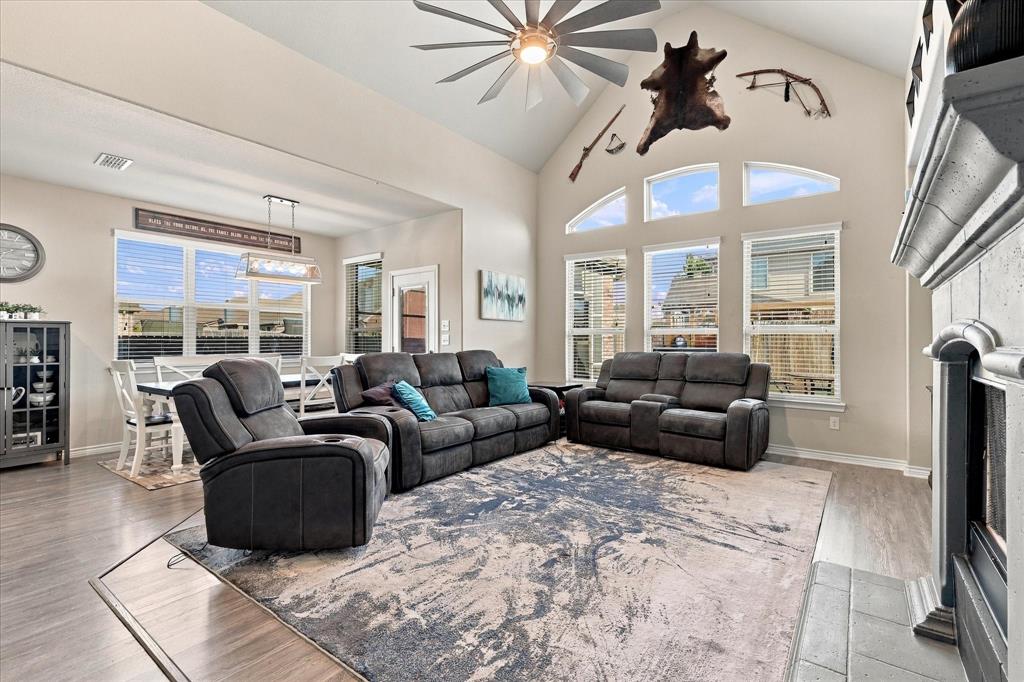
ONE OF A KIND! This beautiful home on a corner lot has many special features that make it unique and desirable. It has a custom over-sized pantry, a media or playroom with wiring for surround sound and a ceiling plug for a projector, the back porch is screened in, and backyard is turfed. It even has a private backyard area that is perfect for a hot tub, firepit, or a private conversation area. The kitchen has an oversized island, lots of counterspace, a five burner gas stovetop, double ovens, and a microwave as well as pots and pan drawers, and a double trash drawer. The custom pantry is AMAZING! It not only has ample shelving but it also has storage and counterspace on each end. The back porch adds an additional entertainment area to the entertainment friendly open floorplan as well as the gameroom upstairs. The roof is 2 yrs old and the HVAC coil system was replaced in June, 2025. The swing-set and sheds stay if wanted! The community has 4 community pools, 2 fitness centers, 3 clubhouses, playgrounds, and jogging paths. Doe Branch Boat Ramp on Lake Lewisville is 1.4 miles from the house which is a free public boat ramp. Convenient to shopping and restaurants. Please note that
Lakeview Elementary has been renamed to Glover Elementary.
Buyers and agents need to verify all information including taxes, measurements, schools, etc.
Save
Ask
Tour
Hide
Share
Listing Snapshot
Price
$490,000
Days On Site
32 Days
Bedrooms
4
Inside Area (SqFt)
3,280 sqft
Total Baths
4
Full Baths
3
Partial Baths
1
Lot Size
0.152 Acres
Year Built
2018
MLS Number
21363338
Status
Active
Property Tax
$10,741
HOA/Condo/Coop Fees
$275 Semi-Annually
Sq Ft Source
N/A
Friends & Family
React
Comment
Invite
No Comments Yet
Did you know? You can invite friends and family to your search. They can join your search, rate and discuss listings with you.
Recent Activity
a week ago
Listing updated with changes from the MLS
2 weeks ago
Price changed to $490,000
a month ago
Listing first seen on site
General Features
Acres
0.152
Attached Garage
Yes
Foundation
Slab
Garage
Yes
Garage Spaces
2
Levels
Two
Parking
DrivewayGarageGarage Door OpenerGarage Faces FrontAttached
Property Sub Type
Single Family Residence
Security
Fire AlarmSecurity SystemSmoke Detector(s)
Special Circumstances
Standard
Style
Traditional
Utilities
Cable Available
Interior Features
Appliances
DishwasherDisposalElectric OvenGas CooktopMicrowaveDouble OvenTankless Water Heater
Cooling
Ceiling Fan(s)Central AirElectric
Fireplace
Yes
Fireplace Features
Family RoomGas StarterGas Log
Fireplaces
1
Flooring
CarpetTileVinyl
Heating
CentralFireplace(s)Natural Gas
Interior
Double VanityGranite CountersKitchen IslandOpen FloorplanPantryWalk-In Closet(s)High Speed InternetWired for Sound



Did you know? You can invite friends and family to your search. They can join your search, rate and discuss listings with you.