Save
Ask
Tour
Hide
Share
$969,500
24 Days On Site

16224 Hunters Glen Lane
Frisco, TX 75033

For Sale|Single Family Residence|Active
5
Beds
4
Total Baths
4
Full Baths
3,861
SqFt
$251
/SqFt
2023
Built
Subdivision:
Estates at Rockhill Ph II
County:
Denton
Call Now: (817) 765-6730
Is this the listing for you? We can help make it yours.
(817) 765-6730
16224 Hunters Glen Lane16224 Hunters Glen Lane16224 Hunters Glen Lane16224 Hunters Glen Lane
Save
Ask
Tour
Hide
Share

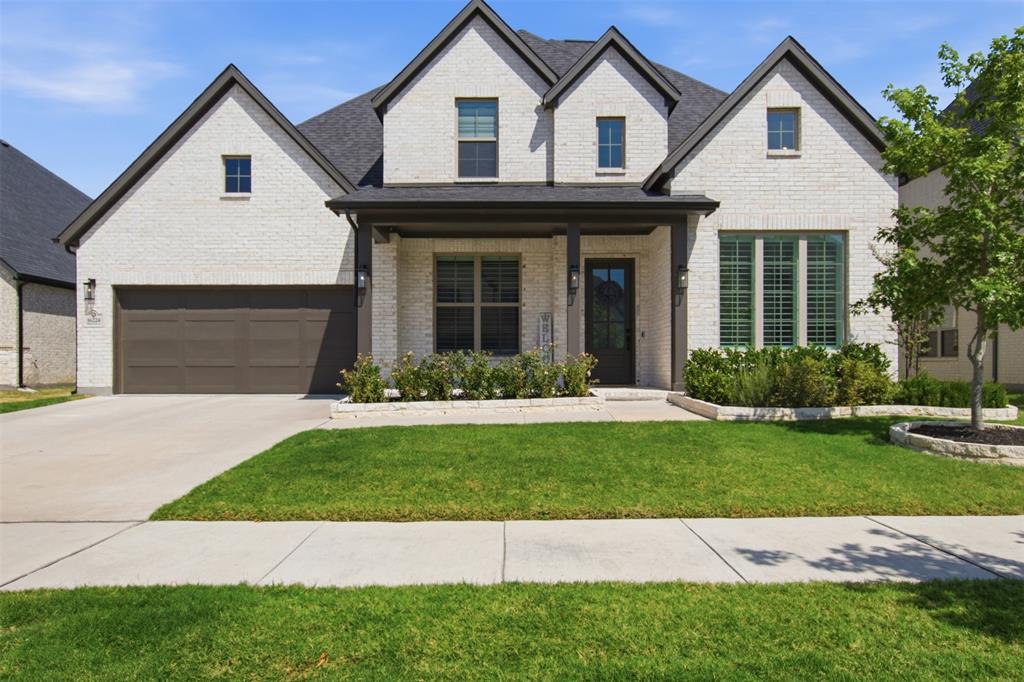
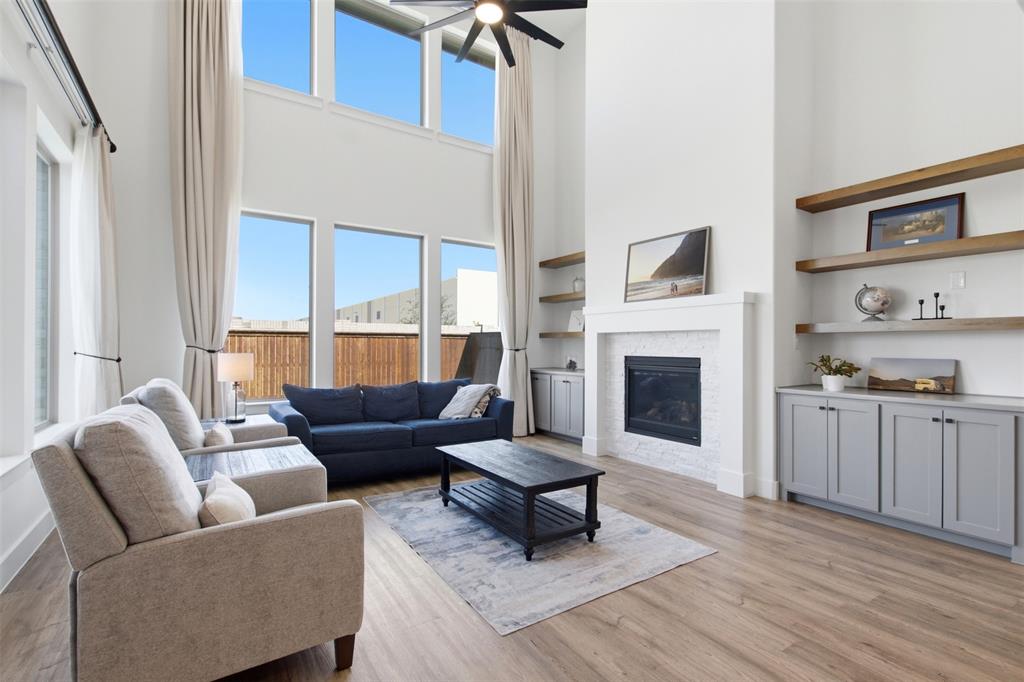
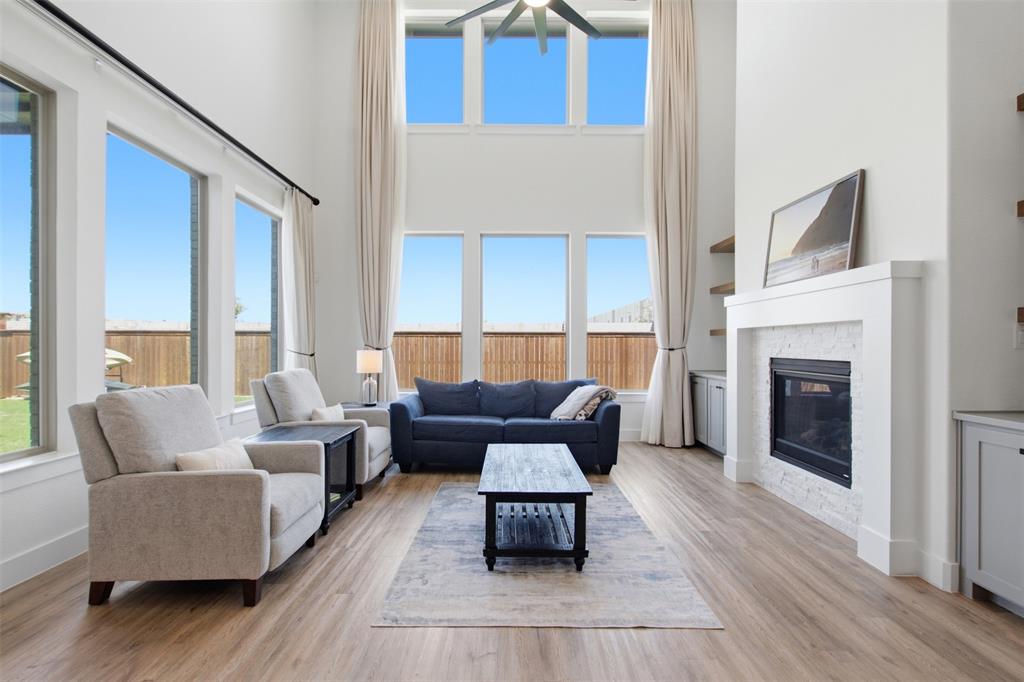
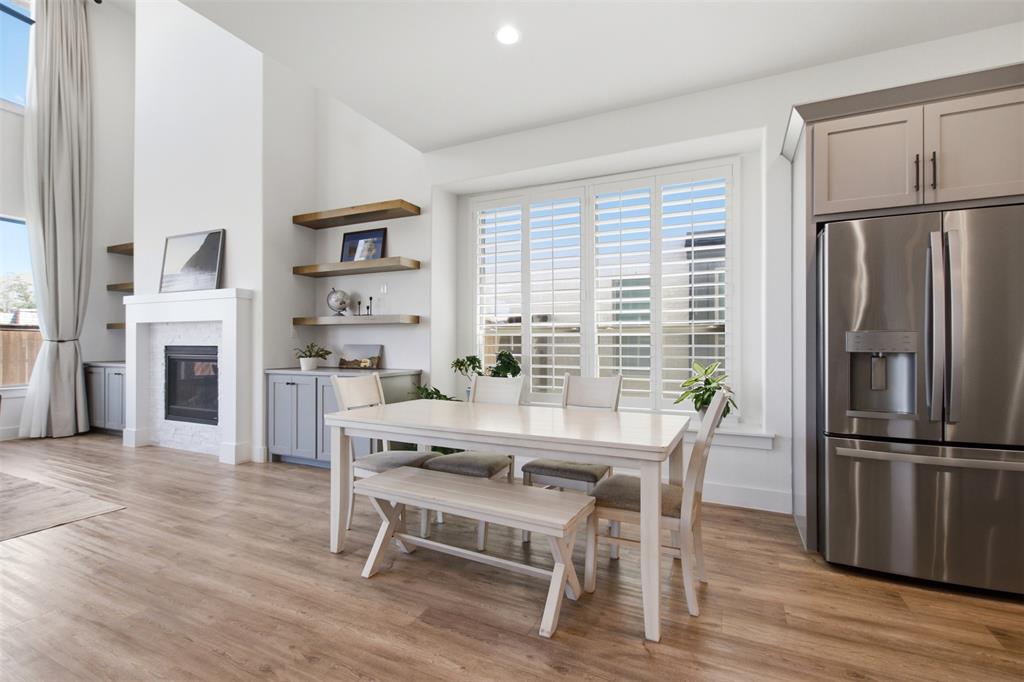
Some homes you live in. This one, you fall in love with. Luxury in prestigious Estates at Rockhill in Frisco. Shaddock-built 5-bedroom, 4-bath home features a private study perfect for remote work, media room with custom barn doors, spa-like primary suite with soaking tub and walk-in closet, and a chef's kitchen with stainless steel appliances opening to vaulted ceilings and gas fireplace. Upstairs loft and three additional spacious bedrooms. All appliances and upgraded water softener stay. Oversized patio and 3-car tandem garage. Acclaimed Frisco ISD. Minutes from Tollway, Frisco Square, PGA Headquarters, Stonebriar. More than a location—it's a lifestyle. Homes like this don't come along often.

Save
Ask
Tour
Hide
Share
Listing Snapshot
Price 
$969,500
Days On Site 
24 Days
Bedrooms 
5
Inside Area (SqFt) 
3,861 sqft
Total Baths 
4
Full Baths 
4
Partial Baths 
N/A
Lot Size 
0.179 Acres
Year Built 
2023
MLS® Number 
21363279
Status 
Active
Property Tax 
$13,732
HOA/Condo/Coop Fees 
$87.5 monthly
Sq Ft Source 
N/A
Friends & Family
Recent Activity
yesterdayListing updated with changes from the MLS®
a week agoPrice changed to $969,500
4 weeks agoListing first seen on site
General Features
Acres 
0.179
Attached Garage 
Yes
Carport 
3
Foundation 
Slab
Garage 
Yes
Garage Spaces 
3
Levels 
Two
Parking 
Direct AccessGarageGarage Door OpenerGarage Faces FrontTandemAttached
Property Sub Type 
Single Family Residence
Sewer 
Public Sewer
Special Circumstances 
Standard
Style 
Contemporary/Modern
Utilities 
Cable AvailableElectricity ConnectedUnderground Utilities
Water Source 
Public
Interior Features
Appliances 
Built-In Gas RangeDishwasherDisposalDryerElectric OvenMicrowaveDouble OvenRefrigerator
Cooling 
Ceiling Fan(s)Central AirElectricENERGY STAR Qualified Equipment
Fireplace 
Yes
Fireplace Features 
Living Room
Fireplaces 
1
Flooring 
CarpetCeramic TileTileVinyl
Heating 
CentralENERGY STAR Qualified EquipmentNatural Gas
Interior 
Built-in FeaturesCathedral Ceiling(s)ChandelierEat-in KitchenGranite CountersKitchen IslandOpen FloorplanPantryVaulted Ceiling(s)Walk-In Closet(s)High Speed InternetWired for Sound
Laundry Features 
Electric Dryer HookupWasher Hookup
Window Features 
ShuttersWindow Coverings
Save
Ask
Tour
Hide
Share
Exterior Features
Construction Details 
Wood SidingBrickFrame
Exterior 
Rain Gutters
Patio And Porch 
Covered
Roof 
Composition
Windows/Doors 
ShuttersWindow Coverings
Community Features
Association Fee 
$1050.0
Association Fee Frequency 
Annually
Community Features 
CurbsParkSidewalks
School District 
Frisco ISD
Financing Terms Available 
CashConventionalFHAVA Loan
Schools
School District
Frisco ISD
Elementary School
Miller
Middle School
Wilkinson
High School
Panther Creek
Listing courtesy of Troy Sage of LPT Realty, LLC troy@troysage.com


© 2020 North Texas Real Estate Information Systems. All rights reserved. Information is deemed reliable but is not guaranteed accurate by the MLS or NTREIS. The information being provided is for the consumer's personal, non-commercial use, and may not be reproduced, redistributed, or used for any purpose other than to identify prospective properties consumers may be interested in purchasing.
Last checked: 2026-09-14 06:38 AM CDT

Neighborhood & Commute
Source: Walkscore
Disclosure: Community information and market data powered by Constellation Data Labs. Information is deemed reliable but not guaranteed.
Save
Ask
Tour
Hide
Share
Scroll to Top