
5412 Centeridge LaneMcKinney, TX 75071
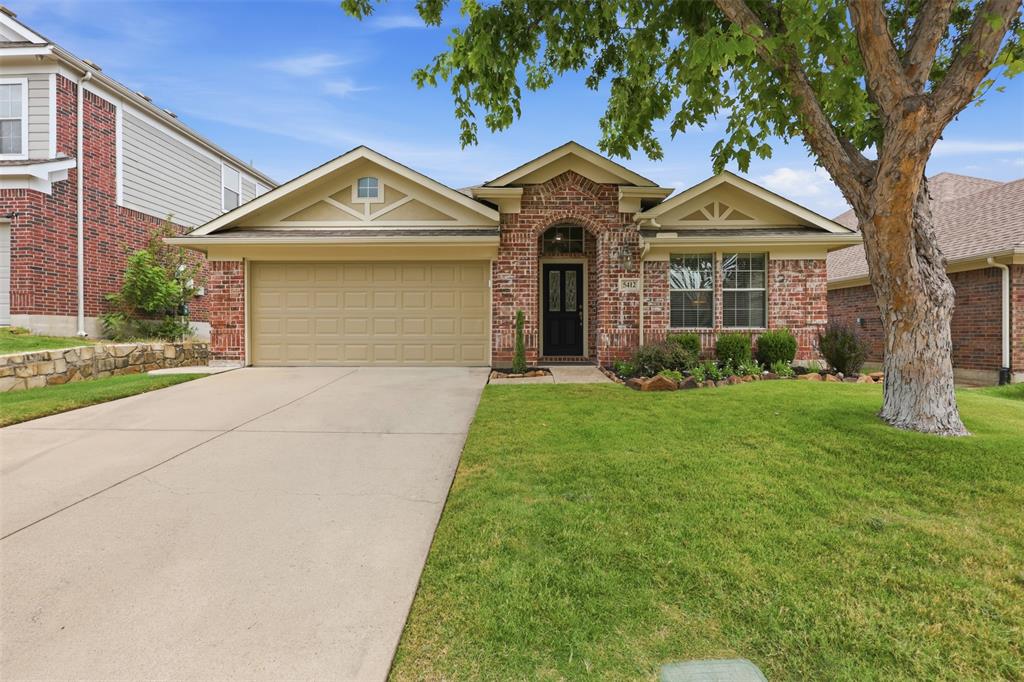
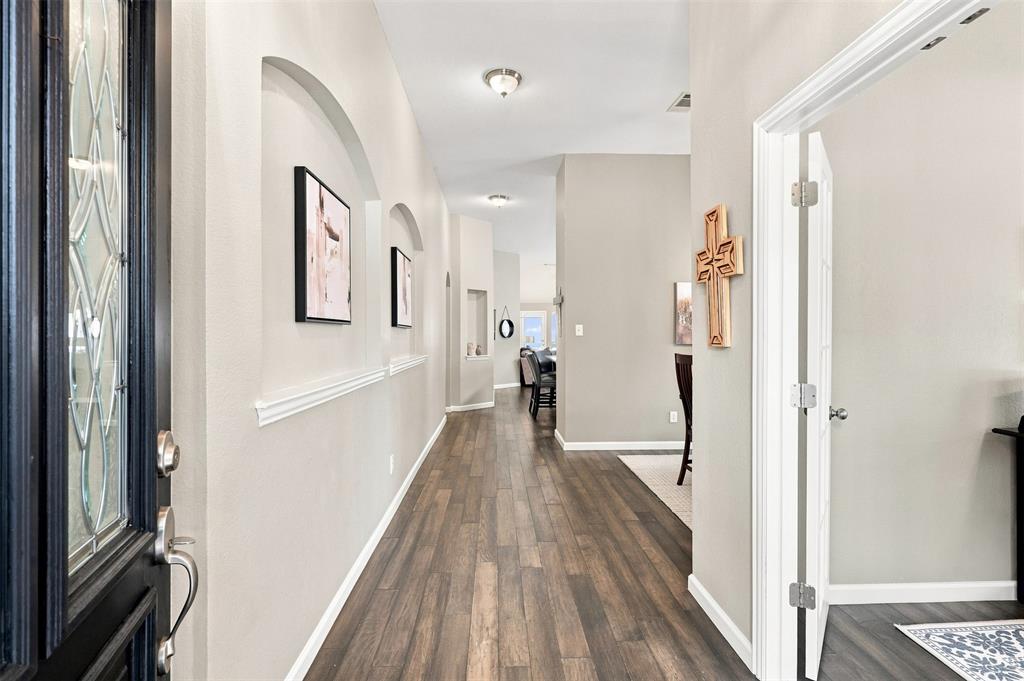
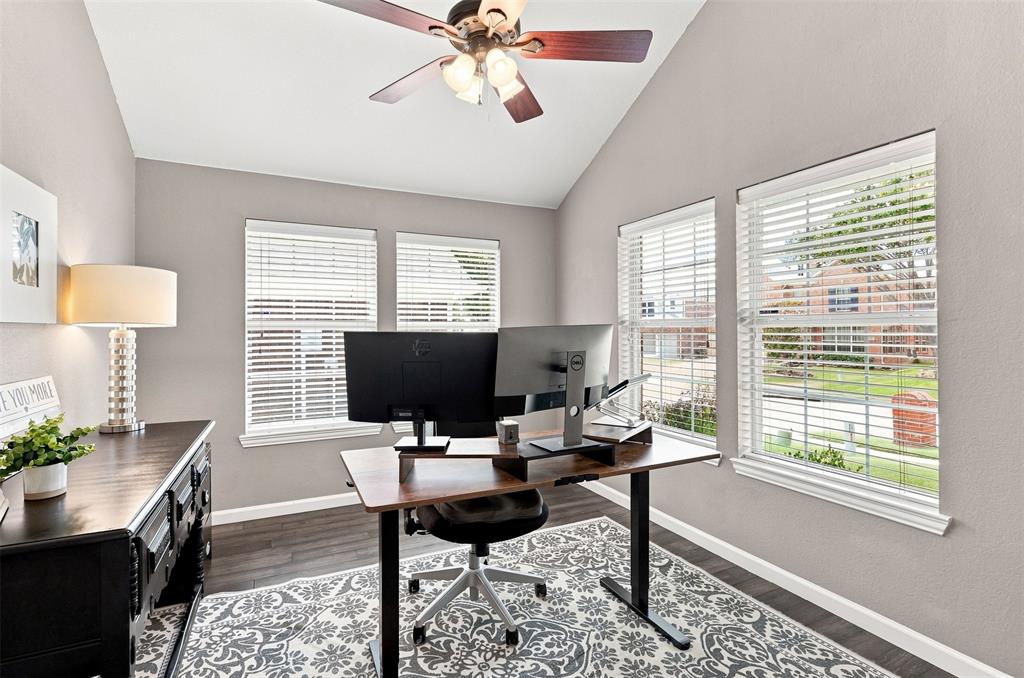
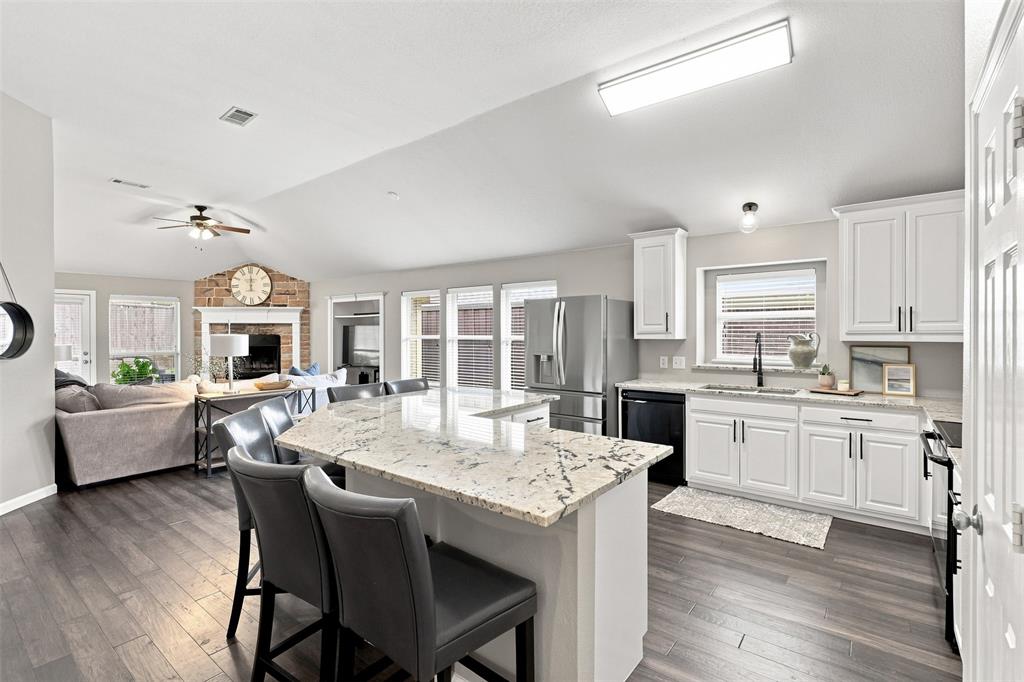
In the heart of Robinson Ridge, this beautifully maintained 4-bedroom, 2-bathroom home offers the perfect blend of open-concept living and thoughtful separation, creating a layout that is both functional and comfortable for everyday life. Fresh paint and a new HVAC system add peace of mind, while beautiful curb appeal and well-maintained landscaping make a great first impression. Inside, the spacious living room opens seamlessly to the kitchen and features a cozy gas fireplace, creating an inviting space for relaxing or entertaining. The kitchen is designed for both everyday living and gathering, offering granite countertops, abundant cabinetry, and plenty of workspace. A large dining room provides additional space for hosting family and friends, while the dedicated office with French doors offers the flexibility needed for working from home, studying, or creating a private workspace. The home's thoughtful floor plan includes a private primary suite complete with an ensuite bathroom, while the additional bedrooms provide flexibility for family, guests, hobbies, or other needs. A full secondary bathroom and dedicated laundry room add to the home's practical and efficient layout. Step outside to enjoy a nicely sized backyard featuring a covered pergola which is perfect for outdoor dining, relaxing, or entertaining. Situated on a quiet street and interior lot, the property also includes a 2-car garage and a peaceful residential setting. Located within highly regarded Prosper ISD, Robinson Ridge is known for its welcoming atmosphere and convenient amenities, including neighborhood parks and a community pool. Enjoy easy access to shopping, dining, and major commuting routes along US-380 while still benefiting from the relaxed feel of an established neighborhood. This McKinney home offers a combination of location, functional living space, thoughtful updates, and long-term livability that makes it easy to imagine calling it home.
| 3 days ago | Listing updated with changes from the MLS | |
| 2 months ago | Listing first seen on site |

© 2020 North Texas Real Estate Information Systems. All rights reserved. Information is deemed reliable but is not guaranteed accurate by the MLS or NTREIS. The information being provided is for the consumer's personal, non-commercial use, and may not be reproduced, redistributed, or used for any purpose other than to identify prospective properties consumers may be interested in purchasing.
Last checked: 2026-10-19 11:49 PM CDT

Did you know? You can invite friends and family to your search. They can join your search, rate and discuss listings with you.