Save
Ask
Tour
Hide
Share
$500,000
14 Days On Site

9837 Amaranth Drive
Fort Worth, TX 76177

For Sale|Single Family Residence|Active
4
Beds
4
Total Baths
3
Full Baths
1
Partial Bath
3,143
SqFt
$159
/SqFt
2014
Built
Subdivision:
Presidio West
County:
Tarrant
Call Now: (817) 765-6730
Is this the listing for you? We can help make it yours.
(817) 765-6730
9837 Amaranth Drive9837 Amaranth Drive9837 Amaranth Drive9837 Amaranth Drive
Save
Ask
Tour
Hide
Share

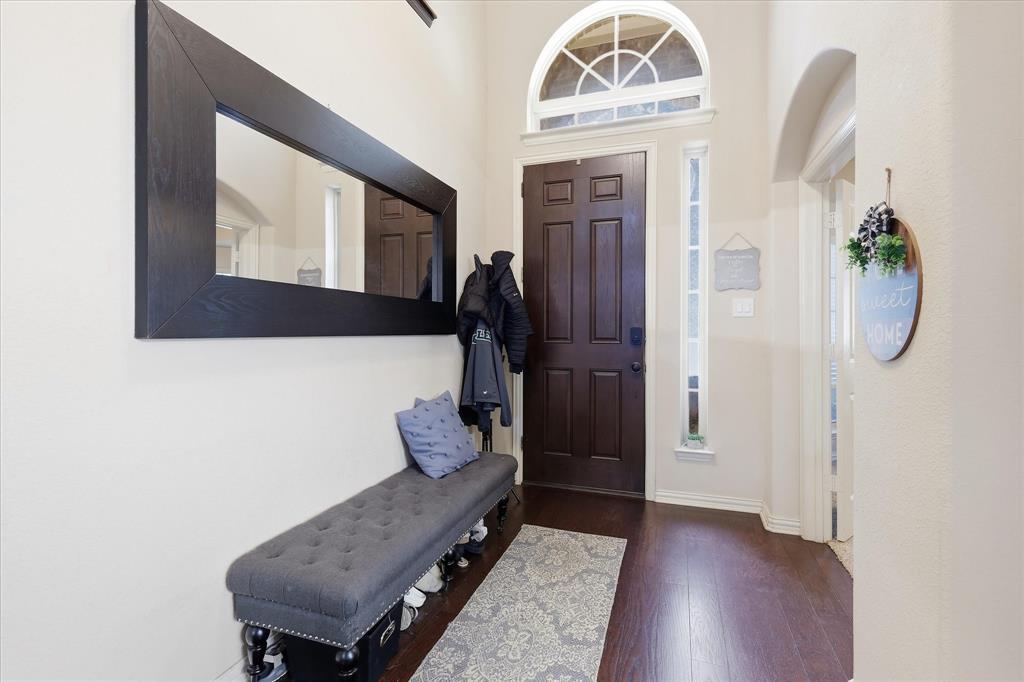
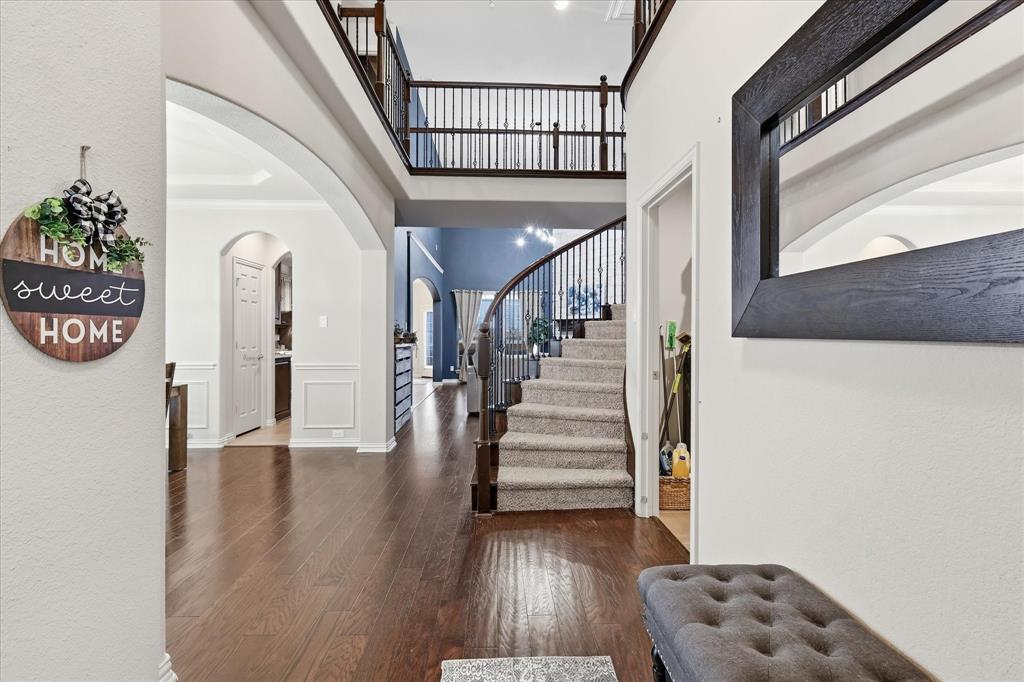
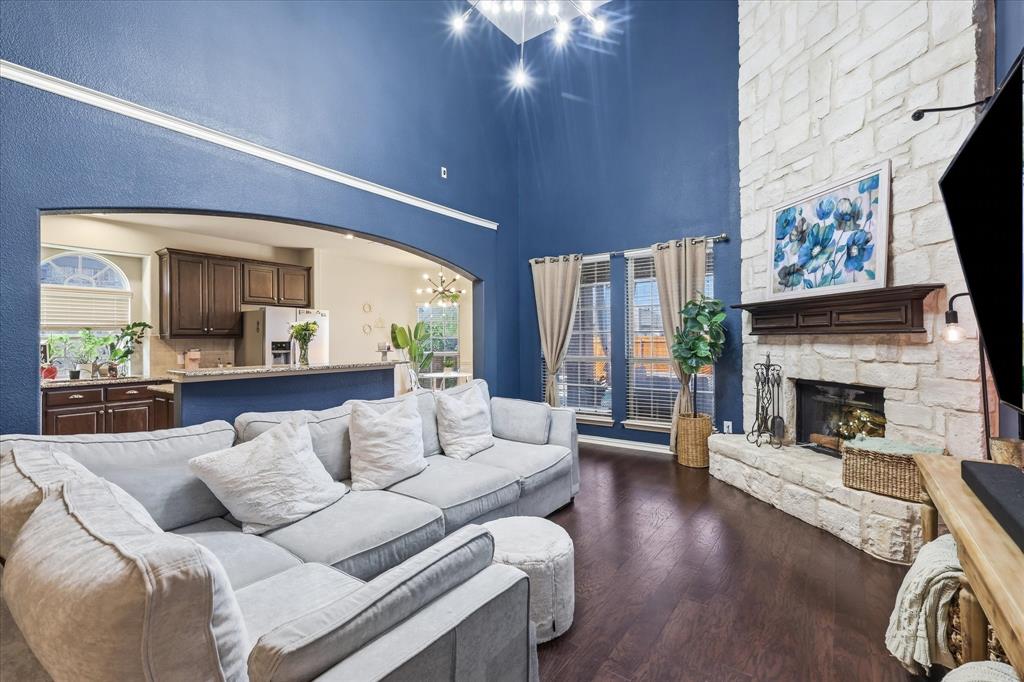
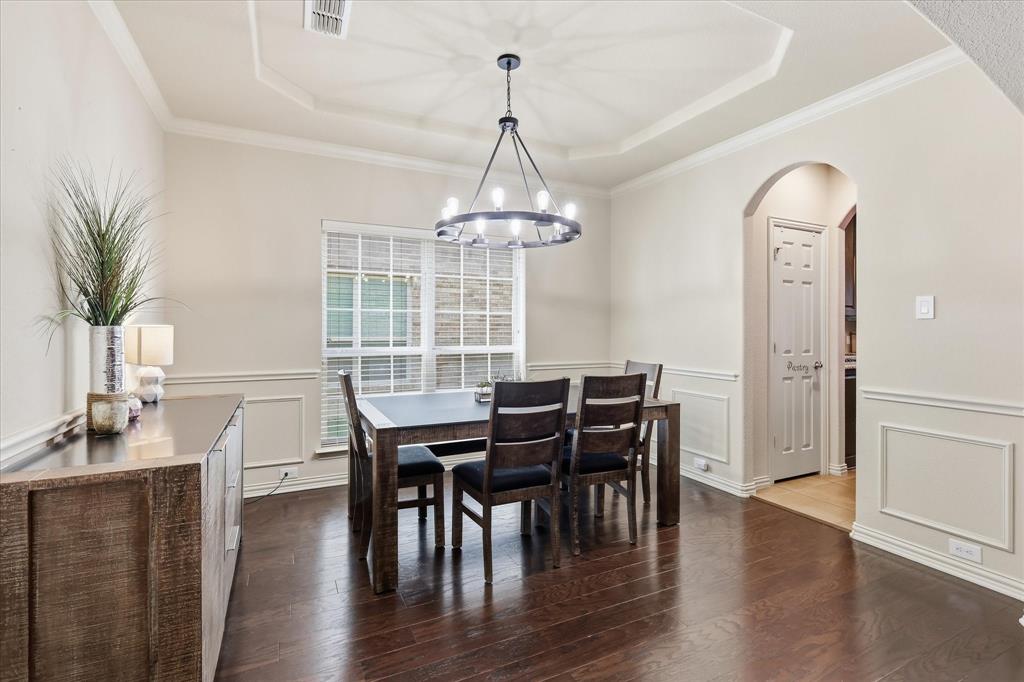
Welcome to this beautifully designed 4-bedroom, 3.5-bath home with pool in the desirable Presidio West community! Thoughtfully designed for comfortable everyday living and entertaining, this spacious home offers an ideal combination of functionality, versatility, and indoor-outdoor living. The heart of the home is the inviting kitchen, featuring granite countertops, a large island, breakfast bar, abundant cabinetry, walk-in pantry, butler’s pantry, and spacious eat-in area. The kitchen opens to the generous living room, creating a warm and welcoming space for gatherings. The primary suite is conveniently located downstairs and features an ensuite bath with dual sinks, garden tub, separate shower, and walk-in closet. A dedicated office provides a great work-from-home space, while upstairs you’ll find a game room and a fully wired, ready-to-enjoy media room, perfect for movie nights, gaming, or watching the big game. Step outside and enjoy a private backyard retreat featuring a swimming pool and covered patio. The pool was added by the current owner, creating an exceptional outdoor space for relaxing, entertaining, and enjoying Texas summers. This home offers plenty of space and functionality. Located in Northwest ISD with convenient access to shopping, dining, major highways, and the amenities of North Fort Worth, this home is ready for its next chapter.

Save
Ask
Tour
Hide
Share
Listing Snapshot
Price 
$500,000
Days On Site 
14 Days
Bedrooms 
4
Inside Area (SqFt) 
3,143 sqft
Total Baths 
4
Full Baths 
3
Partial Baths 
1
Lot Size 
0.135 Acres
Year Built 
2014
MLS® Number 
21363139
Status 
Active
Property Tax 
$9,624
HOA/Condo/Coop Fees 
$30.25 monthly
Sq Ft Source 
N/A
Friends & Family
Recent Activity
2 weeks agoListing updated with changes from the MLS®
2 weeks agoListing first seen on site
General Features
Acres 
0.135
Attached Garage 
Yes
Foundation 
Slab
Garage 
Yes
Garage Spaces 
2
Levels 
Two
Parking 
GarageGarage Faces FrontOn SiteAttached
Property Sub Type 
Single Family Residence
Sewer 
Public Sewer
Special Circumstances 
Standard
Utilities 
Cable AvailableElectricity ConnectedNatural Gas AvailableUnderground Utilities
Water Source 
Public
Interior Features
Appliances 
DishwasherDisposalGas CooktopMicrowaveRefrigeratorTankless Water Heater
Cooling 
Ceiling Fan(s)Central Air
Fireplace 
Yes
Fireplace Features 
GasGas StarterLiving Room
Fireplaces 
1
Flooring 
CarpetCeramic TileHardwood
Heating 
CentralNatural Gas
Interior 
Built-in FeaturesChandelierDouble VanityEat-in KitchenGranite CountersKitchen IslandOpen FloorplanPantryVaulted Ceiling(s)Walk-In Closet(s)High Speed InternetWired for Sound
Window Features 
Window Coverings
Save
Ask
Tour
Hide
Share
Exterior Features
Exterior 
Rain Gutters
Fencing 
Wood
Lot Features 
Interior LotLandscapedSubdivided
Patio And Porch 
Covered
Pool Features 
GuniteIn GroundOutdoor PoolPrivateWaterfall
Private Pool 
Yes
Roof 
Composition
Windows/Doors 
Window Coverings
Community Features
Association Fee 
$363.0
Association Fee Frequency 
Annually
Community Features 
PoolPlayground
School District 
Northwest ISD
Financing Terms Available 
CashConventionalFHAVA Loan
Schools
School District
Northwest ISD
Elementary School
Lizzie Curtis
Middle School
CW Worthington
High School
Eaton
Listing courtesy of Mauri Harris of Coldwell Banker Apex, REALTORS mauriharris@yahoo.com


© 2020 North Texas Real Estate Information Systems. All rights reserved. Information is deemed reliable but is not guaranteed accurate by the MLS or NTREIS. The information being provided is for the consumer's personal, non-commercial use, and may not be reproduced, redistributed, or used for any purpose other than to identify prospective properties consumers may be interested in purchasing.
Last checked: 2026-09-09 09:20 AM CDT

Neighborhood & Commute
Source: Walkscore
Disclosure: Community information and market data powered by Constellation Data Labs. Information is deemed reliable but not guaranteed.
Save
Ask
Tour
Hide
Share
Scroll to Top