
1200 Monticello DriveProsper, TX 75078
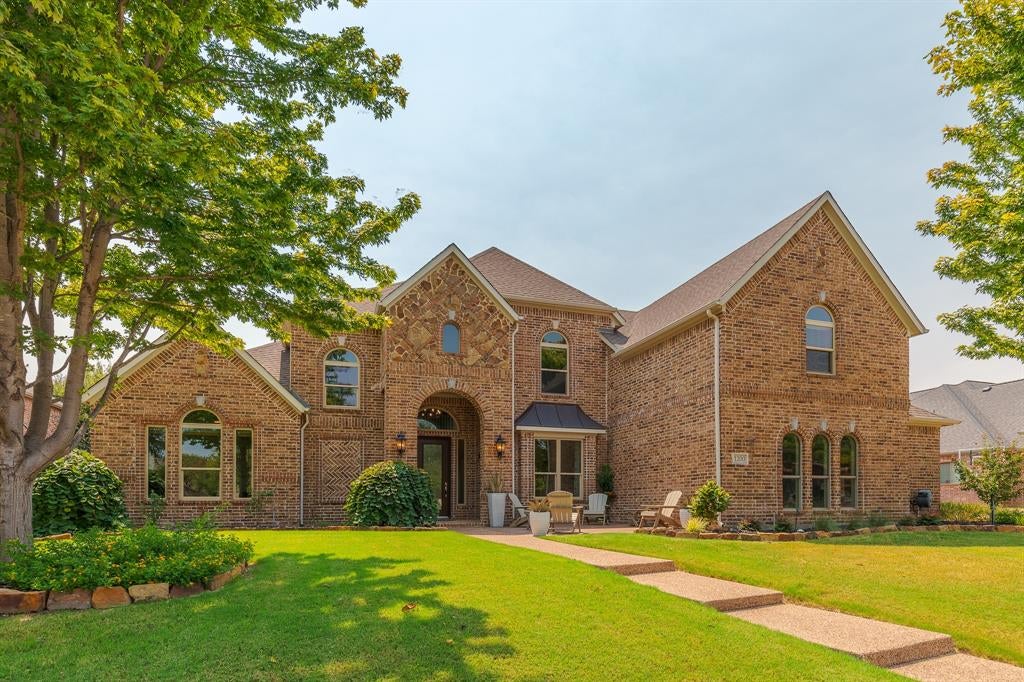
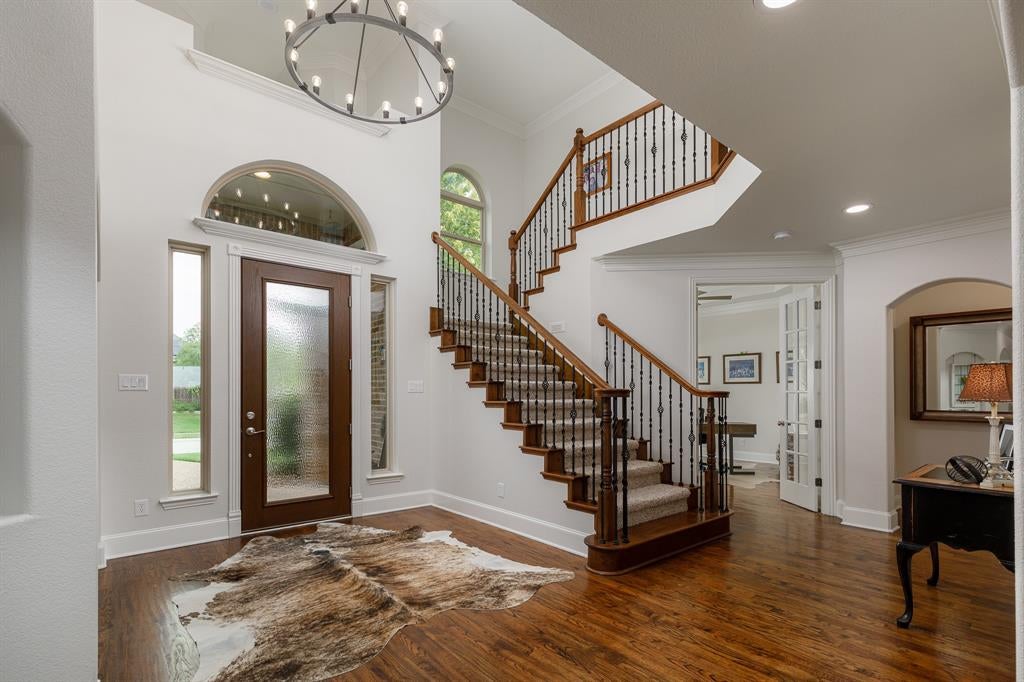
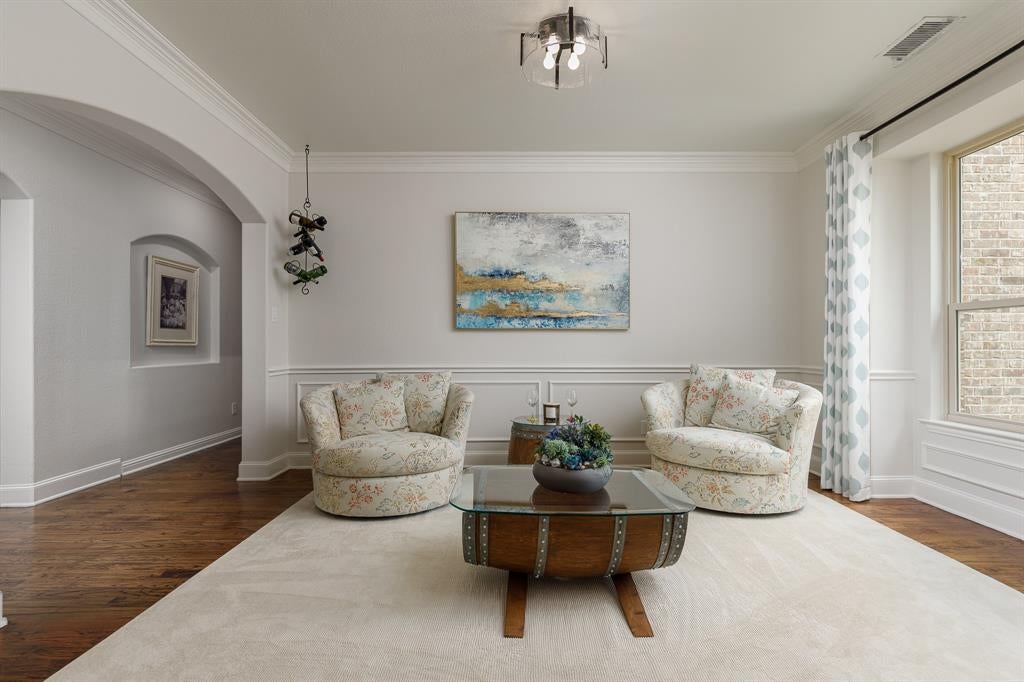
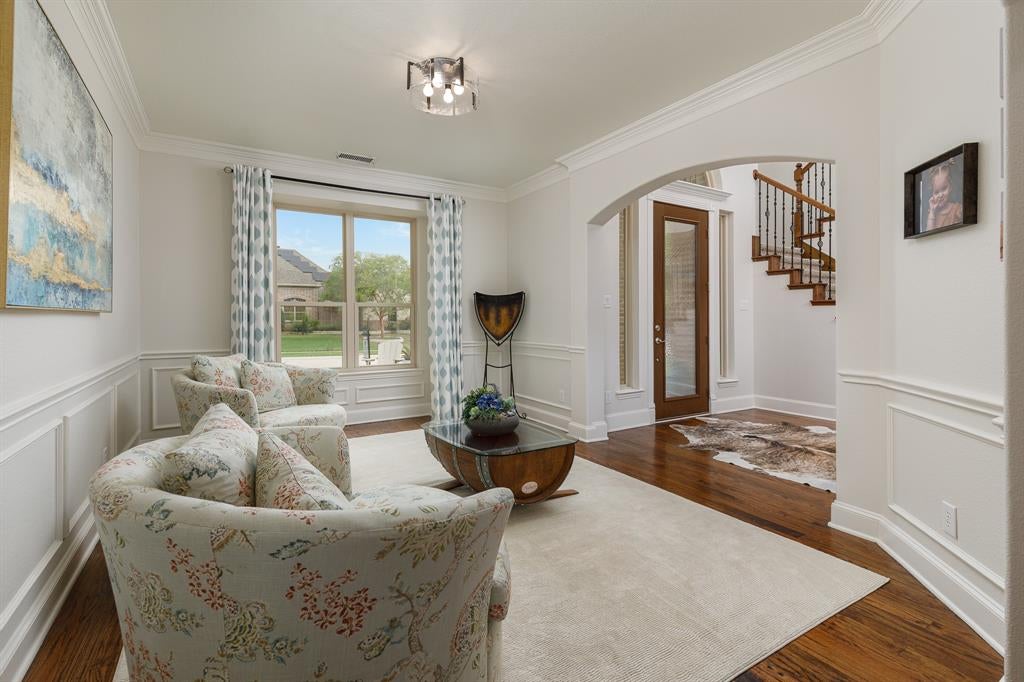
Seller Concession Offered with Accepted Offer. Beautifully updated and meticulously maintained this home in the established Lakes of La Cima community of Prosper ISD blends generous spaces and thoughtful renovations. This North facing home offers 4 bedrooms, a private study that can also serve as a fifth bedroom, 3 full baths, a 3 car garage, and an oversized .37 acre lot. Natural light fills the home enhanced by new Pella windows installed in 2021. Oak hardwood flooring throughout the first level complements the fresh interior paint, creating a cohesive look. New front and back doors and two new water heaters were also added in 2021. The impressive two story living room with soaring ceilings flows seamlessly into the breakfast area and remodeled kitchen. Designed for everyday living and entertaining, the kitchen features quartzite countertops, a large center island, black stainless steel Samsung appliances, a 36 inch gas cooktop, updated lighting, and extensive cabinetry. The spacious first floor primary suite features casement windows, motorized shades, a sliding barn door, frameless glass shower, and an expansive custom walk in closet. The fully remodeled laundry room, completed in 2026, features custom white oak cabinetry, quartz countertops, champagne bronze fixtures, marble flooring and backsplash, and a designer chandelier. The additional full bath downstairs has been refreshed with a new white oak vanity and quartz countertops. Upstairs, two oversized bedrooms share a completely remodeled Jack-and-Jill bath with an oversized walk in shower, marble accents, quartzite countertops, and newly refaced cabinetry. A spacious game room with a sliding barn door and dedicated media room with tiered seating provide more space to relax and entertain. The backyard features an expansive A frame cedar covered patio creating an inviting outdoor retreat, complemented by landscape lighting and a new fence.
| 2 days ago | Listing updated with changes from the MLS® | |
| 5 days ago | Price changed to $875,000 | |
| 2 weeks ago | Listing first seen on site |

© 2020 North Texas Real Estate Information Systems. All rights reserved. Information is deemed reliable but is not guaranteed accurate by the MLS or NTREIS. The information being provided is for the consumer's personal, non-commercial use, and may not be reproduced, redistributed, or used for any purpose other than to identify prospective properties consumers may be interested in purchasing.
Last checked: 2026-09-09 09:10 AM CDT

Did you know? You can invite friends and family to your search. They can join your search, rate and discuss listings with you.